Welcome home to this beautiful, move-in ready home in the peaceful & tranquil Arrowhead Subdivision on Lake Tawakoni! Lake life is here for you to enjoy with the community park, boat ramp, swim area and pavilion for neighborhood cook offs and celebrations! Deer are abundant so drive carefully! This home has been very well maintained with updates including new Trane HVAC in Jan 2025 with 10 years transferable warranty, new roof installed in July 2023, new light fixtures in the last 2 years plus the kitchen has just been beautifully updated with Quartz countertops, gorgeous backsplash, farm style sink & cabinets just painted! SS appliances! Pergo Outlast Plus flooring was installed in March 2022 in living areas and bedrooms. Tile flooring in both bathrooms, so there is No Carpet! There are 2 lots included with this property, so there is plenty of room for building a shop, gardening or possibly adding a guest house in the future! Lake Tawakoni is the Catfish Capital of Texas, so if you enjoy fishing, start packing your rods & reels!
For sale
$275,000
332 Comanche Trl, West Tawakoni, TX 75474
3beds
1,438sqft
:
Get pre-qualified$1,991/mo
Single Family Residence
Built in 2005
0.37 Acres Lot
$268,200 Zestimate®
$191/sqft
$7/mo HOA
What's special
Swim areaBoat rampNew light fixturesCommunity parkQuartz countertopsFarm style sinkGorgeous backsplash
- 311 days |
- 166 |
- 10 |
Zillow last checked:
Listing updated:
Listed by:
Twyla Williams 0659697 972-740-4218,
Berkshire HathawayHS PenFed TX 817-442-5345
Source: NTREIS,MLS#: 21064619
Facts & features
Interior
Bedrooms & bathrooms
- Bedrooms: 3
- Bathrooms: 2
- Full bathrooms: 2
Primary bedroom
- Features: Ceiling Fan(s), En Suite Bathroom, Garden Tub/Roman Tub, Separate Shower, Walk-In Closet(s)
- Level: First
- Dimensions: 11 x 14
Bedroom
- Level: First
- Dimensions: 9 x 13
Bedroom
- Level: First
- Dimensions: 11 x 12
Primary bathroom
- Features: Built-in Features, En Suite Bathroom, Garden Tub/Roman Tub, Solid Surface Counters, Separate Shower
- Level: First
- Dimensions: 8 x 9
Dining room
- Level: First
- Dimensions: 8 x 9
Kitchen
- Features: Breakfast Bar, Built-in Features, Pantry
- Level: First
- Dimensions: 8 x 12
Laundry
- Level: First
- Dimensions: 8 x 3
Living room
- Features: Ceiling Fan(s)
- Level: First
- Dimensions: 18 x 20
Heating
- Central, Electric
Cooling
- Central Air, Ceiling Fan(s), Electric
Appliances
- Included: Dishwasher, Electric Range, Electric Water Heater, Disposal, Microwave
- Laundry: Washer Hookup, Dryer Hookup, ElectricDryer Hookup, Laundry in Utility Room
Features
- Decorative/Designer Lighting Fixtures, High Speed Internet, Open Floorplan, Pantry, Cable TV
- Flooring: Engineered Hardwood, Tile
- Windows: Window Coverings
- Has basement: No
- Has fireplace: No
- Fireplace features: None
Interior area
- Total interior livable area: 1,438 sqft
Video & virtual tour
Property
Parking
- Total spaces: 2
- Parking features: Concrete, Door-Single, Driveway, Garage Faces Front, Garage, Garage Door Opener, Inside Entrance, Kitchen Level
- Attached garage spaces: 2
- Has uncovered spaces: Yes
Features
- Levels: One
- Stories: 1
- Patio & porch: Covered
- Exterior features: Lighting, Private Yard, Rain Gutters
- Pool features: None
- Fencing: Back Yard,Chain Link
- Body of water: Tawakoni
Lot
- Size: 0.37 Acres
- Features: Cleared, Hardwood Trees, Interior Lot, Landscaped, Many Trees
- Residential vegetation: Cleared, Grassed, Partially Wooded
Details
- Additional structures: Gazebo
- Parcel number: 39448
Construction
Type & style
- Home type: SingleFamily
- Architectural style: Ranch,Traditional,Detached
- Property subtype: Single Family Residence
Materials
- Brick
- Foundation: Slab
- Roof: Shingle
Condition
- Year built: 2005
Utilities & green energy
- Sewer: Public Sewer
- Water: Public
- Utilities for property: Electricity Connected, Phone Available, Sewer Available, Separate Meters, Water Available, Cable Available
Community & HOA
Community
- Features: Boat Facilities, Dock, Fishing, Lake, Park
- Security: Carbon Monoxide Detector(s), Smoke Detector(s)
- Subdivision: Arrowhead Add 1st Instl
HOA
- Has HOA: Yes
- Services included: Association Management
- HOA fee: $85 annually
- HOA name: Arrowhead POA
- HOA phone: 682-560-8507
Location
- Region: West Tawakoni
Financial & listing details
- Price per square foot: $191/sqft
- Tax assessed value: $270,740
- Annual tax amount: $4,368
- Date on market: 9/19/2025
- Cumulative days on market: 283 days
- Listing terms: Cash,Conventional,FHA,VA Loan
- Electric utility on property: Yes
- Road surface type: Asphalt
Estimated market value
$268,200
$255,000 - $282,000
$1,871/mo
Price history
| Date | Event | Price |
|---|---|---|
| 4/1/2026 | Price change | $275,000-1.8%$191/sqft |
Source: NTREIS #21064619 Report a problem | ||
| 11/30/2025 | Price change | $279,900-1.8%$195/sqft |
Source: NTREIS #21064619 Report a problem | ||
| 9/19/2025 | Listed for sale | $284,900+119.3%$198/sqft |
Source: NTREIS #21064619 Report a problem | ||
| 12/19/2014 | Sold | -- |
Source: Agent Provided Report a problem | ||
| 11/15/2014 | Pending sale | $129,900$90/sqft |
Source: CENTURY 21 Upchurch Real Estate #13029344 Report a problem | ||
| 10/2/2014 | Listed for sale | $129,900+2.4%$90/sqft |
Source: CENTURY 21 Upchurch Real Estate #13029344 Report a problem | ||
| 11/23/2013 | Listing removed | $126,900$88/sqft |
Source: Century 21 Upchurch Real Estat #11968699 Report a problem | ||
| 9/5/2013 | Price change | $126,900-5.2%$88/sqft |
Source: Century 21 Upchurch Real Estat #11968699 Report a problem | ||
| 6/13/2013 | Listed for sale | $133,900-0.7%$93/sqft |
Source: Century 21 Upchurch Real Estat #11968699 Report a problem | ||
| 1/23/2011 | Listing removed | $134,900$94/sqft |
Source: CENTURY 21 Upchurch Real Estate #11525701 Report a problem | ||
| 1/10/2011 | Listed for sale | $134,900$94/sqft |
Source: Century 21 Upchurch Real Estat #11525701 Report a problem | ||
Public tax history
| Year | Property taxes | Tax assessment |
|---|---|---|
| 2025 | $1,629 | $266,994 +10% |
| 2024 | -- | $242,722 +10% |
| 2023 | -- | $220,656 +10% |
| 2022 | $3,414 -4.8% | $200,596 +10% |
| 2021 | $3,587 -2.7% | $182,360 +1.9% |
| 2020 | $3,688 +4.2% | $179,000 +7.9% |
| 2019 | $3,537 +7.5% | $165,836 +10% |
| 2018 | $3,290 +6.1% | $150,760 +6.9% |
| 2017 | $3,102 -2.8% | $141,020 +7.2% |
| 2016 | $3,190 +18.9% | $131,520 +5.7% |
| 2015 | $2,683 | $124,420 +12.2% |
| 2014 | $2,683 | $110,880 +0.2% |
| 2013 | -- | $110,610 +1.8% |
| 2012 | -- | $108,630 +1.8% |
| 2011 | -- | $106,760 +1.6% |
| 2010 | -- | $105,050 +5% |
| 2009 | -- | $100,070 -0.5% |
| 2008 | -- | $100,550 +21.4% |
| 2007 | -- | $82,850 |
| 2006 | -- | $82,850 +2201.4% |
| 2005 | -- | $3,600 |
| 2004 | -- | $3,600 +50% |
| 2002 | -- | $2,400 |
| 2001 | -- | $2,400 |
| 2000 | -- | $2,400 |
Find assessor info on the county website
Monthly payment
Est. payment
Payment breakdown
Explore the cost of this home by adjusting the details. Changes won't be saved.Climate risks
Neighborhood: 75474
Nearby schools
GreatSchools rating
- 4/10A E Butler Intermediate SchoolGrades: 3-5Distance: 5.9 mi
- 4/10C B Thompson Middle SchoolGrades: 6-8Distance: 6 mi
- 5/10Wh Ford High SchoolGrades: 9-12Distance: 6 mi
Schools provided by the listing agent
- Elementary: Cannon
- Middle: Thompson
- High: Ford
- District: Quinlan ISD
Source: NTREIS. This data may not be complete. We recommend contacting the local school district to confirm school assignments for this home.
- $229,9003 bd2 ba1.4k sqft328 Comanche Trl, West Tawakoni, TX 75474Off Market
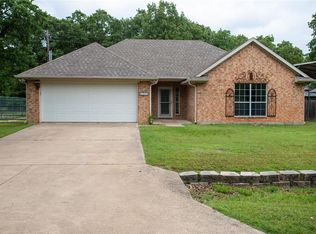
- $--3 bd2 ba1.4k sqft328 Comanche Trl W, Quinlan, TX 75474Sold

- $32,980-- bd-- ba-- sqft340 Comanche Trl, West Tawakoni, TX 75474Off Market
- $308,3005 bd3 ba2.4k sqft333 Comanche Trl, West Tawakoni, TX 75474Off Market

- $214,200-- bd-- ba1.3k sqft324 Comanche Trl, West Tawakoni, TX 75474Off Market
- $23,1007,666 Square Feet325 Comanche Trl, West Tawakoni, TX 75474Off Market
- $220,3003 bd2 ba1.3k sqft316 Lakeside Dr, West Tawakoni, TX 75474Off Market
- $413,200-- bd12 ba2.2k sqft1408 Marina Dr, West Tawakoni, TX 75474Off Market
A local agent can set up tours, give advice and negotiate with sellers.
Similar homes
- $249,9003 bd2 ba1.2k sqft1408 Riverside Dr, West Tawakoni, TX 75474For Sale
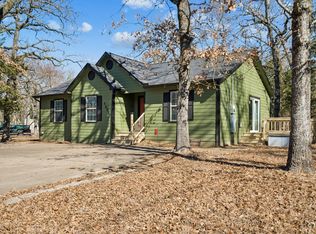 MLS ID #21177966, Lee Trowbridge. NTREIS
 - $269,0003 bd2 ba1.8k sqft1804 Tammy St, Quinlan, TX 75474For Sale
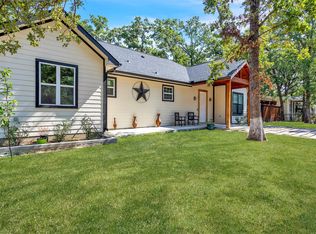 MLS ID #21250840, Gladys Coria-Keatts. NTREIS
 - $299,9993 bd3 ba1.6k sqft7680 Private Road 2576, Quinlan, TX 75474For Sale
 MLS ID #21274988, Joanna Hernandez. NTREIS
 - $240,9003 bd2 ba1.2k sqft123 Seagrove Ln, Quinlan, TX 75474For Sale
 MLS ID #21210780, Claudia Moreira. NTREIS
 - $239,0003 bd2 ba1.4k sqft400 Kenny Dr, West Tawakoni, TX 75474For SaleMLS ID #21297699, Yolanda Simmensen. NTREIS
- $210,0003 bd2 ba1.4k sqft501 N 2nd St, Quinlan, TX 75474For SaleMLS ID #21336664, Randall Tarpley. NTREIS
- $239,9003 bd3 ba1.6k sqft320 Egret Cir, East Tawakoni, TX 75472For SaleMLS ID #21333230, Kenniah Hixson. NTREIS
- $310,0002 bd2 ba1.3k sqft2895 Honey Bee Ln, Wills Pt, TX 75169For SaleMLS ID #21178782, Laura Hallock. NTREIS
- $279,5003 bd2 ba2k sqft2900 Marsha Ln, Royse City, TX 75189For SaleMLS ID #21338171, Brigitte Barkley. NTREIS
- $249,0003 bd2 ba1.4k sqft3802 College St, Greenville, TX 75401For SaleMLS ID #21332396, Katia Camacho. NTREIS
- $275,0003 bd3 ba2k sqft10520 Woodland Dr, Greenville, TX 75402For SaleMLS ID #21313967, Christopher Pryor. NTREIS
- $309,0003 bd2 ba1.7k sqft6523 County Road 2597, Royse City, TX 75189For SaleMLS ID #21319825, Stephanie Drake. NTREIS
- $335,0003 bd2 ba1.6k sqft362 Old Mill Ln, East Tawakoni, TX 75472For SaleMLS ID #25013526, Elaine Fabbri, RE/MAX Landmark. GTARMLS
- $255,0003 bd2 ba1.4k sqft509 Bethlehem St, Terrell, TX 75160For SaleMLS ID #21337916, Emily Cerda. NTREIS
- $250,0003 bd3 ba1.5k sqft131 Katy Dr, Emory, TX 75440For SaleMLS ID #21300410, Kimberlee Martin. NTREIS
- $249,9993 bd2 ba1.6k sqft3600 Spruce St, Royse City, TX 75189For SaleMLS ID #21327130, Raquel Rubio. NTREIS
- $260,0003 bd2 ba1.7k sqft1119 Wolverine Ln, Greenville, TX 75402For SaleMLS ID #21321447, Mandi Powell. NTREIS
- $275,0004 bd2 ba1.8k sqft100 Lipan St, Greenville, TX 75402For SaleMLS ID #21231641, Kathleen Hunnicutt. NTREIS
- $239,9003 bd2 ba1.4k sqft112 W Cedar St, Lone Oak, TX 75453For SaleMLS ID #21230731, Dayna McCracken. NTREIS
- $270,0003 bd2 ba1.6k sqft217 Ame Ln, Royse City, TX 75189For SaleMLS ID #21269154, Madison Doss. NTREIS
