Charming Lakeside Living in West Tawakoni
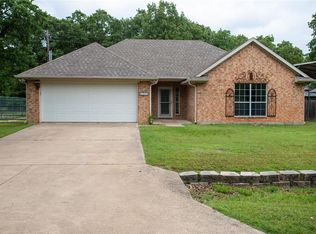
Discover tranquil living in this delightful 3-bedroom, 2-bathroom home, nestled in the peaceful community of West Tawakoni, TX. Perfectly situated just moments from the shimmering shores of Lake Tawakoni, this residence offers a harmonious blend of comfort and functionality.
As you step inside, be greeted by an inviting open floor plan that seamlessly connects the living, dining, and kitchen areas, creating a warm and convivial space. The spacious living room is bathed in natural light, setting the tone for countless family gatherings or peaceful evenings at home. The kitchen is well-appointed with modern appliances, ample cabinetry, and a convenient breakfast bar for casual dining.
Retreat to the tranquil primary bedroom, featuring a generous layout and an ensuite bathroom equipped with dual sinks, a garden tub for relaxing, and separate shower. Two additional bedrooms offer flexible space for kids, guests, a home office, or creative endeavors. The second full bathroom is conveniently located, boasting modern fixtures and a linen closet.
Enjoy the country charm in the tranquil backyard where deer run behind the house or come up to the fence to say hello, this sizable backyard perfect for outdoor activities, raising chickens, pets to run around, and more. The attached 2-car garage provides ample storage and parking space. This home is ideally positioned to enjoy the proximity to Lake Tawakoni, renowned for its fishing, boating, and outdoor recreation opportunities.
Embrace the peaceful lifestyle West Tawakoni has to offer, with this cozy abode providing the perfect backdrop for your next chapter. Whether you are looking for a full-time residence or a tranquil weekend retreat, this property promises to meet all your desires for comfort and convenience. Act fast; this charming lakeside home is a rare find!
UPDATES: roof 2026, lighting fixtures 2026, carpet 2026, fresh paint 2026, HVAC 2023
Pending
Price increase: $4.9K (6/7)
$239,900
328 Comanche Trl W, Quinlan, TX 75474
3beds
1,460sqft
Single Family Residence
Built in 2005
8,015 Square Feet Lot
$-- Zestimate®
$164/sqft
$-- HOA
What's special
- 211 days |
- 13 |
- 0 |
Zillow last checked:
Listing updated:
Listed by:
Jodie Mayo 0675149,
Coldwell Banker Apex, REALTORS 972-772-9300
Source: NTREIS,MLS#: 21124281
Facts & features
Interior
Bedrooms & bathrooms
- Bedrooms: 3
- Bathrooms: 2
- Full bathrooms: 2
Primary bedroom
- Features: Ceiling Fan(s), Dual Sinks, Garden Tub/Roman Tub, Separate Shower, Walk-In Closet(s)
- Level: First
- Dimensions: 18 x 12
Bedroom
- Features: Ceiling Fan(s), Split Bedrooms, Walk-In Closet(s)
- Level: First
- Dimensions: 10 x 10
Bedroom
- Features: Ceiling Fan(s), Split Bedrooms, Walk-In Closet(s)
- Level: First
- Dimensions: 10 x 11
Primary bathroom
- Features: Built-in Features, Dual Sinks, Garden Tub/Roman Tub, Separate Shower
- Level: First
- Dimensions: 10 x 10
Dining room
- Level: First
- Dimensions: 10 x 10
Other
- Features: Built-in Features, Linen Closet
- Level: First
- Dimensions: 5 x 9
Kitchen
- Features: Breakfast Bar, Pantry
- Level: First
- Dimensions: 10 x 10
Laundry
- Features: Built-in Features
- Level: First
- Dimensions: 8 x 4
Living room
- Features: Ceiling Fan(s), Fireplace
- Level: First
- Dimensions: 16 x 18
Heating
- Central, Electric
Cooling
- Central Air, Ceiling Fan(s), Electric
Appliances
- Included: Dishwasher, Electric Oven, Disposal, Microwave
- Laundry: Dryer Hookup, ElectricDryer Hookup, Laundry in Utility Room
Features
- Chandelier, Decorative/Designer Lighting Fixtures, Pantry, Walk-In Closet(s)
- Flooring: Carpet, Ceramic Tile
- Windows: Window Coverings
- Has basement: No
- Number of fireplaces: 1
- Fireplace features: Living Room, Wood Burning
Interior area
- Total interior livable area: 1,460 sqft
Video & virtual tour
Property
Parking
- Total spaces: 3
- Parking features: Carport, Door-Multi, Driveway, Garage Faces Front, Storage
- Attached garage spaces: 2
- Carport spaces: 1
- Covered spaces: 3
Features
- Levels: One
- Stories: 1
- Patio & porch: Patio, Covered
- Exterior features: Other, Rain Gutters, Storage
- Pool features: None
- Fencing: Back Yard,Chain Link
Lot
- Size: 8,015 Square Feet
- Features: Backs to Greenbelt/Park, Interior Lot, Landscaped, Few Trees
Details
- Additional structures: Storage
- Parcel number: 39450
Construction
Type & style
- Home type: SingleFamily
- Architectural style: Traditional,Detached
- Property subtype: Single Family Residence
Materials
- Brick
- Foundation: Slab
- Roof: Composition
Condition
- Year built: 2005
Utilities & green energy
- Sewer: Public Sewer
- Water: Public
- Utilities for property: Electricity Connected, Sewer Available, Separate Meters, Water Available
Community & HOA
Community
- Features: Dock, Park
- Security: Smoke Detector(s)
- Subdivision: Arrowhead Add 1st Instl
HOA
- Has HOA: Yes
- HOA name: Arrowhead
- HOA phone: 111-111-1111
Location
- Region: Quinlan
Financial & listing details
- Price per square foot: $164/sqft
- Annual tax amount: $4,667
- Date on market: 12/10/2025
- Cumulative days on market: 187 days
- Listing terms: Cash,Conventional,FHA,VA Loan
Estimated market value
Not available
Estimated sales range
Not available
$1,871/mo
Price history
| Date | Event | Price |
|---|---|---|
| 7/2/2026 | Pending sale | $239,900$164/sqft |
Source: NTREIS #21124281 Report a problem | ||
| 6/9/2026 | Contingent | $239,900$164/sqft |
Source: NTREIS #21124281 Report a problem | ||
| 6/7/2026 | Price change | $239,900+2.1%$164/sqft |
Source: NTREIS #21124281 Report a problem | ||
| 5/22/2026 | Price change | $235,000-2.1%$161/sqft |
Source: NTREIS #21124281 Report a problem | ||
| 3/25/2026 | Price change | $240,000-4%$164/sqft |
Source: NTREIS #21124281 Report a problem | ||
| 2/24/2026 | Price change | $250,000-2%$171/sqft |
Source: NTREIS #21124281 Report a problem | ||
| 12/10/2025 | Listed for sale | $255,000$175/sqft |
Source: NTREIS #21124281 Report a problem | ||
Public tax history
Tax history is unavailable.
Monthly payment
Est. payment$--/mo
Payment breakdown
Explore the cost of this home by adjusting the details. Changes won't be saved.All calculations are estimates and provided by Zillow, Inc. for informational purposes only. Actual amounts may vary.
HOA fees may include property taxes on listings classified as Co-Ops. Contact the listing agent and/or owner for fee details.
Mortgage interest rates are dependent on a number of factors, including credit score, down payment, and repayment length. Interest rate data provided by Zillow Group Marketplace, Inc. as of 1/1/1970 from various mortgage lenders with which we have lead or other similar arrangements; the Estimated Payment is an average of those rates.
See how much you could borrow to make a competitive offer.
Climate risks
Neighborhood: 75474
Nearby schools
GreatSchools rating
- 4/10A E Butler Intermediate SchoolGrades: 3-5Distance: 5.8 mi
- 4/10C B Thompson Middle SchoolGrades: 6-8Distance: 6 mi
- 5/10Wh Ford High SchoolGrades: 9-12Distance: 6 mi
Schools provided by the listing agent
- Elementary: Cannon
- Middle: Thompson
- High: Ford
- District: Quinlan ISD
Source: NTREIS. This data may not be complete. We recommend contacting the local school district to confirm school assignments for this home.

A local agent can set up tours, give advice and negotiate with sellers.

- Texas
- Hunt County
- West Tawakoni
- 75474
- 328 Comanche Trl W
Nearby cities
Nearby zip codes
Other West Tawakoni Topics
