Charming Farmhouse in Emory, Texas!
Experience the warmth when you walk through the front door. Discover the perfect blend of rustic charm and modern comfort in the Lake Fork area. Filled with natural light and an airy layout, this home feels both spacious and inviting.
Welcome home to this beautiful 3-bedroom, 3-bath property full of farmhouse character and East Texas charm. Featuring a striking stone exterior and durable metal roof, this home offers both timeless appeal and lasting quality.
Inside, you'll find a very spacious and functional layout, including two master suites, each with its own private bath—perfect for multi-generational living, guests, or added privacy. The inviting living spaces create a warm and comfortable atmosphere for everyday living and entertaining.
Step outside to enjoy the large, tree-shaded backyard, where you'll find a generously sized deck that's ideal for relaxing or hosting family gatherings. One end of the deck is partially covered, providing a comfortable outdoor retreat rain or shine. A storage building located in the backyard conveys with the property, offering additional space for tools, equipment, or hobbies.
Move-in ready and waiting for its next family, this home combines comfort, character, and outdoor enjoyment in a desirable East Texas location. Conveniently located in Emory, within Rains County, you'll be just minutes from renowned Lake Fork, one of Texas' premier fishing and recreation destinations. Rains County is often described as the gateway to Lake Fork, making this an excellent place to call home.
Pending
$250,000
131 Katy Dr, Emory, TX 75440
3beds
1,560sqft
Single Family Residence
Built in 2011
0.25 Acres Lot
$246,500 Zestimate®
$160/sqft
$-- HOA
What's special
Large tree-shaded backyardFilled with natural lightInviting living spacesGenerously sized deckStriking stone exteriorAiry layoutDurable metal roof
- 128 days
- 10
- 0
Zillow last checked:
Listing updated:
Listed by:
Kimberlee Martin 0776753 903-567-7777,
Exit Realty Pro 903-567-7777
Source: NTREIS,MLS#: 21300410
Facts & features
Interior
Bedrooms & bathrooms
- Bedrooms: 3
- Bathrooms: 3
- Full bathrooms: 3
Primary bedroom
- Features: Ceiling Fan(s)
- Level: First
- Dimensions: 0 x 0
Living room
- Features: Ceiling Fan(s)
- Level: First
- Dimensions: 0 x 0
Heating
- Central
Cooling
- Central Air, Ceiling Fan(s)
Features
- Built-in Features, Eat-in Kitchen, Multiple Master Suites, Open Floorplan, Pantry, Vaulted Ceiling(s), Walk-In Closet(s), Wired for Sound
- Flooring: Hardwood
- Has basement: No
- Has fireplace: No
Interior area
- Total interior livable area: 1,560 sqft
Video & virtual tour
Property
Parking
- Total spaces: 1
- Parking features: Garage Faces Front
- Attached garage spaces: 1
Features
- Levels: One
- Stories: 1
- Patio & porch: Covered, Deck
- Pool features: None
- Fencing: Back Yard,Wood
Lot
- Size: 0.25 Acres
Details
- Parcel number: 7305
Construction
Type & style
- Home type: SingleFamily
- Architectural style: Other,Detached
- Property subtype: Single Family Residence
- Attached to another structure: Yes
Materials
- Steel Siding, Stone Veneer
- Roof: Metal
Condition
- Year built: 2011
Utilities & green energy
- Sewer: Public Sewer
- Water: Public
- Utilities for property: Electricity Connected, Sewer Available, Water Available
Community & HOA
Community
- Subdivision: Katy Addition #1
HOA
- Has HOA: No
Location
- Region: Emory
Financial & listing details
- Price per square foot: $160/sqft
- Tax assessed value: $306,435
- Date on market: 6/13/2026
- Cumulative days on market: 121 days
- Listing terms: Cash,FHA,VA Loan
Estimated market value
$246,500
$234,000 - $259,000
$1,824/mo
Price history
| Date | Event | Price |
|---|---|---|
| 8/22/2026 | Pending sale | $250,000$160/sqft |
Source: NTREIS #21300410 Report a problem | ||
| 8/14/2026 | Contingent | $250,000$160/sqft |
Source: NTREIS #21300410 Report a problem | ||
| 8/7/2026 | Listed for sale | $250,000$160/sqft |
Source: NTREIS #21300410 Report a problem | ||
| 8/4/2026 | Contingent | $250,000$160/sqft |
Source: NTREIS #21300410 Report a problem | ||
| 7/20/2026 | Price change | $250,000-4.6%$160/sqft |
Source: EXIT Realty broker feed #21300410 Report a problem | ||
| 6/13/2026 | Listed for sale | $262,000$168/sqft |
Source: NTREIS #21300410 Report a problem | ||
| 7/24/2020 | Sold | -- |
Source:  GTARMLS #10121298 Report a problem GTARMLS #10121298 Report a problem | ||
| 6/18/2012 | Sold | -- |
Source: Public Record Report a problem | ||
Public tax history
| Year | Property taxes | Tax assessment |
|---|---|---|
| 2025 | -- | $306,435 -0.9% |
| 2024 | $4,210 -11.6% | $309,068 +13.5% |
| 2023 | $4,761 +34.4% | $272,409 +55.7% |
| 2022 | $3,543 -4.1% | $175,000 |
| 2021 | $3,693 | $175,000 -0.3% |
| 2020 | -- | $175,441 -7.4% |
| 2019 | -- | $189,475 +14.9% |
| 2018 | -- | $164,886 +1% |
| 2017 | -- | $163,319 +35.8% |
| 2016 | -- | $120,273 +2.2% |
| 2015 | -- | $117,738 +4.5% |
| 2014 | -- | $112,683 -0.1% |
| 2013 | -- | $112,852 |
| 2012 | -- | $112,852 +1872.9% |
| 2011 | -- | $5,720 |
| 2010 | -- | $5,720 |
| 2009 | -- | $5,720 |
| 2008 | -- | $5,720 |
| 2007 | -- | $5,720 |
Find assessor info on the county website
Monthly payment
Est. payment
Payment breakdown
Explore the cost of this home by adjusting the details. Changes won't be saved.Climate risks
Neighborhood: 75440
Nearby schools
Schools provided by the listing agent
- Elementary: Rains
- Middle: Rains
- High: Rains
- District: Rains ISD
Source: NTREIS. This data may not be complete. We recommend contacting the local school district to confirm school assignments for this home.
Similar homes
- $300,0002 bd3 ba1.2k sqft248 Rs County Rd #3060, Emory, TX 75440For Sale
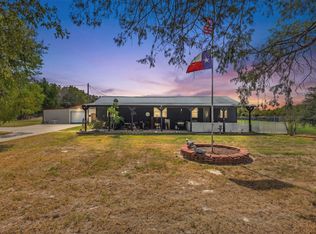 MLS ID #21402462, Genevieve Golden. NTREIS
 - $299,0003 bd2 ba1.3k sqft228 Mill St, Emory, TX 75440For Sale
 MLS ID #21344500, Tracey Pitre. NTREIS
 - $243,0003 bd2 ba1.3k sqft1282 Rs County Rd #3325, Emory, TX 75440For Sale
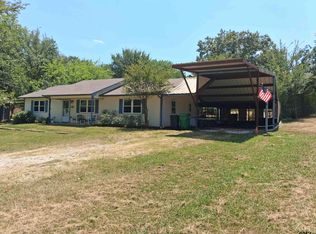 MLS ID #26010011, Christi Young, Lone Star Realty - Lake Fork. GTARMLS
 - $224,9003 bd2 ba1.2k sqft434 Vz County Road 3725, Wills Pt, TX 75169For Sale
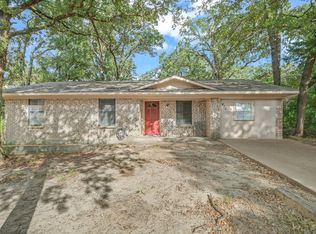 MLS ID #21413854, Kaedon Kesterson. NTREIS
