Beautifully crafted home built just one year ago, showcasing quality construction and thoughtful upgrades throughout. The seller enhanced the home with luxury hardware, designer chandeliers, upgraded ceiling fans, and stylish bathroom fixtures. The kitchen features stainless steel appliances, granite countertops, and a convenient pot filler. High ceilings create a bright and spacious atmosphere, while the living room is highlighted by a modern electric fireplace. Outside, enjoy a fenced yard offering space for outdoor activities and relaxation. Conveniently located just minutes from a public boat ramp, providing easy access to outdoor recreation and waterfront activities.
For sale
$239,000
400 Kenny Dr, West Tawakoni, TX 75474
3beds
1,452sqft
Single Family Residence
Built in 2024
9,583 Square Feet Lot
$234,700 Zestimate®
$165/sqft
$-- HOA
What's special
Modern electric fireplaceUpgraded ceiling fansLuxury hardwareGranite countertopsStylish bathroom fixturesDesigner chandeliersConvenient pot filler
- 79 days
- 294
- 16
Zillow last checked:
Listing updated:
Listed by:
Yolanda Simmensen 0652261 469-258-8252,
JPAR - Rockwall 972-836-9295
Source: NTREIS,MLS#: 21297699
Facts & features
Interior
Bedrooms & bathrooms
- Bedrooms: 3
- Bathrooms: 2
- Full bathrooms: 2
Primary bedroom
- Features: Ceiling Fan(s), En Suite Bathroom, Walk-In Closet(s)
- Level: First
- Dimensions: 0 x 0
Bedroom
- Features: Built-in Features, Ceiling Fan(s)
- Level: First
- Dimensions: 0 x 0
Bedroom
- Features: Built-in Features, Ceiling Fan(s)
- Level: First
- Dimensions: 0 x 0
Primary bathroom
- Features: Dual Sinks, En Suite Bathroom, Solid Surface Counters
- Level: First
- Dimensions: 0 x 0
Dining room
- Level: First
- Dimensions: 0 x 0
Other
- Features: Solid Surface Counters
- Level: First
- Dimensions: 0 x 0
Kitchen
- Features: Built-in Features, Granite Counters, Kitchen Island, Pantry, Pot Filler
- Level: First
- Dimensions: 0 x 0
Living room
- Features: Ceiling Fan(s), Fireplace
- Level: First
- Dimensions: 0 x 0
Appliances
- Included: Dishwasher, Electric Range
Features
- Chandelier, Decorative/Designer Lighting Fixtures, Granite Counters, Kitchen Island, Vaulted Ceiling(s)
- Has basement: No
- Number of fireplaces: 1
- Fireplace features: Electric
Interior area
- Total interior livable area: 1,452 sqft
Video & virtual tour
Property
Parking
- Total spaces: 1
- Parking features: Driveway, Garage Faces Front
- Attached garage spaces: 1
Features
- Levels: One
- Stories: 1
- Pool features: None
Lot
- Size: 9,583 Square Feet
Details
- Parcel number: 45842
Construction
Type & style
- Home type: SingleFamily
- Architectural style: Detached
- Property subtype: Single Family Residence
Condition
- Year built: 2024
Utilities & green energy
- Sewer: Public Sewer
- Water: Public
- Utilities for property: Sewer Available, Water Available
Community & HOA
Community
- Subdivision: Hales Lake Tawakoni Sec 3
HOA
- Has HOA: No
Location
- Region: West Tawakoni
Financial & listing details
- Price per square foot: $165/sqft
- Tax assessed value: $43,100
- Annual tax amount: $767
- Date on market: 6/10/2026
- Cumulative days on market: 80 days
- Listing terms: Assumable,Cash,Conventional,FHA,USDA Loan,VA Loan
Estimated market value
$234,700
$223,000 - $246,000
$1,952/mo
Price history
| Date | Event | Price |
|---|---|---|
| 6/10/2026 | Listed for sale | $239,000-2.4%$165/sqft |
Source: NTREIS #21297699 Report a problem | ||
| 9/1/2025 | Listing removed | $245,000$169/sqft |
Source: NTREIS #20950643 Report a problem | ||
| 7/18/2025 | Price change | $245,000-3.9%$169/sqft |
Source: NTREIS #20950643 Report a problem | ||
| 5/28/2025 | Listed for sale | $255,000-1.9%$176/sqft |
Source: NTREIS #20950643 Report a problem | ||
| 4/22/2025 | Listing removed | $259,990$179/sqft |
Source: NTREIS #20769459 Report a problem | ||
| 3/7/2025 | Price change | $259,990-1.9%$179/sqft |
Source: NTREIS #20769459 Report a problem | ||
| 11/25/2024 | Listed for sale | $265,000$183/sqft |
Source: NTREIS #20769459 Report a problem | ||
Public tax history
| Year | Property taxes | Tax assessment |
|---|---|---|
| 2025 | $767 -3.5% | $43,100 -2.4% |
| 2024 | $795 +6.8% | $44,160 +9.3% |
| 2023 | $744 +24.3% | $40,390 +37.1% |
| 2022 | $598 +6.3% | $29,460 +17% |
| 2021 | $563 -2% | $25,180 +2.7% |
| 2020 | $574 +135.7% | $24,520 +147.2% |
| 2019 | $244 -7.1% | $9,920 -3.2% |
| 2018 | $262 -74.9% | $10,250 -73.1% |
| 2017 | $1,044 +311.2% | $38,170 +7.8% |
| 2016 | $254 -69.4% | $35,410 +32.5% |
| 2015 | $831 | $26,730 -16.7% |
| 2014 | $831 | $32,100 -7.6% |
| 2013 | -- | $34,740 -5.4% |
| 2012 | -- | $36,710 -4.4% |
| 2011 | -- | $38,400 -8.6% |
| 2010 | -- | $42,000 -3.7% |
| 2009 | -- | $43,610 -2.9% |
| 2008 | -- | $44,910 +25.9% |
| 2007 | -- | $35,684 +10% |
| 2006 | -- | $32,440 +10% |
| 2005 | -- | $29,491 -24.8% |
| 2004 | -- | $39,220 +77.1% |
| 2002 | -- | $22,150 |
| 2001 | -- | $22,150 |
Find assessor info on the county website
Monthly payment
Est. payment
Payment breakdown
Explore the cost of this home by adjusting the details. Changes won't be saved.Climate risks
Neighborhood: 75474
Nearby schools
Schools provided by the listing agent
- Elementary: Cannon
- Middle: Thompson,Butler
- High: Ford
- District: Quinlan ISD
Source: NTREIS. This data may not be complete. We recommend contacting the local school district to confirm school assignments for this home.
Similar homes
- $239,0003 bd2 ba1.2k sqft123 Seagrove Ln, Quinlan, TX 75474For Sale
 MLS ID #21210780, Claudia Moreira. NTREIS
 - $249,0003 bd2 ba1.5k sqft203 Seagrove Ln, Quinlan, TX 75474For Sale
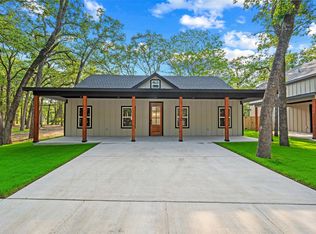 MLS ID #21210379, Claudia Moreira. NTREIS
 - $259,0003 bd2 ba1.4k sqft199 Seagrove Ln, Quinlan, TX 75474For Sale
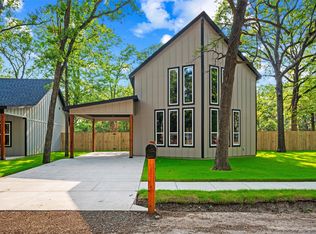 MLS ID #21210718, Claudia Moreira. NTREIS
 - $300,0003 bd2 ba1.3k sqft429 Caro Dr, West Tawakoni, TX 75474For Sale
 MLS ID #21336560, Sara Thomas. NTREIS
