Be the first to own this stunning new construction 3-bedroom, 2-bathroom single-story home, perfectly located outside city limits for added privacy and peaceful living. Thoughtfully designed with modern finishes and an open-concept layout, this home offers both style and functionality.
The spacious living area features a striking accent wall and a sleek electric fireplace, creating a warm and contemporary centerpiece. The kitchen is beautifully appointed with granite countertops, ample cabinetry, and plenty of prep space—ideal for everyday living and entertaining.
Both bathrooms showcase upgraded LED mirrors, adding a modern, high-end touch. The primary suite provides a comfortable retreat, while the additional bedrooms offer flexibility for guests, family, or a home office.
Enjoy the benefits of brand-new construction along with the tranquility of country-style living, all while remaining conveniently close to town. Move-in ready and built with today’s lifestyle in mind—this home is a must-see!
For sale
Price cut: $3K (8/12)
$249,000
203 Seagrove Ln, Quinlan, TX 75474
3beds
1,500sqft
Single Family Residence
Built in 2026
4,708 Square Feet Lot
$248,700 Zestimate®
$166/sqft
$-- HOA
What's special
Modern finishesSleek electric fireplaceGranite countertopsAmple cabinetryStriking accent wallOpen-concept layoutPlenty of prep space
- 141 days
- 280
- 28
Zillow last checked:
Listing updated:
Listed by:
Claudia Moreira 0718489 972-806-1742,
Evolve Real Estate LLC 972-806-1742
Source: NTREIS,MLS#: 21210379
Facts & features
Interior
Bedrooms & bathrooms
- Bedrooms: 3
- Bathrooms: 2
- Full bathrooms: 2
Primary bedroom
- Level: First
- Dimensions: 0 x 0
Living room
- Level: First
- Dimensions: 0 x 0
Heating
- Central, Electric, Fireplace(s)
Cooling
- Central Air, Ceiling Fan(s)
Appliances
- Included: Electric Range, Electric Water Heater
- Laundry: Laundry in Utility Room
Features
- Granite Counters, Cable TV
- Has basement: No
- Number of fireplaces: 1
- Fireplace features: Electric
Interior area
- Total interior livable area: 1,500 sqft
Video & virtual tour
Property
Parking
- Parking features: Concrete
Features
- Levels: One
- Stories: 1
- Pool features: None
- Fencing: Wood
- Body of water: Tawakoni
Lot
- Size: 4,708 Square Feet
Details
- Parcel number: 39164
Construction
Type & style
- Home type: SingleFamily
- Architectural style: Detached
- Property subtype: Single Family Residence
Materials
- Foundation: Slab
- Roof: Shingle
Condition
- New Construction
- Year built: 2026
Utilities & green energy
- Sewer: Public Sewer
- Water: Public
- Utilities for property: Sewer Available, Water Available, Cable Available
Community & HOA
Community
- Subdivision: Dobecka Mobil Park
HOA
- Has HOA: No
Location
- Region: Quinlan
Financial & listing details
- Price per square foot: $166/sqft
- Date on market: 4/14/2026
- Cumulative days on market: 171 days
- Listing terms: Cash,Conventional,FHA,VA Loan
Estimated market value
$248,700
$236,000 - $261,000
$1,865/mo
Price history
| Date | Event | Price |
|---|---|---|
| 8/12/2026 | Price change | $249,000-1.2%$166/sqft |
Source: NTREIS #21210379 Report a problem | ||
| 7/17/2026 | Price change | $252,000-3%$168/sqft |
Source: NTREIS #21210379 Report a problem | ||
| 6/25/2026 | Price change | $259,900-5.5%$173/sqft |
Source: NTREIS #21210379 Report a problem | ||
| 4/14/2026 | Listed for sale | $274,900$183/sqft |
Source: NTREIS #21210379 Report a problem | ||
Public tax history
Tax history is unavailable.
Monthly payment
Est. payment
Payment breakdown
Explore the cost of this home by adjusting the details. Changes won't be saved.Climate risks
Neighborhood: 75474
Nearby schools
Schools provided by the listing agent
- Elementary: Cannon
- Middle: Thompson,Butler
- High: Ford
- District: Quinlan ISD
Source: NTREIS. This data may not be complete. We recommend contacting the local school district to confirm school assignments for this home.

Similar homes
- $239,0003 bd2 ba1.2k sqft123 Seagrove Ln, Quinlan, TX 75474For Sale
 MLS ID #21210780, Claudia Moreira. NTREIS
 - $259,0003 bd2 ba1.4k sqft199 Seagrove Ln, Quinlan, TX 75474For Sale
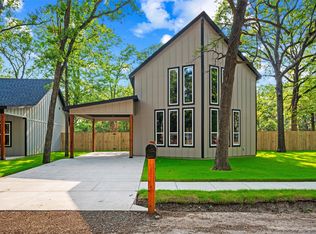 MLS ID #21210718, Claudia Moreira. NTREIS
 - $275,0003 bd2 ba1k sqft10302 County Road 3705, Quinlan, TX 75474For Sale
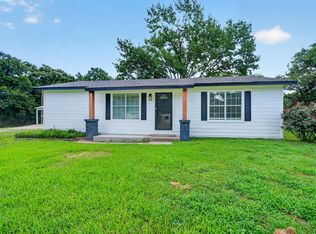 MLS ID #21302627, Tonya Sanders. NTREIS
 - $300,0003 bd2 ba1.3k sqft429 Caro Dr, West Tawakoni, TX 75474For Sale
 MLS ID #21336560, Sara Thomas. NTREIS
