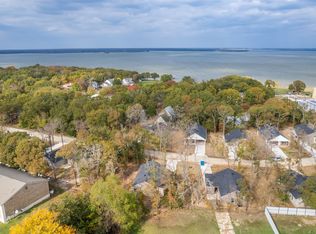
Imagine waking up to stunning lake views, sipping coffee as the sun peaks through the oak trees, and stepping out to endless days of boating, fishing, and sunset cruises on beautiful Lake Tawakoni – all from the comfort of your brand-new, never-lived-in custom home!
With this home you can enjoy peace of mind knowing that the foundation, framing, and construction materials used far exceeded the minimum building requirements, which have fallen unfortunately low in recent years. (see listing agent for construction specifications and for more information)
Not only are 'the bones solid' but this modern beauty boasts high-end finishes throughout:
Gourmet kitchen with premium quartz countertops, stainless steel appliances, custom cabinetry, and designer lighting
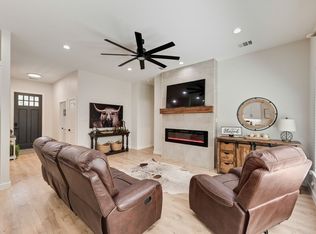
Open-concept living with soaring ceilings, designer hardwood flooring, and oversized windows flooding the space with natural light
Spa-like bathrooms featuring luxury tile and stunning fixtures
Spacious bedrooms with walk-in closets, smart home features, and energy-efficient design
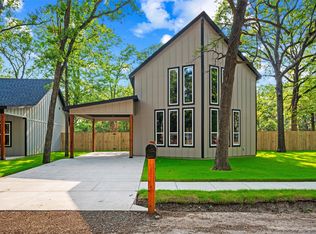
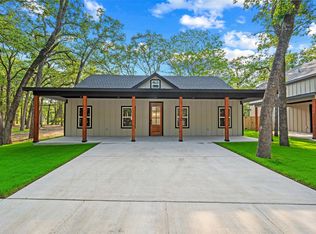
Attached garage, covered back porch and shade trees all around!
Private lake access within walking distance through community HOA
Bonus Opportunity: Adjacent lots are available to purchase – expand your property for ultimate privacy, a larger yard, or guest house potential (details and pricing through your agent – don’t miss this rare chance to customize your lakeside paradise even further!)
Whether you’re seeking a full-time residence, weekend getaway, or investment property in one of North Texas’s most sought-after lake communities, this is the turnkey opportunity you’ve been waiting for. New construction means no repairs, modern efficiency, and immediate move-in readiness.
Home completed February 15th, 2026.
New construction
$274,900
921 Hillburn Dr, West Tawakoni, TX 75474
3beds
1,292sqft
Single Family Residence
Built in 2026
5,880 Square Feet Lot
$274,300 Zestimate®
$213/sqft
$21/mo HOA
What's special
Attached garageOak treesStainless steel appliancesDesigner hardwood flooringStunning lake viewsSoaring ceilingsDesigner lighting
- 232 days
- 155
- 4
Zillow last checked:
Listing updated:
Listed by:
Sarah Mendoza 0766452 903-355-0505,
Cross Power Real Estate, LLC 903-355-0505
Source: NTREIS,MLS#: 21150517
Facts & features
Interior
Bedrooms & bathrooms
- Bedrooms: 3
- Bathrooms: 2
- Full bathrooms: 2
Primary bedroom
- Features: Ceiling Fan(s), En Suite Bathroom, Walk-In Closet(s)
- Level: First
- Dimensions: 13 x 13
Bedroom
- Level: First
- Dimensions: 11 x 11
Bedroom
- Level: First
- Dimensions: 11 x 11
Primary bathroom
- Level: First
- Dimensions: 12 x 9
Other
- Level: First
- Dimensions: 5 x 12
Living room
- Level: First
- Dimensions: 17 x 17
Appliances
- Included: Dishwasher, Electric Cooktop, Electric Oven, Disposal
Features
- Chandelier, Decorative/Designer Lighting Fixtures, Double Vanity, Granite Counters, Kitchen Island, Open Floorplan, Pantry, Vaulted Ceiling(s), Walk-In Closet(s)
- Has basement: No
- Has fireplace: No
Interior area
- Total interior livable area: 1,292 sqft
Video & virtual tour
Property
Parking
- Total spaces: 1
- Parking features: Additional Parking, Driveway, Epoxy Flooring, Garage Faces Front, Garage, Garage Door Opener
- Attached garage spaces: 1
- Has uncovered spaces: Yes
Features
- Levels: One
- Stories: 1
- Pool features: None
Lot
- Size: 5,880 Square Feet
Details
- Parcel number: 48061
Construction
Type & style
- Home type: SingleFamily
- Architectural style: Craftsman,Contemporary/Modern
- Property subtype: Single Family Residence
Materials
- Cedar, Fiber Cement, Frame, Concrete
- Foundation: Slab
Condition
- New construction: Yes
- Year built: 2026
Utilities & green energy
- Sewer: Public Sewer
- Water: Public
- Utilities for property: Electricity Available, Sewer Available, Water Available
Community & HOA
Community
- Subdivision: Indian Oaks Add
HOA
- Has HOA: Yes
- Services included: All Facilities
- HOA fee: $250 annually
- HOA name: Indian Oaks Home Owner's Association
- HOA phone: 214-546-8434
Location
- Region: West Tawakoni
Financial & listing details
- Price per square foot: $213/sqft
- Tax assessed value: $22,400
- Annual tax amount: $398
- Date on market: 1/10/2026
- Cumulative days on market: 233 days
- Listing terms: Cash,Conventional,FHA,USDA Loan,VA Loan
- Electric utility on property: Yes
Estimated market value
$274,300
$261,000 - $288,000
$1,716/mo
Price history
| Date | Event | Price |
|---|---|---|
| 4/20/2026 | Price change | $274,900-1.8%$213/sqft |
Source: NTREIS #21150517 Report a problem | ||
| 4/1/2026 | Price change | $279,9000%$217/sqft |
Source: NTREIS #21150517 Report a problem | ||
| 3/18/2026 | Price change | $280,000-1.8%$217/sqft |
Source: NTREIS #21150517 Report a problem | ||
| 2/28/2026 | Price change | $285,000-1.7%$221/sqft |
Source: NTREIS #21150517 Report a problem | ||
| 1/10/2026 | Listed for sale | $290,000+1350%$224/sqft |
Source: NTREIS #21150517 Report a problem | ||
| 7/1/2025 | Sold | -- |
Source: NTREIS #20663110 Report a problem | ||
| 6/16/2025 | Pending sale | $20,000$15/sqft |
Source: NTREIS #20663110 Report a problem | ||
| 8/20/2024 | Price change | $20,000-20%$15/sqft |
Source: NTREIS #20663110 Report a problem | ||
| 7/2/2024 | Listed for sale | $25,000$19/sqft |
Source: NTREIS #20663110 Report a problem | ||
Public tax history
| Year | Property taxes | Tax assessment |
|---|---|---|
| 2025 | $398 -1.2% | $22,400 |
| 2024 | $403 +0.3% | $22,400 +2.7% |
| 2023 | $402 +68.3% | $21,820 +85.5% |
| 2022 | $239 +29.9% | $11,760 +42.9% |
| 2021 | $184 -4.6% | $8,230 |
| 2020 | $193 -4.6% | $8,230 |
| 2019 | $202 -4% | $8,230 |
| 2018 | $210 | $8,230 |
Find assessor info on the county website
Monthly payment
Est. payment
Payment breakdown
Explore the cost of this home by adjusting the details. Changes won't be saved.Climate risks
Neighborhood: 75474
Nearby schools
Schools provided by the listing agent
- Elementary: Cannon
- Middle: Thompson
- High: Ford
- District: Quinlan ISD
Source: NTREIS. This data may not be complete. We recommend contacting the local school district to confirm school assignments for this home.

Similar homes
- $259,0003 bd2 ba1.4k sqft199 Seagrove Ln, Quinlan, TX 75474For Sale
 MLS ID #21210718, Claudia Moreira. NTREIS
 - $287,5004 bd2 ba1.7k sqft112 Indian Oaks Trl, West Tawakoni, TX 75474For Sale
 MLS ID #21320959, Katie Werning. NTREIS
 - $249,0003 bd2 ba1.5k sqft203 Seagrove Ln, Quinlan, TX 75474For Sale
 MLS ID #21210379, Claudia Moreira. NTREIS
 - $239,0003 bd2 ba1.2k sqft123 Seagrove Ln, Quinlan, TX 75474For Sale
 MLS ID #21210780, Claudia Moreira. NTREIS
