Welcome to this beautifully crafted home in the charming Indian Oaks subdivision, just a short walk away from beautiful Lake Tawakoni! This stunning 4-bedroom, 2-bathroom home offers 1,765 square feet of thoughtfully designed living space with stylish upgrades throughout. Step inside to discover a bright, open-concept floor plan featuring a gorgeous fireplace, modern finishes, quality craftsmanship, and a layout perfect for both everyday living and entertaining. The spacious kitchen flows seamlessly into the living and dining areas, creating a warm and inviting atmosphere for family and friends. The private suite offers a relaxing retreat complete with a stunning ensuite bathroom showcasing a large standalone tub, separate shower, double vanities, and walk-in closet. The three additional bedrooms provide flexibility for family, guests, or a home office. Outside, you'll enjoy a fully fenced backyard with plenty of room for pets or outdoor gatherings, along with the convenience of a two-car garage. This move-in-ready home offers the perfect blend of small-town charm, modern comfort, and easy access to fishing, boating, and all the outdoor recreation the lake has to offer.
For sale
Price cut: $2.5K (8/17)
$287,500
112 Indian Oaks Trl, West Tawakoni, TX 75474
4beds
1,765sqft
Single Family Residence
Built in 2025
5,963 Square Feet Lot
$286,000 Zestimate®
$163/sqft
$21/mo HOA
What's special
Modern finishesGorgeous fireplaceQuality craftsmanshipTwo-car garageBright open-concept floor planPrivate suiteStunning ensuite bathroom
- 53 days |
- 227 |
- 13 |
Zillow last checked:
Listing updated:
Listed by:
Katie Werning 0763598 903-567-6519,
Coldwell Banker Anderson Realty 903-567-6519
Source: NTREIS,MLS#: 21320959
Facts & features
Interior
Bedrooms & bathrooms
- Bedrooms: 4
- Bathrooms: 2
- Full bathrooms: 2
Primary bedroom
- Features: Closet Cabinetry, Ceiling Fan(s), Dual Sinks, Double Vanity, Garden Tub/Roman Tub, Separate Shower, Walk-In Closet(s)
- Level: First
- Dimensions: 14 x 15
Bedroom
- Features: Ceiling Fan(s)
- Level: First
- Dimensions: 10 x 11
Bedroom
- Features: Ceiling Fan(s)
- Level: First
- Dimensions: 11 x 11
Bedroom
- Features: Ceiling Fan(s)
- Level: First
- Dimensions: 11 x 11
Dining room
- Level: First
- Dimensions: 12 x 10
Kitchen
- Features: Built-in Features, Granite Counters, Kitchen Island, Pantry, Pot Filler, Stone Counters
- Level: First
- Dimensions: 12 x 15
Laundry
- Features: Built-in Features, Granite Counters, Stone Counters
- Level: First
- Dimensions: 8 x 10
Living room
- Features: Ceiling Fan(s), Fireplace
- Level: First
- Dimensions: 15 x 16
Heating
- Central, Electric
Cooling
- Central Air, Electric
Appliances
- Included: Dishwasher, Electric Oven, Electric Range, Microwave
Features
- Built-in Features, Decorative/Designer Lighting Fixtures, Eat-in Kitchen, Granite Counters, High Speed Internet, Kitchen Island, Open Floorplan, Pantry, Cable TV
- Flooring: Carpet, Laminate
- Has basement: No
- Number of fireplaces: 1
- Fireplace features: Electric
Interior area
- Total interior livable area: 1,765 sqft
Video & virtual tour
Property
Parking
- Total spaces: 2
- Parking features: Concrete, Garage
- Attached garage spaces: 2
Features
- Levels: One
- Stories: 1
- Pool features: None
Lot
- Size: 5,963 Square Feet
Details
- Parcel number: 48100
Construction
Type & style
- Home type: SingleFamily
- Architectural style: Traditional,Detached
- Property subtype: Single Family Residence
Materials
- Board & Batten Siding, Brick
- Foundation: Slab
- Roof: Composition
Condition
- Resale
- Year built: 2025
Utilities & green energy
- Sewer: Public Sewer
- Water: Public
- Utilities for property: Electricity Available, Sewer Available, Water Available, Cable Available
Community & HOA
Community
- Subdivision: Indian Oaks
HOA
- Has HOA: Yes
- Services included: All Facilities, Association Management
- HOA fee: $250 annually
- HOA name: Indian Oaks Hoa
- HOA phone: 214-546-8434
Location
- Region: West Tawakoni
Financial & listing details
- Price per square foot: $163/sqft
- Tax assessed value: $194,990
- Annual tax amount: $4,560
- Date on market: 7/3/2026
- Cumulative days on market: 54 days
- Listing terms: Cash,Conventional,FHA,VA Loan
- Exclusions: Propane Tank that is on back porch
Estimated market value
$286,000
$272,000 - $300,000
$2,308/mo
Price history
| Date | Event | Price |
|---|---|---|
| 8/17/2026 | Price change | $287,500-0.9%$163/sqft |
Source: NTREIS #21320959 Report a problem | ||
| 7/3/2026 | Listed for sale | $290,000+1364.6%$164/sqft |
Source: NTREIS #21320959 Report a problem | ||
| 12/17/2020 | Listing removed | $19,800$11/sqft |
Source: EXIT REALTY PINNACLE GROUP #14424007 Report a problem | ||
| 12/3/2020 | Pending sale | $19,800$11/sqft |
Source: EXIT REALTY PINNACLE GROUP #14424007 Report a problem | ||
| 9/1/2020 | Listed for sale | $19,800$11/sqft |
Source: EXIT REALTY PINNACLE GROUP #14424007 Report a problem | ||
Public tax history
| Year | Property taxes | Tax assessment |
|---|---|---|
| 2025 | $2,801 +592.3% | $194,990 +767.4% |
| 2024 | $405 +0.6% | $22,480 +3% |
| 2023 | $402 +66% | $21,830 +83% |
| 2022 | $242 +29.8% | $11,930 +42.9% |
| 2021 | $187 -4.6% | $8,350 |
| 2020 | $196 -4.6% | $8,350 |
| 2019 | $205 -4% | $8,350 |
| 2018 | $214 | $8,350 |
Find assessor info on the county website
Monthly payment
Est. payment
Payment breakdown
Explore the cost of this home by adjusting the details. Changes won't be saved.Climate risks
Neighborhood: 75474
Nearby schools
GreatSchools rating
- 4/10A E Butler Intermediate SchoolGrades: 3-5Distance: 6.1 mi
- 4/10C B Thompson Middle SchoolGrades: 6-8Distance: 6.1 mi
- 5/10Wh Ford High SchoolGrades: 9-12Distance: 6.5 mi
Schools provided by the listing agent
- Elementary: Cannon
- Middle: Thompson,Butler
- High: Ford
- District: Quinlan ISD
Source: NTREIS. This data may not be complete. We recommend contacting the local school district to confirm school assignments for this home.
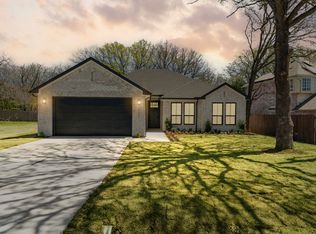
- $--4 bd2 ba1.7k sqft112 Indian Oaks Dr, West Tawakoni, TX 75474Sold
- $39,280-- bd-- ba-- sqftHwy 276, WEST TAWAKONI, TX 75474Off Market
- $22,130-- bd-- ba-- sqft116 Indian Oaks Trl, West Tawakoni, TX 75474Off Market
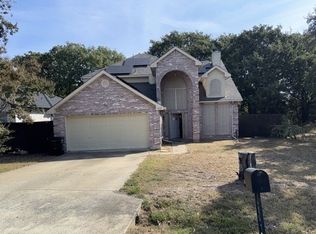
- $--4 bd2 ba2.3k sqft108 Indian Oaks Trl, West Tawakoni, TX 75474Sold
- $228,4003 bd2 ba1.3k sqft120 Indian Oaks Trl, West Tawakoni, TX 75474Off Market
- $219,500-- bd2 ba1.3k sqft113 Indian Oaks Trl, West Tawakoni, TX 75474Off Market
- $227,200-- bd2 ba1.5k sqft109 Indian Oaks Trl, West Tawakoni, TX 75474Off Market
- $23,990-- bd-- ba-- sqft124 Indian Oaks Trl, West Tawakoni, TX 75474Off Market
A local agent can set up tours, give advice and negotiate with sellers.
Similar homes
- $325,0003 bd3 ba2.1k sqft200 Lakeside Dr, West Tawakoni, TX 75474For Sale
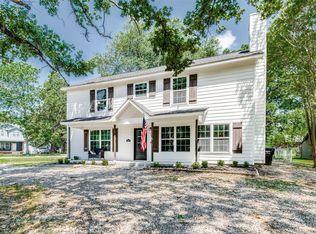 MLS ID #21283495, Richard Chambers. NTREIS
 - $315,0003 bd2 ba1.8k sqft10718 Karen Sue Ct, Quinlan, TX 75474For Sale
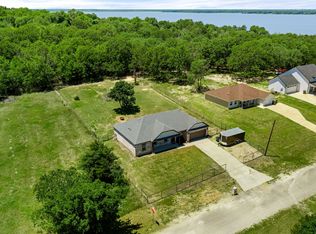 MLS ID #21266499, Chad Donley. NTREIS
 - $339,0003 bd2 ba1.9k sqft213 Club Cir, Point, TX 75472For Sale
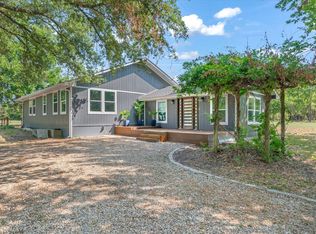 MLS ID #21342886, Stacey Moore. NTREIS
 - $287,0004 bd2 ba1.9k sqft3223 Buttonbush Dr, Royse City, TX 75189For Sale
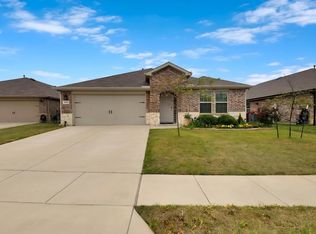 MLS ID #21358270, Stacia Hudson. NTREIS
 - $340,0003 bd2 ba1.4k sqft10680 Karen Sue Ct, Quinlan, TX 75474For SaleMLS ID #21323968, Mariana Silva. NTREIS
- $325,0004 bd2 ba1.7k sqft409 Mesa, Lone Oak, TX 75453For SaleMLS ID #21351236, Shannon Smith. NTREIS
- $274,9004 bd2 ba1.8k sqft3149 Honeycomb Way, Royse City, TX 75189Active
 MLS ID #4269322, Arturo Cisneros, Realty RGV. Unlock MLS
 - $320,0003 bd2 ba1.3k sqft2538 County Road 3127, Greenville, TX 75402For SaleMLS ID #21337585, Priscilla Derrington. NTREIS
- $299,9993 bd2 ba1.7k sqft1114 N Catherine St, Terrell, TX 75160For SaleMLS ID #21354070, Sammy Saavedra. NTREIS
- $289,9903 bd2 ba1.7k sqft4412 Anchor Point Dr, Caddo Mills, TX 75474New ConstructionMLS ID #21195545, Ben Caballero. NTREIS
- $299,0003 bd2 ba1.3k sqft228 Mill St, Emory, TX 75440For SaleMLS ID #21344500, Tracey Pitre. NTREIS
- $285,0004 bd3 ba2.4k sqft123 Coyote Trl, Caddo Mills, TX 75135For SaleMLS ID #21252087, Pam Daniel. NTREIS
- $299,9004 bd3 ba2k sqft1228 Land Oak Rd, Royse City, TX 75189For SaleMLS ID #21314502, Patty Turner. NTREIS
- from $310,9904 bd2 ba1.9k sqftJustin Plan, Stonehaven, Caddo Mills, TX 75135New ConstructionDR Horton
- $300,0004 bd2 ba2k sqft310 Hollow Branch Dr, Royse City, TX 75189For SaleMLS ID #21328338, Vidal Stanfield. NTREIS
- $290,0003 bd2 ba1.5k sqft2821 Morse St, Greenville, TX 75401For SaleMLS ID #21364975, Tremaine Burris. NTREIS
- $249,9004 bd3 ba1.6k sqft3055 Silver St, Greenville, TX 75401For SaleMLS ID #21361227, Alyssa Luck. NTREIS
- $279,9004 bd2 ba1.8k sqft204 Whitetail Way, Caddo Mills, TX 75135For SaleMLS ID #21248002, Korin Binder. NTREIS
- $334,9004 bd3 ba2k sqft3254 McCallister Way, Royse City, TX 75189For SaleMLS ID #21366259, Tamera Grinn. NTREIS
- $309,9004 bd2 ba2.2k sqft8822 Kiowa Dr, Greenville, TX 75402For SaleMLS ID #21317495, Dennisha Denney. NTREIS
