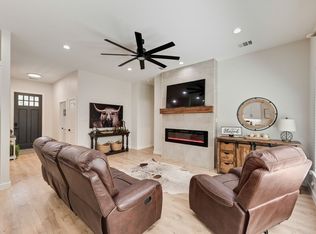
Looking for a custom 4 bed 2 bath home with all the bells and whistles? Brand new (2025) home with home features you would expect on a much more expensive price home. Light and Bright, designer colors and fixtures, 30yr roof, laundry room with sink, tile in bathrooms and kitchen backsplash, Pot filler over slide-in range, painted beams in primary suite, separate Shower plus freestanding tub, quartz counters everywhere, water resistant laminate floors, ceiling fans in living room in all bedrooms, window blinds, epoxy garage floors, fenced back yard with sod and sprinkler system. If you find a better 4 bed, 2 bath, 2 car garage home with all these features and this same price or lower, we will buy you lunch. You can look all around Quinlan and West Tawakoni, but when you want FABULOSO, you want a ROSO! Come see why ROSO HOMES is a better overall product. Better materials, better skilled labor and we offer a 8yr builder warranty.
Sold
Price Unknown
112 Indian Oaks Dr, West Tawakoni, TX 75474
4beds
1,732sqft
Single Family Residence
Built in 2025
5,963 Square Feet Lot
$282,200 Zestimate®
$--/sqft
$2,283 Estimated rent
Home value
$282,200
$265,000 - $302,000
$2,283/mo
Zestimate® history
Owner options
List your home for rent
$2,283/mo
Rent Zestimate®
Find your next renter with Zillow Rental Manager. Plus, with online applications, you can quickly screen prospective tenants – for free.
$2,283/mo
Rent Zestimate®
Refinance and save
$300/mo
Est. payment
Refinancing to a lower rate could help reduce your monthly payments and save thousands over the life of the loan.
$300/mo
Est. payment
Explore your selling options
Work with a Zillow partner agent
Leverage their expertise and Zillow's premium Showcase listings to get your home seen by more buyers.
Get startedList with your own agent
Get your home in front of millions of buyers by listing it on Zillow.
Learn how to do itSell it yourself
Take full control of how buyers see your home on Zillow by listing For Sale by Owner (FSBO).
List your homeWhat's special
Zillow last checked:
Listing updated:
Listed by:
George Roddy Jr. 0457945 214-364-5567,
Home Capital Realty LLC 214-364-5567
Bought with:
Katie Werning
Coldwell Banker Anderson Realty
Source: NTREIS,MLS#: 20885333
Facts & features
Interior
Bedrooms & bathrooms
- Bedrooms: 4
- Bathrooms: 2
- Full bathrooms: 2
Primary bedroom
- Features: Closet Cabinetry, Ceiling Fan(s), Dual Sinks, Double Vanity, Garden Tub/Roman Tub, Separate Shower, Walk-In Closet(s)
- Level: First
- Dimensions: 14 x 15
Bedroom
- Features: Ceiling Fan(s)
- Level: First
- Dimensions: 11 x 11
Bedroom
- Features: Ceiling Fan(s)
- Level: First
- Dimensions: 10 x 11
Bedroom
- Features: Ceiling Fan(s)
- Level: First
- Dimensions: 11 x 11
Dining room
- Level: First
- Dimensions: 12 x 10
Kitchen
- Features: Built-in Features, Granite Counters, Kitchen Island, Pantry, Pot Filler, Stone Counters
- Level: First
- Dimensions: 12 x 15
Laundry
- Features: Built-in Features, Granite Counters, Stone Counters
- Level: First
- Dimensions: 8 x 10
Living room
- Features: Ceiling Fan(s), Fireplace
- Level: First
- Dimensions: 15 x 16
Appliances
- Included: Dishwasher, Electric Oven, Electric Range, Microwave
Features
- Built-in Features
- Flooring: Carpet, Laminate
- Has basement: No
- Number of fireplaces: 1
- Fireplace features: Electric
Interior area
- Total interior livable area: 1,732 sqft
Property
Parking
- Total spaces: 2
- Parking features: Driveway
- Attached garage spaces: 2
- Has uncovered spaces: Yes
Features
- Levels: One
- Stories: 1
- Pool features: None
- Fencing: Back Yard
Lot
- Size: 5,963 Square Feet
Details
- Parcel number: 48100
Construction
Type & style
- Home type: SingleFamily
- Architectural style: Detached
- Property subtype: Single Family Residence
- Attached to another structure: Yes
Materials
- Board & Batten Siding, Brick
- Roof: Composition
Condition
- New construction: Yes
- Year built: 2025
Utilities & green energy
- Sewer: Public Sewer
- Water: Public
- Utilities for property: Electricity Available, Sewer Available, Water Available
Community & HOA
Community
- Subdivision: INDIAN OAKS ADDITION
HOA
- Has HOA: Yes
- Services included: Association Management
- HOA fee: $300 annually
- HOA name: Indian Oaks HOA
- HOA phone: 214-546-8434
Location
- Region: West Tawakoni
Financial & listing details
- Annual tax amount: $755
- Date on market: 3/28/2025
- Cumulative days on market: 87 days
- Electric utility on property: Yes
Price history
| Date | Event | Price |
|---|---|---|
| 6/23/2025 | Sold | -- |
Source: NTREIS #20885333 Report a problem | ||
| 5/8/2025 | Contingent | $284,990$165/sqft |
Source: NTREIS #20885333 Report a problem | ||
| 4/22/2025 | Price change | $284,990-1.7%$165/sqft |
Source: NTREIS #20885333 Report a problem | ||
| 3/28/2025 | Listed for sale | $289,990$167/sqft |
Source: NTREIS #20885333 Report a problem | ||
Public tax history
Tax history is unavailable.
Neighborhood: 75474
Nearby homes
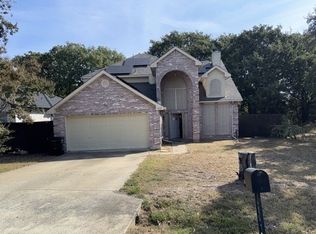
- $287,5004 bd2 ba1.7k sqft112 Indian Oaks Trl, West Tawakoni, TX 75474For Sale
- $39,280-- bd-- ba-- sqftHwy 276, WEST TAWAKONI, TX 75474Off Market
- $22,130-- bd-- ba-- sqft116 Indian Oaks Trl, West Tawakoni, TX 75474Off Market
- $--4 bd2 ba2.3k sqft108 Indian Oaks Trl, West Tawakoni, TX 75474Sold
- $226,9003 bd2 ba1.3k sqft120 Indian Oaks Trl, West Tawakoni, TX 75474Off Market
- $217,300-- bd2 ba1.3k sqft113 Indian Oaks Trl, West Tawakoni, TX 75474Off Market
- $225,100-- bd2 ba1.5k sqft109 Indian Oaks Trl, West Tawakoni, TX 75474Off Market
- $23,990-- bd-- ba-- sqft124 Indian Oaks Trl, West Tawakoni, TX 75474Off Market
Nearby schools
GreatSchools rating
- 4/10A E Butler Intermediate SchoolGrades: 3-5Distance: 6.1 mi
- 4/10C B Thompson Middle SchoolGrades: 6-8Distance: 6 mi
- 5/10Wh Ford High SchoolGrades: 9-12Distance: 6.5 mi
Schools provided by the listing agent
- Elementary: Cannon
- Middle: Thompson
- High: Ford
- District: Quinlan ISD
Source: NTREIS. This data may not be complete. We recommend contacting the local school district to confirm school assignments for this home.
Get a cash offer in 3 minutes
Find out how much your home could sell for in as little as 3 minutes with a no-obligation cash offer.
Estimated market value
$282,200
Get a cash offer in 3 minutes
Find out how much your home could sell for in as little as 3 minutes with a no-obligation cash offer.
Estimated market value
$282,200
- Texas
- Hunt County
- West Tawakoni
- 75474
- 112 Indian Oaks Dr
