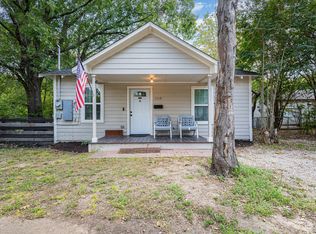
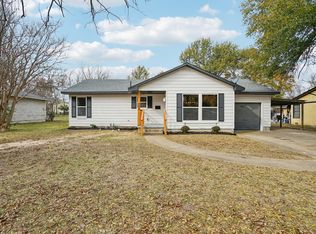
Step inside this beautifully remodeled home at 1114 N Catherine St and prepare to be impressed! This property combines modern updates with unique character, featuring stunning wood accent walls that bring warmth and style throughout. The spacious open-concept design flows seamlessly into the beautifully updated kitchen, showcasing quartz countertops, a farmhouse sink, and a large center island that creates the perfect gathering space for entertaining and everyday living. Enjoy a fresh, move-in-ready interior along with a generous lot offering plenty of room to relax, entertain, or enjoy the outdoors. Conveniently located in Terrell with easy access to shopping, dining, and major highways. A beautifully updated home with character, space, and style come see it for yourself!
For sale
Price cut: $10K (9/3)
$289,999
1114 N Catherine St, Terrell, TX 75160
3beds
1,710sqft
Single Family Residence
Built in 1970
0.52 Acres Lot
$285,200 Zestimate®
$170/sqft
$-- HOA
What's special
Quartz countertopsBeautifully updated kitchenFarmhouse sinkLarge center islandFresh move-in-ready interiorStunning wood accent wallsSpacious open-concept design
- 58 days
- 383
- 42
Zillow last checked:
Listing updated:
Listed by:
Sammy Saavedra 0830931 469-363-9202,
All City 866-277-6005
Source: NTREIS,MLS#: 21354070
Facts & features
Interior
Bedrooms & bathrooms
- Bedrooms: 3
- Bathrooms: 2
- Full bathrooms: 2
Primary bedroom
- Level: First
- Dimensions: 0 x 0
Bedroom
- Level: First
- Dimensions: 0 x 0
Bedroom
- Level: First
- Dimensions: 0 x 0
Primary bathroom
- Level: First
- Dimensions: 0 x 0
Dining room
- Level: First
- Dimensions: 0 x 0
Other
- Level: First
- Dimensions: 0 x 0
Living room
- Level: First
- Dimensions: 0 x 0
Appliances
- Included: Dishwasher, Gas Range
Features
- Central Vacuum, Eat-in Kitchen, Kitchen Island, Open Floorplan, Pantry, Natural Woodwork
- Has basement: No
- Number of fireplaces: 1
- Fireplace features: Living Room
Interior area
- Total interior livable area: 1,710 sqft
Video & virtual tour
Property
Parking
- Parking features: Driveway
Features
- Levels: One
- Stories: 1
- Pool features: None
Lot
- Size: 0.52 Acres
Details
- Parcel number: 39924
Construction
Type & style
- Home type: SingleFamily
- Architectural style: Detached
- Property subtype: Single Family Residence
- Attached to another structure: Yes
Condition
- Year built: 1970
Utilities & green energy
- Sewer: Public Sewer
- Water: Public
- Utilities for property: Electricity Available, Sewer Available, Water Available
Community & HOA
Community
- Subdivision: Terrell Heights
HOA
- Has HOA: No
Location
- Region: Terrell
Financial & listing details
- Price per square foot: $170/sqft
- Tax assessed value: $185,413
- Annual tax amount: $4,493
- Date on market: 8/7/2026
- Cumulative days on market: 59 days
Estimated market value
$285,200
$271,000 - $299,000
$1,941/mo
Price history
| Date | Event | Price |
|---|---|---|
| 9/3/2026 | Price change | $289,999-3.3%$170/sqft |
Source: NTREIS #21354070 Report a problem | ||
| 8/7/2026 | Listed for sale | $299,999$175/sqft |
Source: NTREIS #21354070 Report a problem | ||
Public tax history
| Year | Property taxes | Tax assessment |
|---|---|---|
| 2025 | $4,493 +2% | $185,413 -1.2% |
| 2024 | $4,405 +5.2% | $187,592 +5.5% |
| 2023 | $4,187 +10% | $177,784 +21.8% |
| 2022 | $3,808 +19.3% | $145,909 +23.7% |
| 2021 | $3,192 +4.7% | $117,949 +7% |
| 2020 | $3,048 | $110,240 +3.7% |
| 2019 | -- | $106,280 +103.1% |
| 2018 | $1,568 +139.3% | $52,340 +1.9% |
| 2017 | $655 +3.5% | $51,380 +6.3% |
| 2016 | $633 +3.1% | $48,330 -3.4% |
| 2015 | $613 | $50,020 -1.6% |
| 2014 | $613 | $50,850 -3.2% |
| 2013 | -- | $52,550 -1.6% |
| 2012 | -- | $53,390 -3.1% |
| 2011 | -- | $55,090 -3% |
| 2010 | -- | $56,770 -2.9% |
| 2009 | -- | $58,460 -2.8% |
| 2008 | -- | $60,150 -1.2% |
| 2007 | -- | $60,910 -4.6% |
| 2006 | -- | $63,880 +44.7% |
| 2004 | -- | $44,160 |
Find assessor info on the county website
Monthly payment
Est. payment
Payment breakdown
Explore the cost of this home by adjusting the details. Changes won't be saved.Climate risks
Neighborhood: 75160
Nearby schools
Schools provided by the listing agent
- Elementary: Burnett
- Middle: Furlough,Wood
- High: Terrell
- District: Terrell ISD
Source: NTREIS. This data may not be complete. We recommend contacting the local school district to confirm school assignments for this home.

Similar homes
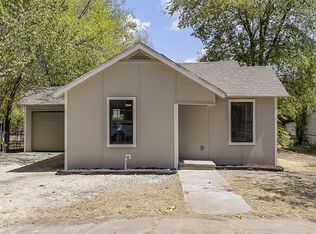
- $254,9993 bd2 ba1.6k sqft414 Maple Dr, Terrell, TX 75160For Sale
 MLS ID #21378271, James Barkham. NTREIS
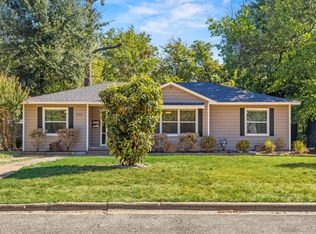
 - $260,0003 bd2 ba1.3k sqft200 1st St, Terrell, TX 75160For Sale
 MLS ID #21373143, Lisa Muncrief. NTREIS
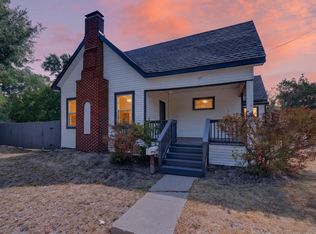
 - $259,0003 bd2 ba2k sqft6840 Colquitt Rd, Terrell, TX 75160For Sale
 MLS ID #21401480, Jessica Buchanan. NTREIS
 - $264,9993 bd2 ba1.7k sqft305 Westvue St, Terrell, TX 75160For Sale
 MLS ID #21134957, Sammy Saavedra. NTREIS
