What if your next chapter started in a brand-new home with plenty of personality and an established Terrell neighborhood already waiting to welcome you? Step inside and prepare to say, “Okay, this is the one!” Soaring ceilings and natural light make the open-concept living area feel bright and spacious, while the sleek electric fireplace is ready for movie nights and the few days Texas remembers it is supposed to be cold. The kitchen brings its own personality with bold cabinetry, a playful designer backsplash, stainless-steel appliances, and a large island made for morning coffee, weeknight dinners, and conversations that run long. The primary suite offers a beautiful tray ceiling and an ensuite bath with an oversized tiled shower and built-in bench. Best of all, you get the fresh feel of new construction while enjoying the charm of an established neighborhood near Downtown Terrell, local restaurants, shopping, and everyday conveniences. New home, familiar surroundings, and a fresh beginning—come see where your next story could unfold!
For sale
$289,000
403 S Medora St, Terrell, TX 75160
3beds
1,603sqft
Single Family Residence
Built in 2026
6,838 Square Feet Lot
$288,200 Zestimate®
$180/sqft
$-- HOA
What's special
Sleek electric fireplaceStainless-steel appliancesNatural lightBeautiful tray ceilingSoaring ceilingsLarge islandBold cabinetry
- 21 days
- 358
- 56
Likely to sell faster than
Zillow last checked:
Listing updated:
Listed by:
Elizabeth Cantu 0537550 956-821-6170,
Encore Fine Properties 956-821-6170
Source: NTREIS,MLS#: 21384490
Facts & features
Interior
Bedrooms & bathrooms
- Bedrooms: 3
- Bathrooms: 2
- Full bathrooms: 2
Primary bedroom
- Features: Ceiling Fan(s), Walk-In Closet(s)
- Level: First
- Dimensions: 14 x 14
Bedroom
- Features: Ceiling Fan(s)
- Level: First
- Dimensions: 12 x 12
Bedroom
- Features: Ceiling Fan(s)
- Level: First
- Dimensions: 12 x 9
Primary bathroom
- Features: Walk-In Shower
- Level: First
- Dimensions: 14 x 9
Dining room
- Level: First
- Dimensions: 12 x 9
Other
- Level: First
- Dimensions: 8 x 7
Kitchen
- Features: Built-in Features, Eat-in Kitchen, Kitchen Island
- Level: First
- Dimensions: 12 x 13
Living room
- Features: Fireplace
- Level: First
- Dimensions: 15 x 21
Heating
- Central
Cooling
- Central Air, Ceiling Fan(s)
Appliances
- Included: Electric Range, Refrigerator
Features
- Built-in Features, Decorative/Designer Lighting Fixtures, Eat-in Kitchen, Kitchen Island, Open Floorplan, Walk-In Closet(s)
- Flooring: Tile
- Has basement: No
- Number of fireplaces: 1
- Fireplace features: Electric
Interior area
- Total interior livable area: 1,603 sqft
Video & virtual tour
Property
Parking
- Total spaces: 2
- Parking features: Door-Single, Driveway, Garage
- Attached garage spaces: 2
Features
- Levels: One
- Stories: 1
- Patio & porch: Covered, Front Porch
- Pool features: None
- Fencing: Back Yard,Wood
Lot
- Size: 6,838 Square Feet
- Features: Cleared
Details
- Parcel number: 40029
Construction
Type & style
- Home type: SingleFamily
- Architectural style: Traditional,Detached
- Property subtype: Single Family Residence
- Attached to another structure: Yes
Materials
- Brick
- Foundation: Slab
- Roof: Composition,Shingle
Condition
- New Construction
- Year built: 2026
Utilities & green energy
- Water: Public
- Utilities for property: Electricity Available, Electricity Connected, Water Available
Community & HOA
Community
- Subdivision: Terrell Original
HOA
- Has HOA: No
Location
- Region: Terrell
Financial & listing details
- Price per square foot: $180/sqft
- Tax assessed value: $38,056
- Annual tax amount: $854
- Date on market: 9/12/2026
- Cumulative days on market: 22 days
- Listing terms: Cash,Conventional,FHA,VA Loan
- Exclusions: Staging Items
Estimated market value
$288,200
$274,000 - $303,000
$2,225/mo
Price history
| Date | Event | Price |
|---|---|---|
| 9/12/2026 | Listed for sale | $289,000+725.7%$180/sqft |
Source: NTREIS #21384490 Report a problem | ||
| 8/2/2024 | Sold | -- |
Source: NTREIS #20651429 Report a problem | ||
| 7/27/2024 | Pending sale | $35,000$22/sqft |
Source: NTREIS #20651429 Report a problem | ||
| 7/17/2024 | Price change | $35,000-7.7%$22/sqft |
Source: NTREIS #20651429 Report a problem | ||
| 7/1/2024 | Listed for sale | $37,900$24/sqft |
Source: NTREIS #20651429 Report a problem | ||
| 6/27/2024 | Pending sale | $37,900$24/sqft |
Source: NTREIS #20651429 Report a problem | ||
| 6/20/2024 | Listed for sale | $37,900-24.2%$24/sqft |
Source: NTREIS #20651429 Report a problem | ||
| 4/25/2023 | Sold | -- |
Source: HomeSmart Intl Solds #20293082_75160 Report a problem | ||
| 4/6/2023 | Pending sale | $50,000$31/sqft |
Source: NTREIS #20293082 Report a problem | ||
| 3/31/2023 | Listed for sale | $50,000$31/sqft |
Source: NTREIS #20293082 Report a problem | ||
Public tax history
| Year | Property taxes | Tax assessment |
|---|---|---|
| 2025 | $922 +15.2% | $38,056 +11.6% |
| 2024 | $801 +398.6% | $34,100 +400% |
| 2023 | $161 -9.8% | $6,820 |
| 2022 | $178 -3.6% | $6,820 |
| 2021 | $185 -2.1% | $6,820 |
| 2020 | $189 | $6,820 |
| 2019 | -- | $6,820 +66.7% |
| 2018 | -- | $4,090 |
| 2017 | -- | $4,090 |
| 2016 | -- | $4,090 |
| 2015 | -- | $4,090 |
| 2007 | -- | $4,090 |
| 2006 | -- | $4,090 |
| 2005 | -- | $4,090 -60% |
| 2004 | -- | $10,230 |
Find assessor info on the county website
Monthly payment
Est. payment
Payment breakdown
Explore the cost of this home by adjusting the details. Changes won't be saved.Climate risks
Neighborhood: 75160
Nearby schools
Schools provided by the listing agent
- Elementary: Long
- Middle: Furlough
- High: Terrell
- District: Terrell ISD
Source: NTREIS. This data may not be complete. We recommend contacting the local school district to confirm school assignments for this home.
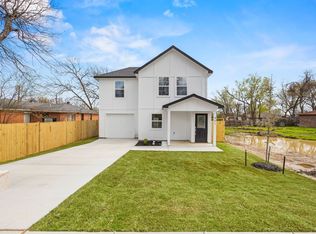
Similar homes
- $289,9993 bd2 ba1.4k sqft305 Campbell St, Terrell, TX 75160For Sale
 MLS ID #21387757, Sammy Saavedra. NTREIS
 - $298,0003 bd2 ba1.9k sqft1221 S Rockwall Ave, Terrell, TX 75160For Sale
 MLS ID #21104892, Laura Suarez. NTREIS
 - $339,9503 bd3 ba2.2k sqft608 N Catherine St, Terrell, TX 75160For Sale
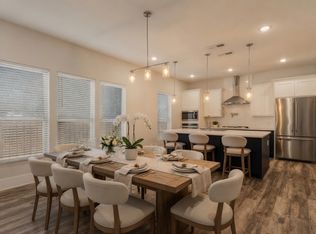 MLS ID #21327945, Jory Walker. NTREIS
 - $299,9004 bd3 ba1.8k sqft310 Dixon St, Terrell, TX 75160For Sale
 MLS ID #21349805, Janie Nieto. NTREIS
