BRAND NEW home with NO HOA. A savings of over $700 a year! Light and bright colors through out with lots of windows for natural lighting. The kitchen has lots of cabinets, large island and extra space for second breakfast or coffee bar. You will love this one.. step inside and discover an open concept with large living area and also dining space. Check out the kitchen with lots of counterspace and quartz tops along with tons of cabinets!
Each bedroom is large with good size closets, The primary suite bedroom overlooks the backyard and has large bathroom with double sinks. Outside, a spacious backyard gives you plenty of room to garden, play, or host weekend gatherings.
Location is everything, and this home delivers convenience with quick access to the main road and Highway 80, making travel to Dallas and nearby communities simple. Enjoy the charm of Terrell while staying close to shopping, dining, and local parks.
Affordable, brand-new, and move-in ready, this home qualifies for the City of Terrell First-Time Buyer Grant up to $20,000
Bienvenido a 1221 North Rockwall Avenue en Terrell, Texas, una casa nueva con espacios abiertos, techos de 9 pies un gran patio sin restriciones. Sala y comedor con buen espacio y recamaras grandes! Ubicada cerca de la autopista 80 y del centro de Terrell, ofrece comodidad, estilo y pagos desde $2,500 al mes. Califica para ayuda de compradores primerizos. Ven a conocerla hoy y descubre tu nuevo hogar!
For sale
Price cut: $4.5K (8/4)
$314,500
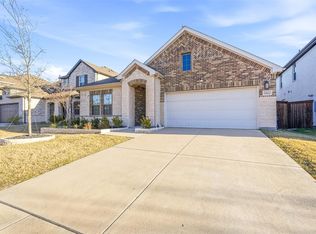
1221 S Rockwall Ave, Terrell, TX 75160
3beds
1,918sqft
Single Family Residence
Built in 2025
8,598 Square Feet Lot
$313,900 Zestimate®
$164/sqft
$-- HOA
What's special
Dining spaceSpacious backyardLarge islandOpen concept
- 302 days
- 137
- 19
Zillow last checked:
Listing updated:
Listed by:
Laura Suarez 0467435 214-828-4300,
Coldwell Banker Realty 214-828-4300
Source: NTREIS,MLS#: 21104892
Facts & features
Interior
Bedrooms & bathrooms
- Bedrooms: 3
- Bathrooms: 2
- Full bathrooms: 2
Primary bedroom
- Level: First
- Dimensions: 16 x 14
Bedroom
- Level: First
- Dimensions: 14 x 12
Bedroom
- Level: First
- Dimensions: 14 x 12
Dining room
- Level: First
- Dimensions: 12 x 10
Kitchen
- Features: Breakfast Bar, Built-in Features, Granite Counters
- Level: First
- Dimensions: 12 x 10
Living room
- Level: First
- Dimensions: 17 x 16
Utility room
- Level: First
- Dimensions: 11 x 7
Heating
- Central, Electric
Cooling
- Central Air, Electric
Appliances
- Included: Dishwasher, Disposal, Microwave
- Laundry: Laundry in Utility Room
Features
- Eat-in Kitchen, High Speed Internet, Kitchen Island, Open Floorplan, Pantry
- Flooring: Carpet, Combination, Luxury Vinyl Plank
- Has basement: No
- Has fireplace: No
- Fireplace features: None
Interior area
- Total interior livable area: 1,918 sqft
Video & virtual tour
Property
Parking
- Total spaces: 2
- Parking features: Driveway
- Attached garage spaces: 2
Features
- Levels: One
- Stories: 1
- Pool features: None
- Fencing: Wood
Lot
- Size: 8,598 Square Feet
- Features: Back Yard, Interior Lot, Lawn
Details
- Parcel number: 00000
Construction
Type & style
- Home type: SingleFamily
- Architectural style: Traditional,Detached
- Property subtype: Single Family Residence
Materials
- Brick
- Foundation: Slab
- Roof: Composition
Condition
- New Construction
- Year built: 2025
Utilities & green energy
- Sewer: Public Sewer
- Water: Public
- Utilities for property: Sewer Available, Water Available
Community & HOA
Community
- Subdivision: Phagan
HOA
- Has HOA: No
Location
- Region: Terrell
Financial & listing details
- Price per square foot: $164/sqft
- Date on market: 11/7/2025
- Cumulative days on market: 289 days
- Listing terms: Cash,Conventional,FHA,VA Loan
Estimated market value
$313,900
$298,000 - $330,000
$2,437/mo
Price history
| Date | Event | Price |
|---|---|---|
| 8/4/2026 | Price change | $314,500-1.4%$164/sqft |
Source: NTREIS #21104892 Report a problem | ||
| 5/17/2026 | Price change | $319,000-2.7%$166/sqft |
Source: NTREIS #21104892 Report a problem | ||
| 3/10/2026 | Price change | $328,000-2.1%$171/sqft |
Source: NTREIS #21104892 Report a problem | ||
| 11/7/2025 | Listed for sale | $335,000$175/sqft |
Source: NTREIS #21104892 Report a problem | ||
Public tax history
Tax history is unavailable.
Monthly payment
Est. payment
Payment breakdown
Explore the cost of this home by adjusting the details. Changes won't be saved.Climate risks
Neighborhood: 75160
Nearby schools
Schools provided by the listing agent
- Elementary: Burnett
- Middle: Furlough,Wood
- High: Terrell
- District: Terrell ISD
Source: NTREIS. This data may not be complete. We recommend contacting the local school district to confirm school assignments for this home.

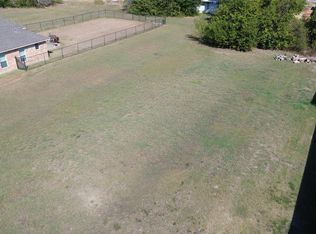

Similar homes
- $339,9503 bd3 ba2.2k sqft608 N Catherine St, Terrell, TX 75160For Sale
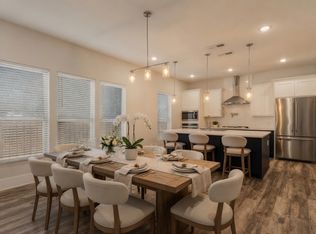 MLS ID #21327945, Jory Walker. NTREIS
 - $339,0005 bd4 ba2.6k sqft503 Bradshaw St, Terrell, TX 75160For Sale
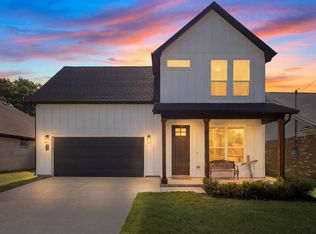 MLS ID #21333831, Shannon Runyan. NTREIS
 - $319,0004 bd3 ba2k sqft1872 Big Spring Dr, Forney, TX 75126For Sale
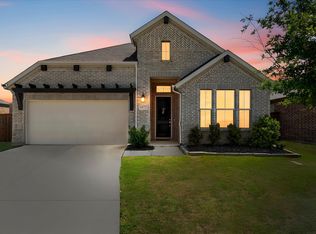 MLS ID #21230415, Amy Britt. NTREIS
 - $320,0004 bd2 ba1.9k sqft1864 Everglades Dr, Forney, TX 75126For Sale
 MLS ID #21157363, Laura Dotie. NTREIS
