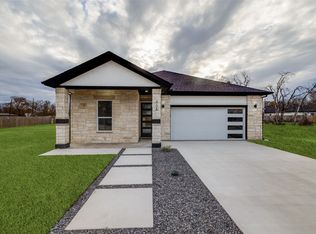
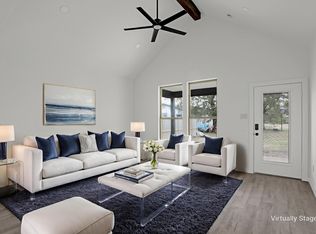
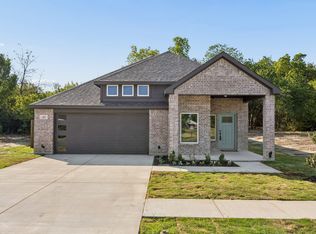
**Brand-new construction in Terrell offering modern design, energy efficiency, and an efficient open-concept floor plan.** The spacious living, dining, and kitchen areas flow seamlessly together, creating a comfortable space for everyday living and entertaining. This thoughtfully designed home features **4 bedrooms, 2 full bathrooms with a half bath, and a walk-in closet in every bedroom**. Bright, high cielings and spacious. Located in an established neighborhood with convenient access to major highways, shopping, dining, and surrounding communities. Enjoy the peace of mind and low-maintenance benefits of a brand-new home, complete with modern finishes and energy-efficient features. *ITIN financing available.*
For sale
Price cut: $10K (9/26)
$299,900
310 Dixon St, Terrell, TX 75160
4beds
1,897sqft
Single Family Residence
Built in 2026
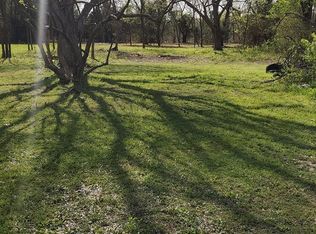
6,011 Square Feet Lot
$299,600 Zestimate®
$158/sqft
$-- HOA
What's special
- 61 days
- 228
- 21
Zillow last checked:
Listing updated:
Listed by:
Janie Nieto 0507122 214-334-8432,
Coldwell Banker Apex, REALTORS 972-562-5400
Source: NTREIS,MLS#: 21349805
Facts & features
Interior
Bedrooms & bathrooms
- Bedrooms: 4
- Bathrooms: 3
- Full bathrooms: 2
- 1/2 bathrooms: 1
Primary bedroom
- Level: First
- Dimensions: 1 x 1
Bedroom
- Level: First
- Dimensions: 1 x 1
Bedroom
- Level: First
- Dimensions: 1 x 1
Bedroom
- Level: First
- Dimensions: 1 x 1
Dining room
- Level: First
- Dimensions: 1 x 1
Laundry
- Level: First
- Dimensions: 1 x 1
Living room
- Features: Ceiling Fan(s)
- Level: First
- Dimensions: 1 x 1
Heating
- Central, Electric
Cooling
- Central Air, Electric
Appliances
- Included: Dishwasher, Electric Cooktop, Electric Oven, Electric Water Heater, Disposal
- Laundry: Washer Hookup, Dryer Hookup, Laundry in Utility Room
Features
- Granite Counters, Open Floorplan, Pantry, Cable TV, Walk-In Closet(s)
- Flooring: Luxury Vinyl Plank
- Has basement: No
- Number of fireplaces: 1
- Fireplace features: Electric
Interior area
- Total interior livable area: 1,897 sqft
Video & virtual tour
Property
Parking
- Total spaces: 2
- Parking features: Enclosed, Garage
- Attached garage spaces: 2
Features
- Levels: One
- Stories: 1
- Pool features: None
- Fencing: Wood
Lot
- Size: 6,011 Square Feet
- Features: Interior Lot, Subdivision
Details
- Parcel number: 25824
Construction
Type & style
- Home type: SingleFamily
- Architectural style: Traditional,Detached
- Property subtype: Single Family Residence
Materials
- Roof: Composition
Condition
- New Construction
- Year built: 2026
Utilities & green energy
- Sewer: Public Sewer
- Water: Public
- Utilities for property: Electricity Available, Sewer Available, Water Available, Cable Available
Community & HOA
Community
- Security: Smoke Detector(s)
- Subdivision: Highland
HOA
- Has HOA: No
Location
- Region: Terrell
Financial & listing details
- Price per square foot: $158/sqft
- Annual tax amount: $982
- Date on market: 8/4/2026
- Cumulative days on market: 58 days
- Listing terms: Cash,Conventional,FHA,VA Loan
Estimated market value
$299,600
$285,000 - $315,000
$2,439/mo
Price history
| Date | Event | Price |
|---|---|---|
| 9/26/2026 | Price change | $299,900-3.2%$158/sqft |
Source: NTREIS #21349805 Report a problem | ||
| 8/31/2026 | Price change | $309,900-1.6%$163/sqft |
Source: NTREIS #21349805 Report a problem | ||
| 8/7/2026 | Listed for sale | $315,000+531.3%$166/sqft |
Source: NTREIS #21349805 Report a problem | ||
| 2/26/2026 | Sold | -- |
Source: NTREIS #21093943 Report a problem | ||
| 1/27/2026 | Pending sale | $49,900$26/sqft |
Source: NTREIS #21093943 Report a problem | ||
| 10/28/2025 | Listed for sale | $49,900$26/sqft |
Source: NTREIS #21093943 Report a problem | ||
Public tax history
Tax history is unavailable.
Monthly payment
Est. payment
Payment breakdown
Explore the cost of this home by adjusting the details. Changes won't be saved.Climate risks
Neighborhood: 75160
Nearby schools
Schools provided by the listing agent
- Elementary: Wood
- Middle: Furlough
- High: Terrell
- District: Terrell ISD
Source: NTREIS. This data may not be complete. We recommend contacting the local school district to confirm school assignments for this home.
Similar homes
- $289,0003 bd2 ba1.6k sqft403 S Medora St, Terrell, TX 75160For Sale
 MLS ID #21384490, Elizabeth Cantu. NTREIS
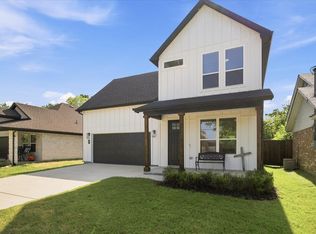
 - $329,0005 bd4 ba2.6k sqft503 Bradshaw St, Terrell, TX 75160For Sale
 MLS ID #21333831, Shannon Runyan. NTREIS
 - $343,5004 bd3 ba2.1k sqft407 Frank St, Terrell, TX 75160For Sale
 MLS ID #21348855, Rachael De La Garza. NTREIS
 - $235,0003 bd2 ba1.1k sqft103 Cherokee St, Terrell, TX 75160For Sale
 MLS ID #21373329, Elizabeth Cantu. NTREIS
