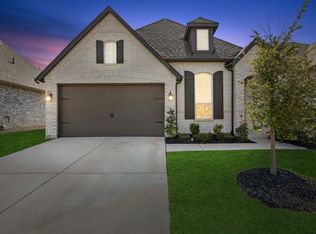
Welcome to 804 S Adelaide St in Terrell! This beautifully designed home offers 3 bedrooms, 2 bathrooms, and a 2-car garage, along with modern finishes and comfortable living spaces. The open-concept floor plan creates a seamless flow between the living, dining, and kitchen areas, complemented by abundant natural light and blinds installed throughout. The spacious living area provides an inviting setting for everyday living and entertaining. The primary suite features a private ensuite bath with a soaking tub and walk-in shower, creating a relaxing retreat. Additional bedrooms offer flexibility for family, guests, or a home office. Enjoy outdoor living on the patio and the convenience of this well-appointed home. Located near historic downtown Terrell, The Shops at Terrell, local dining, and entertainment. This property offers easy access to shopping, parks, and everyday amenities, with convenient connections to I-20 and Highway 80. Has Transferrable Builders Warranty! Schedule your showing today!
For sale
$307,000
804 S Adelaide St, Terrell, TX 75160
3beds
1,810sqft
Single Family Residence
Built in 2023
6,229 Square Feet Lot
$305,500 Zestimate®
$170/sqft
$-- HOA
What's special
Modern finishesOpen-concept floor planAbundant natural lightSoaking tubBlinds installed throughoutWalk-in shower
- 17 days
- 278
- 29
Likely to sell faster than
Zillow last checked:
Listing updated:
Listed by:
Alisha Rosse 0581852 817-796-9583,
Real Broker, LLC 855-450-0442,
Kayla Smith 0729872 214-364-9774,
Real Broker, LLC
Source: NTREIS,MLS#: 21380826
Facts & features
Interior
Bedrooms & bathrooms
- Bedrooms: 3
- Bathrooms: 2
- Full bathrooms: 2
Primary bedroom
- Features: En Suite Bathroom, Walk-In Closet(s)
- Level: First
- Dimensions: 15 x 11
Bedroom
- Features: Ceiling Fan(s)
- Level: First
- Dimensions: 9 x 9
Bedroom
- Features: Ceiling Fan(s)
- Level: First
- Dimensions: 12 x 10
Primary bathroom
- Features: Built-in Features, Dual Sinks, Garden Tub/Roman Tub, Stone Counters, Sink, Separate Shower
- Level: First
- Dimensions: 18 x 7
Dining room
- Level: First
- Dimensions: 12 x 10
Other
- Features: Built-in Features, Stone Counters
- Level: First
- Dimensions: 9 x 4
Kitchen
- Features: Breakfast Bar, Built-in Features, Eat-in Kitchen, Kitchen Island, Stone Counters
- Level: First
- Dimensions: 17 x 12
Living room
- Features: Ceiling Fan(s)
- Level: First
- Dimensions: 20 x 15
Utility room
- Features: Built-in Features, Utility Room
- Level: First
- Dimensions: 6 x 5
Heating
- Central, Electric
Cooling
- Central Air, Ceiling Fan(s), Electric
Appliances
- Included: Dishwasher, Electric Range, Disposal, Microwave
- Laundry: Washer Hookup, Dryer Hookup, ElectricDryer Hookup, Laundry in Utility Room
Features
- Decorative/Designer Lighting Fixtures, Eat-in Kitchen, High Speed Internet, Kitchen Island, Open Floorplan, Pantry, Cable TV, Walk-In Closet(s), Wired for Sound
- Flooring: Carpet, Ceramic Tile, Luxury Vinyl Plank
- Windows: Window Coverings
- Has basement: Yes
- Has fireplace: No
Interior area
- Total interior livable area: 1,810 sqft
Video & virtual tour
Property
Parking
- Total spaces: 2
- Parking features: Garage Faces Front, Garage, Garage Door Opener
- Attached garage spaces: 2
Features
- Levels: One
- Stories: 1
- Patio & porch: Covered
- Pool features: None
- Fencing: Wood
Lot
- Size: 6,229 Square Feet
- Features: Back Yard, Interior Lot, Lawn, Landscaped, Subdivision, Few Trees
Details
- Parcel number: 31763
Construction
Type & style
- Home type: SingleFamily
- Architectural style: Traditional,Detached
- Property subtype: Single Family Residence
Materials
- Brick, Rock, Stone
- Foundation: Slab
- Roof: Composition
Condition
- Resale
- Year built: 2023
Utilities & green energy
- Sewer: Public Sewer
- Water: Public
- Utilities for property: Sewer Available, Water Available, Cable Available
Community & HOA
Community
- Features: Sidewalks
- Security: Prewired, Smoke Detector(s)
- Subdivision: Papino Homes Add
HOA
- Has HOA: No
Location
- Region: Terrell
Financial & listing details
- Price per square foot: $170/sqft
- Tax assessed value: $310,818
- Annual tax amount: $7,297
- Date on market: 9/17/2026
- Cumulative days on market: 18 days
- Listing terms: Cash,Conventional,FHA,VA Loan
- Exclusions: none
Estimated market value
$305,500
$290,000 - $321,000
$2,386/mo
Price history
| Date | Event | Price |
|---|---|---|
| 9/17/2026 | Listed for sale | $307,000-2.5%$170/sqft |
Source: NTREIS #21380826 Report a problem | ||
| 8/24/2023 | Sold | -- |
Source: NTREIS #20374787 Report a problem | ||
| 8/15/2023 | Pending sale | $315,000$174/sqft |
Source: NTREIS #20374787 Report a problem | ||
| 7/28/2023 | Listing removed | -- |
Source: NTREIS #20374787 Report a problem | ||
| 7/25/2023 | Contingent | $315,000$174/sqft |
Source: NTREIS #20374787 Report a problem | ||
| 7/21/2023 | Listed for sale | $315,000$174/sqft |
Source: NTREIS #20374787 Report a problem | ||
| 7/18/2023 | Contingent | $315,000$174/sqft |
Source: NTREIS #20374787 Report a problem | ||
| 7/13/2023 | Listed for sale | $315,000$174/sqft |
Source: NTREIS #20374787 Report a problem | ||
Public tax history
| Year | Property taxes | Tax assessment |
|---|---|---|
| 2025 | $7,533 +4.9% | $310,818 +1.7% |
| 2024 | $7,180 +552.6% | $305,752 +554.5% |
| 2023 | $1,100 +76% | $46,718 +95% |
| 2022 | $625 -26.1% | $23,958 -23.3% |
| 2021 | $846 +22.3% | $31,250 +25% |
| 2020 | $691 | $25,000 +100% |
| 2019 | -- | $12,500 +100% |
| 2018 | $191 | $6,250 |
| 2017 | $191 +0.1% | $6,250 |
| 2016 | $191 +8.1% | $6,250 |
| 2015 | $176 | $6,250 |
| 2014 | $176 | $6,250 |
| 2013 | -- | $6,250 |
| 2012 | -- | $6,250 |
| 2011 | -- | $6,250 |
| 2010 | -- | $6,250 |
| 2009 | -- | $6,250 |
| 2008 | -- | $6,250 |
| 2007 | -- | $6,250 |
| 2006 | -- | $6,250 |
| 2005 | -- | $6,250 -50% |
| 2004 | -- | $12,500 |
Find assessor info on the county website
Monthly payment
Est. payment
Payment breakdown
Explore the cost of this home by adjusting the details. Changes won't be saved.Climate risks
Neighborhood: 75160
Nearby schools
Schools provided by the listing agent
- Elementary: Burnett
- Middle: Furlough
- High: Terrell
- District: Terrell ISD
Source: NTREIS. This data may not be complete. We recommend contacting the local school district to confirm school assignments for this home.
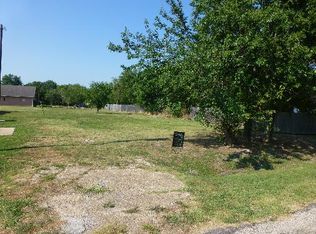
Similar homes
- $315,0003 bd2 ba1.8k sqft105 Mitchell Cir, Terrell, TX 75160For Sale
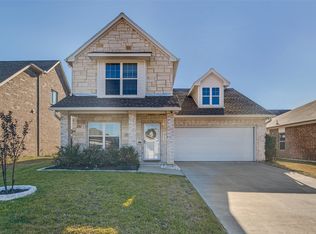 MLS ID #21385164, Frank Rose. NTREIS
 - $329,0005 bd4 ba2.6k sqft503 Bradshaw St, Terrell, TX 75160For Sale
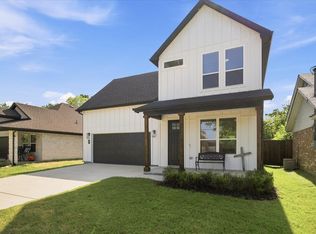 MLS ID #21333831, Shannon Runyan. NTREIS
 - $343,5004 bd3 ba2.1k sqft407 Frank St, Terrell, TX 75160For Sale
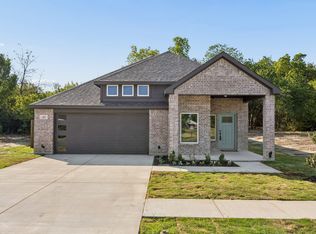 MLS ID #21348855, Rachael De La Garza. NTREIS
 - $304,9003 bd2 ba1.9k sqft683 Brockwell Bnd, Forney, TX 75126For Sale
 MLS ID #21392064, Jennifer Kilpatrick. NTREIS
