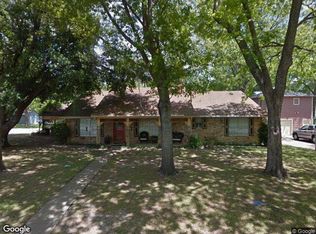
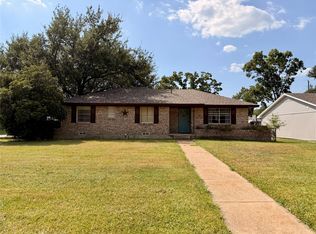
Charming, fully renovated home situated on a spacious corner property encompassing two lots! This home beautifully blends the character of an established property with extensive updates from top to bottom. Step onto the inviting front porch and into an interior where virtually every surface and system has been thoughtfully addressed. Plumbing, electrical, windows, doors, insulation, and the roof have all been replaced, offering buyers the confidence of major improvements throughout.
Inside, you’ll find a combination of original real hardwood flooring, luxury vinyl plank, and carpeted bedrooms, creating warmth and character while complementing the home’s refreshed interior. From the floors to the ceilings, careful attention has been given to bringing this home back to life while preserving the charm that makes an older property special.
Outside, the oversized two-lot setting provides additional space rarely found with homes in this area. A privacy-fenced yard, detached two-car garage, corner-lot location, and welcoming front porch add both functionality and curb appeal.
The location is another standout feature. Enjoy convenient access to Terrell’s historic downtown with its local dining, boutiques, shops, and community events, while also being just a short drive from the major shopping, dining, and entertainment options. Terrell also offers convenient access to both US-80 and I-20, making travel toward Dallas and surrounding communities easy.
For sale
$260,000
200 1st St, Terrell, TX 75160
3beds
1,358sqft
Single Family Residence
Built in 1936
0.28 Acres Lot
$251,400 Zestimate®
$191/sqft
$-- HOA
What's special
Detached two-car garageOriginal real hardwood flooringPrivacy-fenced yardCorner-lot locationCarpeted bedroomsWelcoming front porchInviting front porch
- 8 days
- 314
- 36
Likely to sell faster than
Zillow last checked:
Listing updated:
Listed by:
Lisa Muncrief 0834113 903-567-7777,
Exit Realty Pro 903-567-7777
Source: NTREIS,MLS#: 21373143
Facts & features
Interior
Bedrooms & bathrooms
- Bedrooms: 3
- Bathrooms: 2
- Full bathrooms: 2
Primary bedroom
- Features: Ceiling Fan(s), En Suite Bathroom, Walk-In Closet(s)
- Level: First
- Dimensions: 0 x 0
Bedroom
- Features: Ceiling Fan(s), Walk-In Closet(s)
- Level: First
- Dimensions: 0 x 0
Bedroom
- Features: Ceiling Fan(s)
- Level: First
- Dimensions: 0 x 0
Primary bathroom
- Features: Built-in Features, Solid Surface Counters
- Level: First
- Dimensions: 0 x 0
Dining room
- Features: Ceiling Fan(s)
- Level: First
- Dimensions: 0 x 0
Other
- Features: Built-in Features, Solid Surface Counters, Walk-In Shower
- Level: First
- Dimensions: 0 x 0
Kitchen
- Features: Built-in Features, Granite Counters, Kitchen Island
- Level: First
- Dimensions: 0 x 0
Laundry
- Level: First
- Dimensions: 0 x 0
Living room
- Features: Fireplace
- Level: First
- Dimensions: 0 x 0
Heating
- Central, Electric
Cooling
- Central Air, Electric
Appliances
- Included: Dishwasher, Electric Oven, Electric Water Heater, Refrigerator
Features
- Kitchen Island, Walk-In Closet(s)
- Flooring: Carpet, Hardwood, Luxury Vinyl Plank
- Windows: Window Coverings
- Has basement: No
- Number of fireplaces: 1
- Fireplace features: Decorative, Living Room, Masonry
Interior area
- Total interior livable area: 1,358 sqft
Video & virtual tour
Property
Parking
- Total spaces: 2
- Parking features: Concrete, Door-Multi, Driveway, Garage, Gated
- Garage spaces: 2
Features
- Levels: One
- Stories: 1
- Patio & porch: Front Porch, Covered
- Pool features: None
- Fencing: Back Yard,Privacy,Wood
Lot
- Size: 0.28 Acres
- Features: Corner Lot, Few Trees
- Residential vegetation: Grassed
Details
- Additional structures: Garage(s)
- Parcel number: 40923
Construction
Type & style
- Home type: SingleFamily
- Architectural style: Traditional,Detached
- Property subtype: Single Family Residence
- Attached to another structure: Yes
Materials
- Foundation: Pillar/Post/Pier
- Roof: Composition
Condition
- Resale
- Year built: 1936
Utilities & green energy
- Sewer: Public Sewer
- Water: Public
- Utilities for property: Electricity Connected, Sewer Available, Separate Meters, Water Available
Community & HOA
Community
- Features: Sidewalks
- Subdivision: Terrell Rev
HOA
- Has HOA: No
Location
- Region: Terrell
Financial & listing details
- Price per square foot: $191/sqft
- Tax assessed value: $237,945
- Annual tax amount: $3,352
- Date on market: 9/8/2026
- Exclusions: All Personal Property
Estimated market value
$251,400
$239,000 - $264,000
$1,901/mo
Price history
| Date | Event | Price |
|---|---|---|
| 9/8/2026 | Listed for sale | $260,000+100%$191/sqft |
Source: NTREIS #21373143 Report a problem | ||
| 7/18/2025 | Sold | -- |
Source: NTREIS #20958597 Report a problem | ||
| 6/19/2025 | Pending sale | $130,000$96/sqft |
Source: NTREIS #20958597 Report a problem | ||
| 6/13/2025 | Contingent | $130,000$96/sqft |
Source: NTREIS #20958597 Report a problem | ||
| 6/5/2025 | Listed for sale | $130,000+63.5%$96/sqft |
Source: NTREIS #20958597 Report a problem | ||
| 3/27/2013 | Listing removed | $79,500$59/sqft |
Source: Town & Country Real Estate #11916908 Report a problem | ||
| 3/15/2013 | Listed for sale | $79,500+13.7%$59/sqft |
Source: Town & Country Real Estate #11916908 Report a problem | ||
| 4/16/2012 | Listing removed | $69,950$52/sqft |
Source: Town & Country Real Estate #11660682 Report a problem | ||
| 3/24/2012 | Price change | $69,950-6.7%$52/sqft |
Source: Town & Country Real Estate #11660682 Report a problem | ||
| 11/24/2011 | Price change | $74,950-4.5%$55/sqft |
Source: Town & Country Real Estate #11660682 Report a problem | ||
| 10/21/2011 | Price change | $78,500-1.3%$58/sqft |
Source: Town & Country Real Estate #11660682 Report a problem | ||
| 9/21/2011 | Listed for sale | $79,500+6.7%$59/sqft |
Source: Town & Country Real Estate #11660682 Report a problem | ||
| 9/20/2011 | Sold | -- |
Source: Public Record Report a problem | ||
| 7/19/2010 | Sold | -- |
Source: Agent Provided Report a problem | ||
| 5/15/2010 | Price change | $74,500-11.8%$55/sqft |
Source: Hottinger Real Estate, Inc. #11326779 Report a problem | ||
| 1/13/2010 | Listed for sale | $84,500-3.4%$62/sqft |
Source: Hottinger Real Estate, Inc. #11326779 Report a problem | ||
| 8/23/2009 | Listing removed | $87,500$64/sqft |
Source: Coldwell Banker Apex Terrell #11134316 Report a problem | ||
| 6/5/2009 | Listed for sale | $87,500$64/sqft |
Source: Coldwell Banker Apex Terrell #11134316 Report a problem | ||
Public tax history
| Year | Property taxes | Tax assessment |
|---|---|---|
| 2025 | $5,767 +9.7% | $237,945 +6.3% |
| 2024 | $5,256 -14.4% | $223,829 -14.2% |
| 2023 | $6,141 +9.6% | $260,774 +21.5% |
| 2022 | $5,602 +14.8% | $214,687 +19% |
| 2021 | $4,881 +0.3% | $180,394 +2.5% |
| 2020 | $4,865 | $175,940 +38.2% |
| 2019 | -- | $127,350 +86.4% |
| 2018 | $1,975 | $68,310 +5.5% |
| 2017 | $1,975 +7.3% | $64,730 +7.2% |
| 2016 | $1,841 +4.1% | $60,400 -0.8% |
| 2015 | $1,768 | $60,890 -2.9% |
| 2014 | $1,768 | $62,720 -2.9% |
| 2013 | -- | $64,570 +12.9% |
| 2012 | -- | $57,190 -18.1% |
| 2011 | -- | $69,820 -2.5% |
| 2010 | -- | $71,620 -8.8% |
| 2009 | -- | $78,570 -2.4% |
| 2008 | -- | $80,490 -0.9% |
| 2007 | -- | $81,260 +23.6% |
| 2006 | -- | $65,740 -3.6% |
| 2005 | -- | $68,160 |
| 2004 | -- | $68,160 +9.6% |
| 2003 | -- | $62,170 |
| 2002 | -- | -- |
| 2001 | -- | $42,850 -30.7% |
| 2000 | -- | $61,790 |
Find assessor info on the county website
Monthly payment
Est. payment
Payment breakdown
Explore the cost of this home by adjusting the details. Changes won't be saved.Climate risks
Neighborhood: 75160
Nearby schools
Schools provided by the listing agent
- Elementary: Wood
- Middle: Furlough
- High: Terrell
- District: Terrell ISD
Source: NTREIS. This data may not be complete. We recommend contacting the local school district to confirm school assignments for this home.

Similar homes
- $--4 bd2 ba1.7k sqft102 Main St, Terrell, TX 75160Auction
 Xome
Xome - $270,0003 bd2 ba1.6k sqft126 Poinsetta Cir, Terrell, TX 75160For Sale
 MLS ID #21332778, Christine Torres. NTREIS
 - $230,0003 bd2 ba970 sqft105 W Damon St, Terrell, TX 75160For Sale
 MLS ID #21349951, Vanessa Ortiz. NTREIS
 - $226,0003 bd2 ba1.6k sqft201 Collins Dr, Terrell, TX 75160For Sale
 MLS ID #21346139, Edwina Juarez. NTREIS
