YOUR LUCKY DAY IS HERE—PRICED UNDER MARKET VALUE AND READY TO SELL!
NO HOA * FULLY UPDATED * NEWER HVAC * FRIDGE INCLUDED * SPRINKLER SYSTEM INSTALLED! *
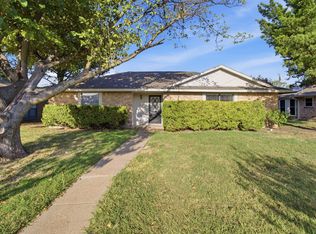
This beautifully updated 3-bed, 2-bath home sits on a spacious corner lot of over a quarter acre and gives you the updates, location, and backyard you've been searching for.
Step inside to a bright, open layout filled with natural light, large windows, and high ceilings. The kitchen opens directly to the living area and overlooks the large backyard, keeping everyone connected whether you're entertaining friends, spending time with family, or keeping an eye on the kids or pets outside. Brand-new kitchen cabinetry, a stylish backsplash, generous counter space, and an included refrigerator mean you can move right in and start enjoying your home.
The primary suite features an updated en-suite with modern finishes and dual sinks. Two additional large bedrooms give you room for family, guests, or a home office.
The private backyard is large and usable...ready to enjoy with a sprinkler system installed making watering and maintenance super easy!
Prime location with Lake Ray Hubbard less than half a mile away! Enjoy quick access to I-30 and George Bush Turnpike, with shopping, dining, great schools, and everyday conveniences nearby.
NO HOA. NEWER HVAC. UPDATED INTERIOR. LARGE CORNER LOT. HUGE BACKYARD. MINUTES FROM THE LAKE. And priced under market value.
The updates are done. The price is right. All that's missing is you!
For sale
$250,000
7613 Bob White Dr, Rowlett, TX 75088
3beds
1,410sqft
Single Family Residence
Built in 1986
0.29 Acres Lot
$-- Zestimate®
$177/sqft
$-- HOA
What's special
Modern finishesStylish backsplashHigh ceilingsOverlooks the large backyardLarge windowsGenerous counter spaceTwo additional large bedrooms
- 10 hours
- 260
- 51
Zillow last checked:
Listing updated:
Listed by:
Neera Truong 0627163 214-566-1908,
Coldwell Banker Realty Plano 972-596-9100
Source: NTREIS,MLS#: 21362063
Facts & features
Interior
Bedrooms & bathrooms
- Bedrooms: 3
- Bathrooms: 2
- Full bathrooms: 2
Primary bedroom
- Features: Ceiling Fan(s), En Suite Bathroom, Walk-In Closet(s)
- Level: First
- Dimensions: 15 x 12
Living room
- Level: First
- Dimensions: 15 x 20
Heating
- Central, Natural Gas
Cooling
- Central Air
Appliances
- Included: Dishwasher, Disposal, Gas Oven, Gas Range, Microwave, Refrigerator
- Laundry: In Kitchen
Features
- Chandelier, Decorative/Designer Lighting Fixtures, Eat-in Kitchen, High Speed Internet, Open Floorplan, Pantry, Vaulted Ceiling(s), Walk-In Closet(s)
- Flooring: Luxury Vinyl Plank, Tile
- Windows: Bay Window(s), Skylight(s), Window Coverings
- Has basement: No
- Number of fireplaces: 1
- Fireplace features: Living Room, Masonry
Interior area
- Total interior livable area: 1,410 sqft
Video & virtual tour
Property
Parking
- Total spaces: 2
- Parking features: Driveway, Garage, Oversized, Private
- Attached garage spaces: 2
Features
- Levels: One
- Stories: 1
- Patio & porch: Patio
- Pool features: None
- Fencing: Back Yard,Wood
Lot
- Size: 0.29 Acres
- Features: Back Yard, Corner Lot, Backs to Greenbelt/Park, Lawn, Subdivision, Sprinkler System, Few Trees
Details
- Parcel number: 440107000A0040000
Construction
Type & style
- Home type: SingleFamily
- Architectural style: Traditional,Detached
- Property subtype: Single Family Residence
Materials
- Brick
- Foundation: Slab
- Roof: Composition
Condition
- Resale
- Year built: 1986
Utilities & green energy
- Sewer: Public Sewer
- Water: Public
- Utilities for property: Natural Gas Available, Sewer Available, Separate Meters, Underground Utilities, Water Available
Green energy
- Energy efficient items: Appliances
Community & HOA
Community
- Features: Curbs, Sidewalks
- Security: Prewired, Smoke Detector(s)
- Subdivision: Lakecrest Add 02
HOA
- Has HOA: No
Location
- Region: Rowlett
Financial & listing details
- Price per square foot: $177/sqft
- Tax assessed value: $233,860
- Annual tax amount: $5,877
- Date on market: 9/8/2026
- Listing terms: Cash,Conventional,FHA,VA Loan
Estimated market value
Not available
Estimated sales range
Not available
Not available
Price history
| Date | Event | Price |
|---|---|---|
| 9/8/2026 | Listed for sale | $250,000+56.3%$177/sqft |
Source: NTREIS #21362063 Report a problem | ||
| 10/14/2024 | Listing removed | $2,250$2/sqft |
Source: Zillow Rentals Report a problem | ||
| 4/9/2024 | Listing removed | -- |
Source: Zillow Rentals Report a problem | ||
| 2/26/2024 | Listed for rent | $2,250$2/sqft |
Source: Zillow Rentals Report a problem | ||
| 1/12/2023 | Listing removed | -- |
Source: Zillow Rentals Report a problem | ||
| 12/30/2022 | Listed for rent | $2,250+36.4%$2/sqft |
Source: Zillow Rentals Report a problem | ||
| 5/10/2018 | Listing removed | $1,650$1/sqft |
Source: Real Estate Reformation #13811514 Report a problem | ||
| 4/17/2018 | Price change | $1,650-8.3%$1/sqft |
Source: Real Estate Reformation #13811514 Report a problem | ||
| 4/6/2018 | Listed for rent | $1,800+27.2%$1/sqft |
Source: Real Estate Reformation #13811514 Report a problem | ||
| 1/6/2018 | Listing removed | $159,900$113/sqft |
Source: Owner Report a problem | ||
| 1/4/2018 | Listed for sale | $159,900+50.8%$113/sqft |
Source: Owner Report a problem | ||
| 11/25/2017 | Listing removed | $1,415$1/sqft |
Source: Renters Warehouse Report a problem | ||
| 11/21/2017 | Price change | $1,415-0.7%$1/sqft |
Source: Renters Warehouse Report a problem | ||
| 11/11/2017 | Price change | $1,425-4.9%$1/sqft |
Source: Renters Warehouse Report a problem | ||
| 11/3/2017 | Listed for rent | $1,499$1/sqft |
Source: Renters Warehouse Report a problem | ||
| 9/26/2017 | Listing removed | $1,499$1/sqft |
Source: Renters Warehouse Report a problem | ||
| 9/6/2017 | Listed for rent | $1,499+11%$1/sqft |
Source: Renters Warehouse Report a problem | ||
| 8/12/2015 | Listing removed | $1,350$1/sqft |
Source: RentFeeder Report a problem | ||
| 8/7/2015 | Listed for rent | $1,350+3.8%$1/sqft |
Source: RentFeeder Report a problem | ||
| 10/5/2014 | Listing removed | $1,300$1/sqft |
Source: RentFeeder Report a problem | ||
| 9/19/2014 | Listed for rent | $1,300$1/sqft |
Source: RentFeeder Report a problem | ||
| 2/10/2013 | Listing removed | $106,000$75/sqft |
Source: Coldwell Banker Apex, Realtors #11650905 Report a problem | ||
| 2/9/2013 | Listed for sale | $106,000$75/sqft |
Source: Coldwell Banker Apex, Realtors #11650905 Report a problem | ||
| 7/10/2012 | Sold | -- |
Source: Agent Provided Report a problem | ||
| 1/14/2003 | Sold | -- |
Source: Public Record Report a problem | ||
Public tax history
| Year | Property taxes | Tax assessment |
|---|---|---|
| 2025 | $3,138 +3% | $233,860 |
| 2024 | $3,047 +12.1% | $233,860 +8% |
| 2023 | $2,718 -0.4% | $216,460 |
| 2022 | $2,729 +35.6% | $216,460 +46.5% |
| 2021 | $2,012 -1.7% | $147,800 |
| 2020 | $2,047 -1.3% | $147,800 |
| 2019 | $2,075 -0.7% | $147,800 |
| 2018 | $2,089 -46.9% | $147,800 +8.8% |
| 2017 | $3,932 +21.8% | $135,870 +22.1% |
| 2016 | $3,229 +56.7% | $111,270 +12% |
| 2015 | $2,060 | $99,340 +11.7% |
| 2014 | $2,060 | $88,960 |
| 2013 | -- | -- |
| 2012 | -- | -- |
| 2011 | -- | -- |
| 2010 | -- | -- |
| 2009 | -- | -- |
| 2008 | -- | -- |
| 2007 | -- | -- |
| 2005 | -- | -- |
| 2004 | -- | -- |
| 2003 | -- | -- |
| 2002 | -- | -- |
| 2001 | -- | -- |
Find assessor info on the county website
Monthly payment
Est. payment
Payment breakdown
Explore the cost of this home by adjusting the details. Changes won't be saved.Climate risks
Neighborhood: Lakecrest Estates
Nearby schools
Schools provided by the listing agent
- District: Garland ISD
Source: NTREIS. This data may not be complete. We recommend contacting the local school district to confirm school assignments for this home.
- $294,000-- bd2 ba1.3k sqft376 Bob White Dr, New Braunfels, TX 78130Off Market
- $354,6003 bd2 ba2.1k sqft338 Bob White Dr, New Braunfels, TX 78130Off Market
- $374,400-- bd2 ba1.7k sqft375 Bob White Dr, New Braunfels, TX 78130Off Market
- $385,400-- bd2 ba2.1k sqft305 Bob White Dr, New Braunfels, TX 78130Off Market
Similar homes
- $269,5004 bd2 ba1.6k sqft2217 Crestview Ln, Rowlett, TX 75088For SaleMLS ID #21379586, Wendy Huang. NTREIS
- $280,0003 bd2 ba1.2k sqft2602 College Park Dr, Rowlett, TX 75088For Sale
 MLS ID #21356447, Marquita Foxworth. NTREIS
 - $299,5003 bd2 ba1.6k sqft9117 Fairmont Cir, Rowlett, TX 75088For Sale
 MLS ID #21377516, Alessandria De La Rosa. NTREIS
 - $289,9903 bd2 ba1.9k sqft7614 Dockside Dr, Rowlett, TX 75088For Sale
 MLS ID #21374543, Morgan Cook. NTREIS
