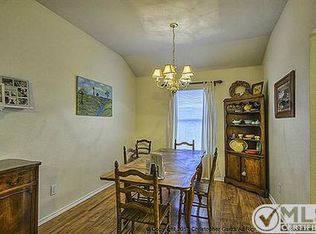
Welcome to this charming 3-bedroom, 2-bathroom home in the heart of Rowlett! Centrally located with convenient access to major highways, shopping, dining, and everyday amenities, this home puts everything you need just minutes away. Enjoy being close to the lake, perfect for relaxing, entertaining, or enjoying the outdoors. Inside, the home offers a functional and inviting layout with two separate living areas, providing plenty of space to gather, relax, or create a dedicated space for your needs. The open-concept kitchen flows seamlessly into the living spaces, making entertaining and everyday living a breeze. With its convenient location and versatile floor plan, this Rowlett home is ready to welcome its next owner!
For sale
$289,990
7614 Dockside Dr, Rowlett, TX 75088
3beds
1,984sqft
Single Family Residence
Built in 1995
7,710 Square Feet Lot
$285,300 Zestimate®
$146/sqft
$-- HOA
What's special
- 42 days
- 323
- 20
Zillow last checked:
Listing updated:
Listed by:
Morgan Cook 0699638,
Nano Real Estate 972-338-5599
Source: NTREIS,MLS#: 21374543
Facts & features
Interior
Bedrooms & bathrooms
- Bedrooms: 3
- Bathrooms: 2
- Full bathrooms: 2
Primary bedroom
- Level: First
- Dimensions: 20 x 14
Bedroom
- Level: First
- Dimensions: 11 x 12
Bedroom
- Level: First
- Dimensions: 11 x 12
Dining room
- Level: First
- Dimensions: 10 x 8
Family room
- Level: First
- Dimensions: 21 x 17
Kitchen
- Level: First
- Dimensions: 13 x 17
Living room
- Level: First
- Dimensions: 12 x 15
Heating
- Central, Electric
Cooling
- Central Air, Ceiling Fan(s), Electric
Appliances
- Included: Dishwasher, Electric Cooktop, Electric Range, Electric Water Heater, Disposal, Microwave
- Laundry: Laundry in Utility Room
Features
- High Speed Internet, Open Floorplan, Cable TV
- Flooring: Vinyl, Wood
- Has basement: No
- Has fireplace: No
Interior area
- Total interior livable area: 1,984 sqft
Video & virtual tour
Property
Parking
- Total spaces: 2
- Parking features: Additional Parking, Alley Access, Concrete, Driveway, Garage, Garage Faces Rear
- Attached garage spaces: 2
Features
- Levels: One
- Stories: 1
- Pool features: None
- Fencing: Wood
Lot
- Size: 7,710 Square Feet
- Residential vegetation: Cleared
Details
- Parcel number: 440161700G0080000
Construction
Type & style
- Home type: SingleFamily
- Architectural style: Traditional,Detached
- Property subtype: Single Family Residence
Materials
- Roof: Composition
Condition
- Year built: 1995
Utilities & green energy
- Sewer: Public Sewer
- Water: Public
- Utilities for property: Electricity Connected, Sewer Available, Water Available, Cable Available
Community & HOA
Community
- Features: Curbs
- Subdivision: Penninsula 03-B Rep
HOA
- Has HOA: No
Location
- Region: Rowlett
Financial & listing details
- Price per square foot: $146/sqft
- Tax assessed value: $342,970
- Annual tax amount: $8,618
- Date on market: 9/3/2026
- Cumulative days on market: 42 days
- Exclusions: Cameras
Estimated market value
$285,300
$271,000 - $300,000
$2,507/mo
Price history
| Date | Event | Price |
|---|---|---|
| 9/3/2026 | Listed for sale | $289,990$146/sqft |
Source: NTREIS #21374543 Report a problem | ||
Public tax history
| Year | Property taxes | Tax assessment |
|---|---|---|
| 2025 | $1,854 +4.4% | $342,970 |
| 2024 | $1,775 +3.2% | $342,970 +15.7% |
| 2023 | $1,720 -3.5% | $296,510 |
| 2022 | $1,782 -35.6% | $296,510 +30.8% |
| 2021 | $2,769 +1.1% | $226,630 |
| 2020 | $2,739 +8.6% | $226,630 |
| 2019 | $2,521 +9.5% | $226,630 |
| 2018 | $2,303 -44.9% | $226,630 +33.7% |
| 2017 | $4,180 +10.7% | $169,530 +12.1% |
| 2016 | $3,775 +22.6% | $151,290 +10.3% |
| 2015 | $3,080 | $137,130 +6.6% |
| 2014 | $3,080 | $128,610 |
| 2013 | -- | -- |
| 2012 | -- | -- |
| 2011 | -- | -- |
| 2010 | -- | -- |
| 2009 | -- | -- |
| 2008 | -- | -- |
| 2007 | -- | -- |
| 2005 | -- | -- |
| 2004 | -- | -- |
| 2003 | -- | -- |
| 2002 | -- | -- |
| 2001 | -- | -- |
Find assessor info on the county website
Monthly payment
Est. payment
Payment breakdown
Explore the cost of this home by adjusting the details. Changes won't be saved.Climate risks
Neighborhood: The Peninsula
Nearby schools
Schools provided by the listing agent
- District: Garland ISD
Source: NTREIS. This data may not be complete. We recommend contacting the local school district to confirm school assignments for this home.
Similar homes
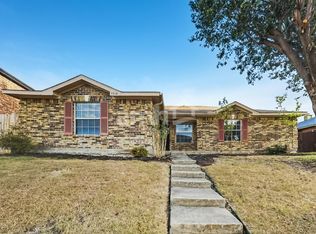
- $--4 bd2 ba1.7k sqft8213 Meadowview St, Rowlett, TX 75088Auction
 Auction.com 2
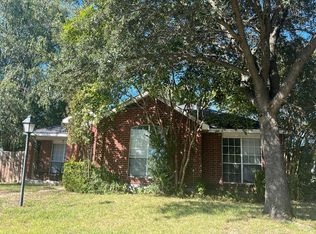
 - $299,5003 bd2 ba1.6k sqft9214 Vagas Dr, Rowlett, TX 75088For Sale
 MLS ID #21412713, J. C. Posey. NTREIS
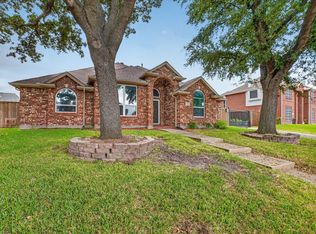
 - $279,9003 bd3 ba2.1k sqft7316 Stone Meadow Cir, Rowlett, TX 75088For Sale
 MLS ID #21378928, Jose Lopez. NTREIS
 - $399,9994 bd2 ba2.2k sqft8301 Martha Ln, Rowlett, TX 75088For Sale
 MLS ID #21411102, mariam barongo. NTREIS
