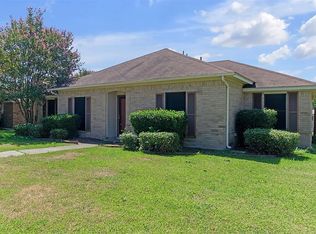
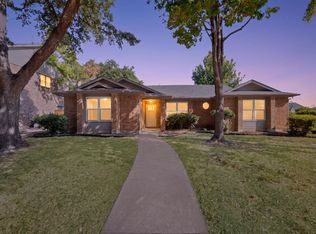
Welcome to 7808 Cornell in Rowlett, where modern luxury meets the unmatched perks of a convenient location! Picturesque curb appeal greets you the moment you pull up to this home. Inside offers a seamlessly updated floor plan with gorgeous, durable luxury vinyl plank flooring running throughout the living spaces, kitchen, and bedrooms, completely carpet-free. At the heart of the home, the kitchen features stunning quartz countertops that provide an elevated appeal. The thoughtful layout boasts four spacious bedrooms, highlighted by two rare primary suites with their own ensuite baths, offering maximum versatility for guests, multi-generational living, or an upgraded home office setup. Step outside to an expansive covered back patio made for shaded weekend BBQs, relaxing evenings, and year-round outdoor entertaining. Beyond the front door, living in Rowlett puts you just minutes from endless outdoor fun on Lake Ray Hubbard, vibrant shopping and dining, scenic local parks, all while keeping your commute effortless via the President George Bush Turnpike. This standout property offers the ultimate suburban lifestyle. Schedule your private showing today!
For sale
$325,000
7808 Cornell Dr, Rowlett, TX 75088
4beds
1,735sqft
Single Family Residence
Built in 1986
6,751 Square Feet Lot
$311,000 Zestimate®
$187/sqft
$-- HOA
What's special
Completely carpet-freeYear-round outdoor entertainingFour spacious bedroomsSeamlessly updated floor planStunning quartz countertopsShaded weekend bbqsPicturesque curb appeal
- 33 days
- 189
- 21
Zillow last checked:
Listing updated:
Listed by:
Melissa Touris 0618233 469-556-1285,
Compass RE Texas, LLC 214-814-8100
Source: NTREIS,MLS#: 21390685
Facts & features
Interior
Bedrooms & bathrooms
- Bedrooms: 4
- Bathrooms: 3
- Full bathrooms: 3
Primary bedroom
- Level: First
- Dimensions: 1 x 1
Living room
- Level: First
- Dimensions: 1 x 1
Appliances
- Included: Dishwasher, Electric Range, Disposal, Refrigerator
- Laundry: In Hall
Features
- In-Law Floorplan, Multiple Master Suites, Open Floorplan, Pantry, Walk-In Closet(s)
- Flooring: Vinyl
- Has basement: No
- Number of fireplaces: 1
- Fireplace features: Wood Burning
Interior area
- Total interior livable area: 1,735 sqft
Video & virtual tour
Property
Parking
- Total spaces: 2
- Parking features: Attached Carport
- Carport spaces: 2
Features
- Levels: One
- Stories: 1
- Patio & porch: Covered
- Pool features: None
- Fencing: Fenced,Wood
Lot
- Size: 6,751 Square Feet
Details
- Parcel number: 440012900E0200000
Construction
Type & style
- Home type: SingleFamily
- Architectural style: Ranch,Detached
- Property subtype: Single Family Residence
Materials
- Foundation: Slab
- Roof: Asphalt
Condition
- Year built: 1986
Utilities & green energy
- Sewer: Public Sewer
- Water: Public
- Utilities for property: Sewer Available, Water Available
Community & HOA
Community
- Subdivision: College Park
HOA
- Has HOA: No
Location
- Region: Rowlett
Financial & listing details
- Price per square foot: $187/sqft
- Tax assessed value: $255,000
- Annual tax amount: $6,408
- Date on market: 9/18/2026
- Cumulative days on market: 34 days
Estimated market value
$311,000
$295,000 - $327,000
$2,597/mo
Price history
| Date | Event | Price |
|---|---|---|
| 9/18/2026 | Listed for sale | $325,000+9.1%$187/sqft |
Source: NTREIS #21390685 Report a problem | ||
| 7/26/2026 | Listing removed | $298,000$172/sqft |
Source: NTREIS #21279259 Report a problem | ||
| 6/3/2026 | Listed for sale | $298,000$172/sqft |
Source: NTREIS #21279259 Report a problem | ||
| 6/1/2026 | Contingent | $298,000$172/sqft |
Source: NTREIS #21279259 Report a problem | ||
| 5/22/2026 | Listed for sale | $298,000$172/sqft |
Source: NTREIS #21279259 Report a problem | ||
| 5/20/2026 | Listing removed | $298,000$172/sqft |
Source: NTREIS #21176752 Report a problem | ||
| 5/3/2026 | Price change | $298,000-5.4%$172/sqft |
Source: NTREIS #21176752 Report a problem | ||
| 4/16/2026 | Price change | $315,000-3.1%$182/sqft |
Source: NTREIS #21176752 Report a problem | ||
| 3/19/2026 | Price change | $325,000-1.5%$187/sqft |
Source: NTREIS #21176752 Report a problem | ||
| 2/11/2026 | Listed for sale | $330,000$190/sqft |
Source: NTREIS #21176752 Report a problem | ||
Public tax history
| Year | Property taxes | Tax assessment |
|---|---|---|
| 2025 | $3,109 +3.2% | $255,000 |
| 2024 | $3,012 -18.1% | $255,000 -13% |
| 2023 | $3,679 +25.4% | $292,960 +25.9% |
| 2022 | $2,934 +35% | $232,700 +26.8% |
| 2021 | $2,173 +8.5% | $183,490 |
| 2020 | $2,002 +8.7% | $183,490 |
| 2019 | $1,842 +9.5% | $183,490 +13.3% |
| 2018 | $1,682 -43.3% | $161,890 +19.7% |
| 2017 | $2,964 +11.2% | $135,270 |
| 2016 | $2,667 +18.8% | $135,270 +34.3% |
| 2015 | $2,245 | $100,750 +4.8% |
| 2014 | $2,245 | $96,160 |
| 2013 | -- | -- |
| 2012 | -- | -- |
| 2011 | -- | -- |
| 2010 | -- | -- |
| 2009 | -- | -- |
| 2008 | -- | -- |
| 2007 | -- | -- |
| 2005 | -- | -- |
| 2004 | -- | -- |
| 2003 | -- | -- |
| 2002 | -- | -- |
| 2001 | -- | -- |
Find assessor info on the county website
Monthly payment
Est. payment
Payment breakdown
Explore the cost of this home by adjusting the details. Changes won't be saved.Climate risks
Neighborhood: College Park
Nearby schools
Schools provided by the listing agent
- District: Garland ISD
Source: NTREIS. This data may not be complete. We recommend contacting the local school district to confirm school assignments for this home.
Similar homes
- $345,0004 bd2 ba2.5k sqft3201 Auburn Dr, Rowlett, TX 75088For Sale
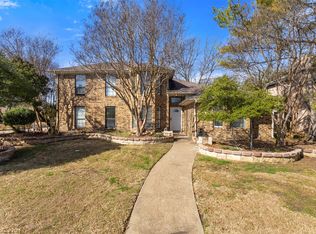 MLS ID #21186391, Juan Rivera. NTREIS
 - $399,9994 bd2 ba2.2k sqft8301 Martha Ln, Rowlett, TX 75088For Sale
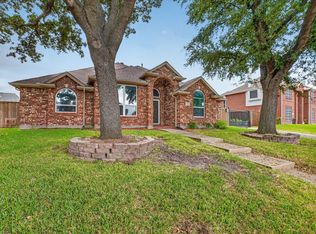 MLS ID #21411102, mariam barongo. NTREIS
 - $359,0003 bd3 ba2.1k sqft8914 Greenwood Trl, Rowlett, TX 75088For Sale
 MLS ID #21386460, David Brown. NTREIS
 - $400,0003 bd3 ba2.1k sqft9117 Lakepointe Ave, Rockwall, TX 75088For Sale
 MLS ID #21379421, Joshua Chaffin. NTREIS
