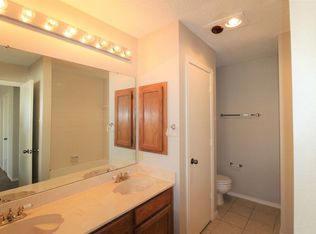
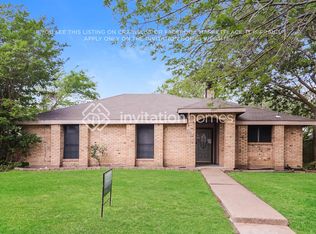
Welcome to 2313 Lakeshore Lane in Rowlett! This charming 3-bedroom, 2-bath home offers a comfortable single-story layout with inviting living spaces and plenty of natural light. The kitchen features granite countertops, stainless steel appliances and a convenient breakfast bar that opens to the living area. A cozy brick fireplace adds warmth and character to the main living space. The primary bedroom includes a private bath, while two additional bedrooms provide flexibility for family, guests or a home office. Step outside to a spacious backyard and patio with plenty of room for relaxing, entertaining or gardening. Complete with a 2-car garage and conveniently located in Lake crest Estates near Lake Ray Hubbard, parks, dining, shopping and recreational activities. A wonderful opportunity to make this Rowlett home your own!
For sale
Price cut: $4K (10/10)
$315,000
2313 Lakeshore Ln, Rowlett, TX 75088
3beds
1,545sqft
Single Family Residence
Built in 1985
7,361 Square Feet Lot
$312,900 Zestimate®
$204/sqft
$-- HOA
What's special
Inviting living spacesStainless steel appliancesGranite countertopsPlenty of natural lightComfortable single-story layout
- 52 days
- 104
- 11
Zillow last checked:
Listing updated:
Listed by:
Reena Arul 0818009 914-708-7562,
REKonnection, LLC 972-914-0989
Source: NTREIS,MLS#: 21362323
Facts & features
Interior
Bedrooms & bathrooms
- Bedrooms: 3
- Bathrooms: 2
- Full bathrooms: 2
Primary bedroom
- Features: Built-in Features
- Level: First
- Dimensions: 13 x 14
Bedroom
- Features: Built-in Features
- Level: First
- Dimensions: 10 x 11
Bedroom
- Features: Built-in Features
- Level: First
- Dimensions: 10 x 10
Primary bathroom
- Features: Dual Sinks
- Level: First
- Dimensions: 13 x 5
Other
- Level: First
- Dimensions: 10 x 5
Kitchen
- Features: Breakfast Bar, Built-in Features, Eat-in Kitchen, Granite Counters
- Level: First
- Dimensions: 18 x 16
Living room
- Features: Fireplace
- Level: First
- Dimensions: 18 x 16
Heating
- Central
Cooling
- Central Air, Electric
Appliances
- Included: Dishwasher, Gas Oven, Refrigerator
- Laundry: Washer Hookup, Gas Dryer Hookup
Features
- Built-in Features, Granite Counters, High Speed Internet, Walk-In Closet(s)
- Flooring: Tile, Wood
- Windows: Bay Window(s)
- Has basement: No
- Number of fireplaces: 1
- Fireplace features: Gas
Interior area
- Total interior livable area: 1,545 sqft
Video & virtual tour
Property
Parking
- Total spaces: 2
- Parking features: Door-Single, Garage Faces Front, Garage
- Attached garage spaces: 2
Features
- Levels: One
- Stories: 1
- Patio & porch: Patio
- Pool features: None
Lot
- Size: 7,361 Square Feet
Details
- Parcel number: 440106000E0080000
Construction
Type & style
- Home type: SingleFamily
- Architectural style: Modern,Farmhouse
- Property subtype: Single Family Residence
Materials
- Brick
- Foundation: Slab
- Roof: Composition
Condition
- Resale
- Year built: 1985
Utilities & green energy
- Sewer: Public Sewer
- Water: Public
- Utilities for property: Sewer Available, Water Available
Community & HOA
Community
- Security: Fire Alarm, Smoke Detector(s)
- Subdivision: Lakecrest Estates
HOA
- Has HOA: No
Location
- Region: Rowlett
Financial & listing details
- Price per square foot: $204/sqft
- Tax assessed value: $308,770
- Annual tax amount: $7,759
- Date on market: 8/23/2026
- Cumulative days on market: 53 days
- Exclusions: All Personal property and furnishings excluded. Refrigerator Included.
Estimated market value
$312,900
$297,000 - $329,000
$2,226/mo
Price history
| Date | Event | Price |
|---|---|---|
| 10/10/2026 | Price change | $315,000-1.3%$204/sqft |
Source: NTREIS #21362323 Report a problem | ||
| 10/3/2026 | Price change | $319,000-1.8%$206/sqft |
Source: NTREIS #21362323 Report a problem | ||
| 9/11/2026 | Price change | $325,000-1.5%$210/sqft |
Source: NTREIS #21362323 Report a problem | ||
| 8/23/2026 | Listed for sale | $330,000$214/sqft |
Source: NTREIS #21362323 Report a problem | ||
| 11/3/2025 | Listing removed | $2,800$2/sqft |
Source: Zillow Rentals Report a problem | ||
| 10/5/2025 | Listed for rent | $2,800-25.3%$2/sqft |
Source: Zillow Rentals Report a problem | ||
| 6/2/2025 | Listing removed | $3,750$2/sqft |
Source: Zillow Rentals Report a problem | ||
| 5/16/2025 | Listed for rent | $3,750+70.5%$2/sqft |
Source: Zillow Rentals Report a problem | ||
| 4/29/2025 | Listing removed | $2,200$1/sqft |
Source: Zillow Rentals Report a problem | ||
| 3/31/2025 | Listed for rent | $2,200+10.3%$1/sqft |
Source: Zillow Rentals Report a problem | ||
| 3/15/2025 | Listing removed | $330,000$214/sqft |
Source: NTREIS #20829147 Report a problem | ||
| 2/3/2025 | Listed for sale | $330,000+10%$214/sqft |
Source: NTREIS #20829147 Report a problem | ||
| 11/26/2024 | Listing removed | $1,995-9.1%$1/sqft |
Source: Zillow Rentals Report a problem | ||
| 11/5/2024 | Listed for rent | $2,195$1/sqft |
Source: Zillow Rentals Report a problem | ||
| 10/26/2024 | Listing removed | $2,195$1/sqft |
Source: Zillow Rentals Report a problem | ||
| 9/27/2024 | Price change | $2,195-12%$1/sqft |
Source: Zillow Rentals Report a problem | ||
| 9/21/2024 | Listed for rent | $2,495$2/sqft |
Source: Zillow Rentals Report a problem | ||
| 6/27/2022 | Sold | -- |
Source: NTREIS #20065050 Report a problem | ||
| 6/7/2022 | Pending sale | $300,000$194/sqft |
Source: NTREIS #20065050 Report a problem | ||
| 5/31/2022 | Contingent | $300,000$194/sqft |
Source: NTREIS #20065050 Report a problem | ||
| 5/26/2022 | Listed for sale | $300,000+115.8%$194/sqft |
Source: NTREIS #20065050 Report a problem | ||
| 12/17/2014 | Listing removed | $139,000$90/sqft |
Source: Keller Williams - Allen #13049741 Report a problem | ||
| 11/8/2014 | Listed for sale | $139,000$90/sqft |
Source: Keller Williams Realty Allen #13049741 Report a problem | ||
Public tax history
| Year | Property taxes | Tax assessment |
|---|---|---|
| 2025 | $4,144 +3% | $308,770 |
| 2024 | $4,023 +14.8% | $308,770 +10.6% |
| 2023 | $3,505 +31.1% | $279,170 |
| 2022 | $2,674 +1.8% | $279,170 +26.3% |
| 2021 | $2,626 +8.5% | $220,970 +13% |
| 2020 | $2,420 +6.4% | $195,510 |
| 2019 | $2,275 +9.5% | $195,510 +14.1% |
| 2018 | $2,078 -44.4% | $171,410 +14.3% |
| 2017 | $3,740 +2.9% | $150,000 +2.9% |
| 2016 | $3,636 +40.5% | $145,800 +5.7% |
| 2015 | $2,588 | $138,000 +26.1% |
| 2014 | $2,588 | $109,480 |
| 2013 | -- | -- |
| 2012 | -- | -- |
| 2011 | -- | -- |
| 2010 | -- | -- |
| 2009 | -- | -- |
| 2008 | -- | -- |
| 2007 | -- | -- |
| 2005 | -- | -- |
| 2004 | -- | -- |
| 2003 | -- | -- |
| 2002 | -- | -- |
| 2001 | -- | -- |
Find assessor info on the county website
Monthly payment
Est. payment
Payment breakdown
Explore the cost of this home by adjusting the details. Changes won't be saved.Climate risks
Neighborhood: Lakecrest Estates
Nearby schools
Schools provided by the listing agent
- District: Garland ISD
Source: NTREIS. This data may not be complete. We recommend contacting the local school district to confirm school assignments for this home.


Similar homes
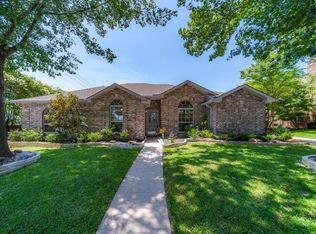
- $329,5003 bd2 ba1.9k sqft8518 Bridgewater Dr, Rowlett, TX 75088For Sale
 MLS ID #21095856, Kim Johnson. NTREIS
 - $294,5003 bd2 ba1.6k sqft9117 Fairmont Cir, Rowlett, TX 75088For Sale
 MLS ID #21377516, Alessandria De La Rosa. NTREIS
 - $295,0003 bd2 ba1.4k sqft7513 Bryn Mawr Dr, Rowlett, TX 75089For Sale
 MLS ID #21405016, Joel Broyles. NTREIS
 - $329,9003 bd3 ba1.7k sqft5405 Blue Cove Dr, Garland, TX 75043For Sale
 MLS ID #21367218, Melissa Ciprian. NTREIS
