Buyer finance fell through;
Seller's offer $5K toward a rate buy-down or buyers' closing costs.
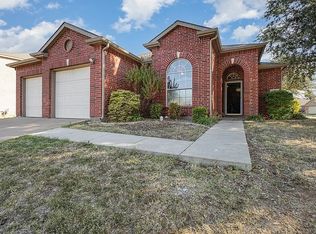
Welcome to 3309 Welch Drive, located in a desirable no-HOA community offering comfort, privacy, and plenty of space both inside and out. This charming home features a generous layout with 3 spacious bedrooms, 2 full bathrooms, a large living area, and a beautiful formal dining room perfect for family gatherings and entertaining guests. The kitchen includes a cozy eat-in area that can also serve as additional seating or a breakfast nook, creating a warm and functional space for everyday living. The thoughtfully designed split-bedroom floor plan provides added privacy between the primary suite and secondary bedrooms. The spacious primary bedroom offers a relaxing retreat with a full ensuite bathroom featuring a separate shower and built-in cabinetry for extra storage and convenience. Step outside to enjoy the oversized backyard along with an additional side yard large enough to build a pool while still maintaining plenty of green space for outdoor activities, gardening, or entertaining. The property also includes a two-car garage and an extended driveway with ample parking space to accommodate family and guests comfortably. This home combines space, functionality, and outdoor potential in a quiet neighborhood with no HOA restrictions. Schedule your private showing today!
For sale
Price cut: $28K (7/28)
$325,500
3309 Welch Ln, Sachse, TX 75048
3beds
1,608sqft
Single Family Residence
Built in 1998
7,187 Square Feet Lot
$320,400 Zestimate®
$202/sqft
$-- HOA
What's special
Oversized backyardTwo-car garageGenerous layout
- 152 days
- 384
- 11
Zillow last checked:
Listing updated:
Listed by:
Mekebeb Solomon 0683660 888-455-6040,
Fathom Realty 888-455-6040
Source: NTREIS,MLS#: 21276677
Facts & features
Interior
Bedrooms & bathrooms
- Bedrooms: 3
- Bathrooms: 2
- Full bathrooms: 2
Primary bedroom
- Features: Built-in Features, Ceiling Fan(s), Garden Tub/Roman Tub, Separate Shower
- Level: First
- Dimensions: 18 x 10
Bedroom
- Features: Ceiling Fan(s)
- Level: First
- Dimensions: 11 x 12
Bedroom
- Features: Ceiling Fan(s)
- Level: First
- Dimensions: 11 x 13
Dining room
- Level: First
- Dimensions: 12 x 9
Other
- Level: First
- Dimensions: 8 x 6
Other
- Level: First
- Dimensions: 10 x 8
Living room
- Features: Ceiling Fan(s), Fireplace
- Level: First
- Dimensions: 20 x 14
Heating
- Central, Electric
Cooling
- Central Air, Ceiling Fan(s), Electric
Appliances
- Included: Dishwasher, Electric Oven, Electric Range, Disposal
- Laundry: Washer Hookup, Dryer Hookup, Laundry in Utility Room
Features
- Eat-in Kitchen, High Speed Internet, Kitchen Island, Pantry, Cable TV, Walk-In Closet(s)
- Flooring: Laminate, Tile
- Has basement: No
- Number of fireplaces: 1
- Fireplace features: Living Room
Interior area
- Total interior livable area: 1,608 sqft
Video & virtual tour
Property
Parking
- Total spaces: 2
- Parking features: Additional Parking, Alley Access, Asphalt, Door-Single, Garage, Garage Door Opener, Garage Faces Rear
- Attached garage spaces: 2
Features
- Levels: One
- Stories: 1
- Pool features: None
Lot
- Size: 7,187 Square Feet
Details
- Parcel number: 480013300C0050000
Construction
Type & style
- Home type: SingleFamily
- Architectural style: Traditional,Detached
- Property subtype: Single Family Residence
Materials
- Brick, Frame, Other, Concrete, Wood Siding
- Foundation: Slab
- Roof: Shingle
Condition
- Resale
- Year built: 1998
Utilities & green energy
- Sewer: Public Sewer
- Water: Public
- Utilities for property: Electricity Available, Sewer Available, Separate Meters, Water Available, Cable Available
Community & HOA
Community
- Subdivision: Davis Estates
HOA
- Has HOA: No
Location
- Region: Sachse
Financial & listing details
- Price per square foot: $202/sqft
- Tax assessed value: $346,360
- Annual tax amount: $3,467
- Date on market: 5/21/2026
- Cumulative days on market: 139 days
- Listing terms: Cash,Conventional,FHA,VA Loan
- Exclusions: Personal Items
Estimated market value
$320,400
$304,000 - $336,000
$2,255/mo
Price history
| Date | Event | Price |
|---|---|---|
| 9/21/2026 | Listed for sale | $325,500$202/sqft |
Source: NTREIS #21276677 Report a problem | ||
| 9/18/2026 | Pending sale | $325,500$202/sqft |
Source: NTREIS #21276677 Report a problem | ||
| 9/8/2026 | Contingent | $325,500$202/sqft |
Source: NTREIS #21276677 Report a problem | ||
| 7/28/2026 | Price change | $325,500-7.9%$202/sqft |
Source: NTREIS #21276677 Report a problem | ||
| 6/25/2026 | Price change | $353,500-1.4%$220/sqft |
Source: NTREIS #21276677 Report a problem | ||
| 5/21/2026 | Listed for sale | $358,500+165.8%$223/sqft |
Source: NTREIS #21276677 Report a problem | ||
| 6/15/2010 | Sold | -- |
Source: Agent Provided Report a problem | ||
| 9/16/2008 | Listing removed | $134,900$84/sqft |
Source: NCI #11037841 Report a problem | ||
| 7/12/2008 | Listed for sale | $134,900$84/sqft |
Source: NCI #11037841 Report a problem | ||
Public tax history
| Year | Property taxes | Tax assessment |
|---|---|---|
| 2025 | $3,467 +10.1% | $346,360 |
| 2024 | $3,149 +9% | $346,360 +11.9% |
| 2023 | $2,889 +7.3% | $309,400 +23.2% |
| 2022 | $2,693 +2.7% | $251,100 +14.3% |
| 2021 | $2,623 +3.4% | $219,730 |
| 2020 | $2,537 +9.5% | $219,730 +8.6% |
| 2019 | $2,316 +9.3% | $202,250 |
| 2018 | $2,119 -45.1% | $202,250 +16.5% |
| 2017 | $3,863 +10.7% | $173,610 +3.2% |
| 2016 | $3,490 +13.4% | $168,200 +31.5% |
| 2015 | $3,079 | $127,870 |
| 2014 | $3,079 | $127,870 |
| 2013 | -- | -- |
| 2012 | -- | -- |
| 2011 | -- | -- |
| 2010 | -- | -- |
| 2009 | -- | -- |
| 2008 | -- | -- |
| 2007 | -- | -- |
| 2005 | -- | -- |
| 2004 | -- | -- |
| 2003 | -- | -- |
| 2002 | -- | -- |
| 2001 | -- | -- |
Find assessor info on the county website
Monthly payment
Est. payment
Payment breakdown
Explore the cost of this home by adjusting the details. Changes won't be saved.Climate risks
Neighborhood: 75048
Nearby schools
Schools provided by the listing agent
- District: Garland ISD
Source: NTREIS. This data may not be complete. We recommend contacting the local school district to confirm school assignments for this home.

Similar homes

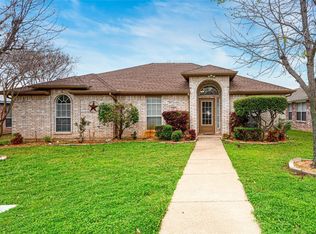
- $269,0003 bd2 ba1.4k sqft6320 Leasa Ct, Sachse, TX 75048For Sale
 MLS ID #21247603, De'ja Coyne. NTREIS
 - $360,0004 bd2 ba2k sqft2691 Eganridge Ln, Rockwall, TX 75087For Sale
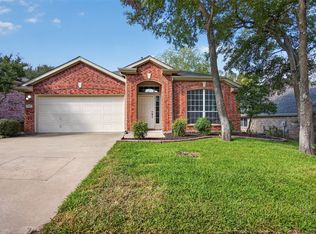 MLS ID #21414161, Missy Wadham. NTREIS
 - $319,0003 bd2 ba1.8k sqft4913 Van Ness St, Garland, TX 75043For Sale
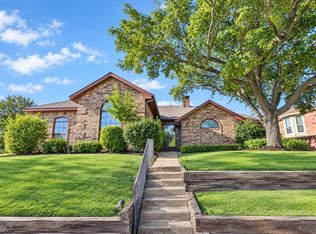 MLS ID #21408268, Lacie Radoncic. NTREIS
 - $315,0003 bd2 ba1.6k sqft10502 Augusta Ln, Rowlett, TX 75089For Sale
 MLS ID #21320311, Toni Elliston. NTREIS
