This adorable home features a large sized living room with ceramic tile flooring and brick fireplace, open floor plan,high ceilings, great kitchen with granite countertops, island, lots of cabinets, breakfast bar, laminated wood floors in kitchen, breakfast, dining, the bedroom with the french door and hall areas. Ceramic tile floor in principal bedroom, ensuite bath, garden tub, dual sinks, walk in closet and separate shower. Ceiling fans in each bedroom and ceramic tile also in second bedroom. No carpet in any room of this beautiful house. The entire interior was recently paint few days before entering the market. The large back yard have a wood deck and nice pergola to enjoy and relax the exterior atmosfere . Also offer a carport and a large driveway for your boat or RV or simply extra cars parking espace. Rain gutters around. Very nice neighborhood. Close to Firewheel Mall and GB tollway. Do not wait, this is the one for you! We received multiple offers. Deadline March 26 2024.
Sold
Price Unknown
3217 Welch Ln, Sachse, TX 75048
3beds
1,646sqft
Single Family Residence
Built in 1998
7,187 Square Feet Lot
$345,700 Zestimate®
$--/sqft
$2,278 Estimated rent
Home value
$345,700
$328,000 - $363,000
$2,278/mo
Zestimate® history
Owner options
List your home for rent
$2,278/mo
Rent Zestimate®
Find your next renter with Zillow Rental Manager. Plus, with online applications, you can quickly screen prospective tenants – for free.
$2,278/mo
Rent Zestimate®
Refinance and save
Refinancing to a lower rate could help reduce your monthly payments and save thousands over the life of the loan.
Explore your selling options
Work with a Zillow partner agent
Leverage their expertise and Zillow's premium Showcase listings to get your home seen by more buyers.
Get startedList with your own agent
Get your home in front of millions of buyers by listing it on Zillow.
Learn how to do itSell it yourself
Take full control of how buyers see your home on Zillow by listing For Sale by Owner (FSBO).
List your homeWhat's special
Brick fireplaceOpen floor planHigh ceilingsCeiling fansGreat kitchenFrench doorWood deck
Zillow last checked:
Listing updated:
Listed by:
Lucila Massey 0480540 972-852-4463,
RE/MAX Select Homes 972-852-4463
Bought with:
Yasmine Ben
Monument Realty
Source: NTREIS,MLS#: 20562514
Facts & features
Interior
Bedrooms & bathrooms
- Bedrooms: 3
- Bathrooms: 2
- Full bathrooms: 2
Primary bedroom
- Features: En Suite Bathroom, Garden Tub/Roman Tub, Linen Closet, Separate Shower, Walk-In Closet(s)
- Level: First
- Dimensions: 15 x 14
Bedroom
- Features: Ceiling Fan(s)
- Level: First
- Dimensions: 12 x 12
Bedroom
- Features: Ceiling Fan(s)
- Level: First
- Dimensions: 11 x 10
Breakfast room nook
- Level: First
- Dimensions: 10 x 8
Dining room
- Level: First
- Dimensions: 14 x 10
Kitchen
- Features: Breakfast Bar, Built-in Features, Dual Sinks, Granite Counters, Kitchen Island, Pantry
- Level: First
- Dimensions: 14 x 12
Laundry
- Level: First
- Dimensions: 7 x 6
Living room
- Features: Fireplace
- Level: First
- Dimensions: 19 x 17
Heating
- Central, Electric
Cooling
- Central Air, Electric
Appliances
- Included: Dishwasher, Electric Oven, Electric Range, Electric Water Heater, Microwave, Refrigerator
- Laundry: Washer Hookup, Electric Dryer Hookup, Laundry in Utility Room
Features
- Decorative/Designer Lighting Fixtures, Granite Counters, High Speed Internet, Kitchen Island, Open Floorplan, Pantry, Cable TV, Walk-In Closet(s)
- Flooring: Ceramic Tile, Laminate
- Has basement: No
- Number of fireplaces: 1
- Fireplace features: Living Room, Masonry, Wood Burning
Interior area
- Total interior livable area: 1,646 sqft
Property
Parking
- Total spaces: 4
- Parking features: Attached Carport
- Attached garage spaces: 2
- Carport spaces: 2
- Covered spaces: 4
Accessibility
- Accessibility features: Accessible Bedroom, Accessible Kitchen, Accessible Hallway(s)
Features
- Levels: One
- Stories: 1
- Patio & porch: Rear Porch, See Remarks, Covered, Deck
- Exterior features: Deck, Rain Gutters
- Pool features: None
- Fencing: Wood
Lot
- Size: 7,187 Square Feet
- Features: Back Yard, Lawn, Landscaped, Few Trees
Details
- Additional structures: Gazebo
- Parcel number: 480013300C0030000
Construction
Type & style
- Home type: SingleFamily
- Architectural style: Traditional,Detached
- Property subtype: Single Family Residence
Materials
- Brick
- Foundation: Slab
- Roof: Composition
Condition
- Year built: 1998
Utilities & green energy
- Sewer: Public Sewer
- Water: Public
- Utilities for property: Phone Available, Sewer Available, Separate Meters, Water Available, Cable Available
Community & HOA
Community
- Features: Curbs, Sidewalks
- Security: Smoke Detector(s)
- Subdivision: Davis Estates
HOA
- Has HOA: No
Location
- Region: Sachse
Financial & listing details
- Tax assessed value: $359,840
- Annual tax amount: $7,243
- Date on market: 3/26/2024
- Cumulative days on market: 8 days
- Listing terms: Cash,Conventional,FHA,Texas Vet,VA Loan
Price history
| Date | Event | Price |
|---|---|---|
| 5/1/2024 | Sold | -- |
Source: NTREIS #20562514 Report a problem | ||
| 4/8/2024 | Pending sale | $350,000$213/sqft |
Source: NTREIS #20562514 Report a problem | ||
| 3/26/2024 | Listing removed | -- |
Source: NTREIS #20562514 Report a problem | ||
| 3/19/2024 | Listed for sale | $350,000+138.3%$213/sqft |
Source: NTREIS #20562514 Report a problem | ||
| 10/22/2011 | Listing removed | $146,900$89/sqft |
Source: Keller Williams - Plano #11665860 Report a problem | ||
| 10/21/2011 | Pending sale | $146,900$89/sqft |
Source: Keller Williams - Plano #11665860 Report a problem | ||
| 10/1/2011 | Listed for sale | $146,900$89/sqft |
Source: Keller WilliamsRealty #11665860 Report a problem | ||
Public tax history
| Year | Property taxes | Tax assessment |
|---|---|---|
| 2025 | $4,262 +7.3% | $359,840 |
| 2024 | $3,971 +235% | $359,840 +11.7% |
| 2023 | $1,186 -5.4% | $322,070 +22.6% |
| 2022 | $1,254 +2.7% | $262,710 +13.7% |
| 2021 | $1,221 +1.4% | $231,100 |
| 2020 | $1,204 +5.4% | $231,100 +8.4% |
| 2019 | $1,143 +4% | $213,250 |
| 2018 | $1,099 -52.7% | $213,250 +15.8% |
| 2017 | $2,323 +1.2% | $184,100 +3% |
| 2016 | $2,295 -3.8% | $178,680 +29.8% |
| 2015 | $2,385 | $137,680 |
| 2014 | $2,385 | $137,680 |
| 2013 | -- | -- |
| 2012 | -- | -- |
| 2011 | -- | -- |
| 2010 | -- | -- |
| 2009 | -- | -- |
| 2008 | -- | -- |
| 2007 | -- | -- |
| 2005 | -- | -- |
| 2004 | -- | -- |
| 2003 | -- | -- |
| 2002 | -- | -- |
| 2001 | -- | -- |
Find assessor info on the county website
Neighborhood: 75048
Nearby homes
- $330,0003 bd2 ba1.5k sqft3209 Welch Ln, Sachse, TX 75048For Sale

- $365,6004 bd2 ba1.9k sqft3233 Welch Ln, Sachse, TX 75048Off Market
- $325,5003 bd2 ba1.6k sqft3309 Welch Ln, Sachse, TX 75048For Sale

- $325,2003 bd2 ba1.6k sqft3224 Ingram Rd, Sachse, TX 75048Off Market
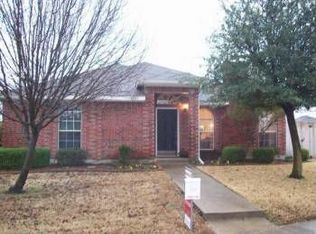
- $321,2003 bd2 ba1.5k sqft3232 Ingram Rd, Sachse, TX 75048Off Market
- $377,1003 bd2 ba1.6k sqft3133 Welch Ln, Sachse, TX 75048Off Market
- $342,0003 bd2 ba1.8k sqft3216 Welch Ln, Sachse, TX 75048Off Market
- $369,5005 bd2 ba2.1k sqft3308 Ingram Rd, Sachse, TX 75048Off Market
Nearby schools
GreatSchools rating
- 9/10John W Armstrong Elementary SchoolGrades: PK-5Distance: 1.2 mi
- 7/10B G Hudson Middle SchoolGrades: 6-8Distance: 1.8 mi
- 6/10Sachse High SchoolGrades: 9-12Distance: 1.5 mi
Schools provided by the listing agent
- District: Garland ISD
Source: NTREIS. This data may not be complete. We recommend contacting the local school district to confirm school assignments for this home.
Get a cash offer in 3 minutes
Find out how much your home could sell for in as little as 3 minutes with a no-obligation cash offer.
Estimated market value
$345,700
Get a cash offer in 3 minutes
Find out how much your home could sell for in as little as 3 minutes with a no-obligation cash offer.
Estimated market value
$345,700
- Texas
- Dallas County
- Sachse
- 75048
- 3217 Welch Ln
