Skip main navigation
For sale
  • Price cut: $20K (7/9)
    $339,999

    3009 Plumtree Ln, Plano, TX 75074

    4beds
    1,536sqft
    : 
    Loading
    Get pre-qualified
    Single Family Residence
    Built in 1985
    5,662 Square Feet Lot
    $333,900 Zestimate®
    $221/sqft
    $40/mo HOA

    What's special

    Private entrance
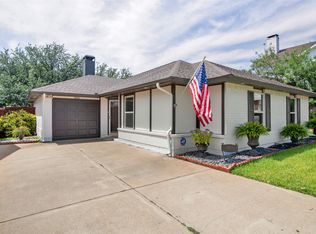
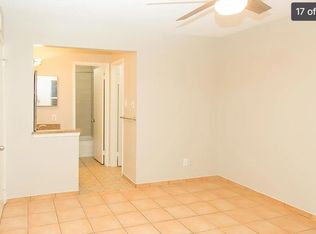
    Welcome to 3009 Plumtree Dr in the heart of Plano! Nestled in an established neighborhood with mature trees and excellent access to shopping, dining, and major highways. The property has 4 bedrooms and 3 full bathrooms in total. This home offers many options with a connected upstairs full Mother-in-Law suite that was designed to maximize the space with all the comforts of home while conserving energy costs that has its own private entrance. The space includes its own kitchen, bedroom, full bath, washer-dryer hookup, energy saving tankless water heater, and living room. Upstairs washer-dryer to convey with property. Could also look into using as additional dwelling unit. The property is at the end of the street with very little traffic and has an 8ft cedar fence. Relax in the shade underneath mature blossoming crepe myrtles while enjoying the extra privacy of having a greenbelt surrounding 3 sides of the yard. Both storage buildings to convey with property. The larger shed is 17x10' complete with drywall, insulation, workbench and peg board. Located within the highly regarded Plano ISD and just minutes from parks, schools, retail centers, and employment hubs, this property presents an outstanding opportunity to enjoy everything Plano has to offer. Whether you are a first-time buyer, growing family, or investor, 3009 Plumtree Dr. is a home you won't want to miss!
    48 days
    |
    558
    |
    10
    |

    Zillow last checked:

    Listing updated:

    Listed by:

    Weston Pyburn 0719175 214-837-6830,

    Power House Real Estate 817-458-8758

    Source: NTREIS,MLS#: 21291173

      Facts & features

      Interior

      Bedrooms & bathrooms
      • Bedrooms: 4
      • Bathrooms: 3
      • Full bathrooms: 3
      Primary bedroom
      • Level: Second
      • Dimensions: 13 x 12
      Bedroom
      • Level: Second
      • Dimensions: 12 x 11
      Bedroom
      • Level: Second
      • Dimensions: 12 x 10
      Bedroom
      • Level: Second
      • Dimensions: 12 x 11
      Living room
      • Level: First
      • Dimensions: 20 x 13
      Living room
      • Level: Second
      • Dimensions: 10 x 8
      Heating
      • Electric
      Cooling
      • Electric
      Appliances
      • Included: Dryer, Dishwasher, Electric Range, Electric Water Heater, Washer
      Features
      • High Speed Internet, Multiple Staircases, Cable TV
      • Has basement: No
      • Number of fireplaces: 1
      • Fireplace features: Wood Burning
      Interior area
      • Total interior livable area: 1,536 sqft
      Video & virtual tour

      Property

      Parking
      • Total spaces: 1
      • Parking features: Concrete, Driveway, Deck
      • Attached garage spaces: 1
      Features
      • Levels: Two
      • Stories: 2
      • Pool features: None
      Lot
      • Size: 5,662 Square Feet
      Details
      • Parcel number: R159800203401

      Construction

      Type & style
      • Home type: SingleFamily
      • Architectural style: Detached
      • Property subtype: Single Family Residence
      Condition
      • Year built: 1985

      Utilities & green energy

      • Sewer: Public Sewer
      • Water: Public
      • Utilities for property: Electricity Connected, Sewer Available, Separate Meters, Water Available, Cable Available

      Community & HOA

      Community
      • Features: Curbs
      • Subdivision: Peachtree Village
      HOA
      • Has HOA: Yes
      • Services included: Association Management, Maintenance Grounds
      • HOA fee: $40 monthly
      • HOA name: Phoenix Hoa Management
      • HOA phone: 909-481-1519
      Location
      • Region: Plano

      Financial & listing details

      • Price per square foot: $221/sqft
      • Tax assessed value: $302,166
      • Annual tax amount: $5,160
      • Date on market: 6/4/2026
      • Cumulative days on market: 48 days
      • Listing terms: Cash,Conventional,FHA,VA Loan

        Estimated market value

        $333,900

        $317,000 - $351,000

        $2,434/mo

        Price history

        DateEventPrice
        7/9/2026Price change$339,999-5.6%$221/sqft
        Source: NTREIS #21291173 Report a problem
        6/29/2026Price change$359,999-2.4%$234/sqft
        Source: NTREIS #21291173 Report a problem
        6/21/2026Price change$368,999-2.6%$240/sqft
        Source: NTREIS #21291173 Report a problem
        6/4/2026Listed for sale$378,998$247/sqft
        Source: NTREIS #21291173 Report a problem

        Public tax history

        YearProperty taxesTax assessment
        2025$1,217 -31.8%$302,166 +13.5%
        2024$1,785 -1.3%$266,320 +10.1%
        2023$1,810 -41.2%$241,786 +10%
        2022$3,077 -1.2%$219,805 +10%
        2021$3,115 -4.7%$199,823 +6.8%
        2020$3,270 +10.6%$187,077 +10%
        2019$2,955 +5.6%$170,070 +10%
        2018$2,798 +21%$154,609 -8.4%
        2017$2,312 $168,871 +20.6%
        2016$2,312 +12.9%$140,073 +18.4%
        2015$2,047 $118,314 +12%
        2014$2,047 $105,600 +0.6%
        2013-- $104,933 +9.5%
        2012-- $95,788 -6.9%
        2011-- $102,841 -1.5%
        2010-- $104,431 -8%
        2009-- $113,500
        2008-- $113,500 -2.9%
        2007-- $116,881 +7.5%
        2006-- $108,677 -1.9%
        2005-- $110,819 +1.8%
        2003-- $108,835 +6.9%
        2002-- $101,840 +8.3%
        2001-- $94,058 +10.8%
        2000-- $84,914
        Find assessor info on the county website

        Monthly payment

        Est. payment

        Payment breakdown

        Explore the cost of this home by adjusting the details. Changes won't be saved.
        All calculations are estimates and provided by Zillow, Inc. for informational purposes only. Actual amounts may vary.
        HOA fees may include property taxes on listings classified as Co-Ops. Contact the listing agent and/or owner for fee details.
        Mortgage interest rates are dependent on a number of factors, including credit score, down payment, and repayment length. Interest rate data provided by Zillow Group Marketplace, Inc. as of 1/1/1970 from various mortgage lenders with which we have lead or other similar arrangements; the Estimated Payment is an average of those rates.
        See how much you could borrow to make a competitive offer.

        Climate risks

        Neighborhood: 75074

        Getting around

        39 / 100
        Car-Dependent
        0 / 100
        No Nearby Transit
        36 / 100
        Somewhat Bikeable

        Nearby schools

        GreatSchools rating
        Schools provided by the listing agent
        • Elementary: Memorial
        • Middle: Bowman
        • High: Williams,Plano East
        • District: Plano ISD

        Source: NTREIS. This data may not be complete. We recommend contacting the local school district to confirm school assignments for this home.

        A local agent can set up tours, give advice and negotiate with sellers.

        Browse local experts

        Similar homes