This 4 bedroom, 3 bath, 2 car garage home is located in the highly desirable Northrich West subdivision of Richardson. The 4th bedroom is on the second floor and could easily become a mother-in-law suite or large game room to hang out with family or friends. This home was a former rental property and is in need of some TLC for a handy homeowner or a great investment project. This home has tons of potential and is ready for the next owner to make this their dream home. Open floor plan, full kitchen with granite countertops and gas stove, full 2 car garage and an outdoor covered porch are just some details that make this property special. This property is being sold AS IS. All showings are by appointment only with a 24 hour showing notice. please call listing agent to schedule a showing. Agents and buyer to verify square footage, schools, state, city and county restrictions. All information to the best of seller knowledge.
For sale
Price cut: $25K (7/4)
$350,000
1908 Somerville Dr, Richardson, TX 75080
4beds
2,262sqft
Single Family Residence
Built in 1962
8,755 Square Feet Lot
$335,100 Zestimate®
$155/sqft
$-- HOA
What's special
Gas stoveOpen floor planOutdoor covered porch
- 96 days
- 1,566
- 42
Zillow last checked:
Listing updated:
Listed by:
Victoria Carlisi 0480535 214-213-2877,
Ultima Real Estate 972-980-9393
Source: NTREIS,MLS#: 21280705
Facts & features
Interior
Bedrooms & bathrooms
- Bedrooms: 4
- Bathrooms: 3
- Full bathrooms: 3
Primary bedroom
- Level: First
- Dimensions: 0 x 0
Living room
- Level: First
- Dimensions: 0 x 0
Heating
- Central, Fireplace(s), Natural Gas
Cooling
- Central Air, Ceiling Fan(s), Electric
Appliances
- Included: Some Gas Appliances, Dishwasher, Disposal, Gas Oven, Gas Range, Gas Water Heater, Plumbed For Gas
- Laundry: Washer Hookup, Dryer Hookup, ElectricDryer Hookup, Laundry in Utility Room
Features
- Eat-in Kitchen, Granite Counters, High Speed Internet, Pantry, Cable TV
- Flooring: Carpet, Tile
- Windows: Window Coverings
- Has basement: No
- Number of fireplaces: 1
- Fireplace features: Living Room, Masonry, Wood Burning
Interior area
- Total interior livable area: 2,262 sqft
Video & virtual tour
Property
Parking
- Total spaces: 2
- Parking features: Alley Access, Concrete, Direct Access, Door-Single, Driveway, Garage Faces Front, Garage, Garage Door Opener, Side By Side
- Attached garage spaces: 2
Features
- Levels: Two
- Stories: 2
- Patio & porch: Covered, Deck
- Exterior features: Deck
- Pool features: None
- Fencing: Wood
Lot
- Size: 8,755 Square Feet
- Features: Back Yard, Interior Lot, Lawn, Landscaped, Few Trees
Details
- Parcel number: 42119500120040000
Construction
Type & style
- Home type: SingleFamily
- Architectural style: Detached
- Property subtype: Single Family Residence
Materials
- Foundation: Slab
- Roof: Composition
Condition
- Year built: 1962
Utilities & green energy
- Sewer: Public Sewer
- Water: Public
- Utilities for property: Electricity Available, Electricity Connected, Natural Gas Available, Sewer Available, Separate Meters, Water Available, Cable Available
Community & HOA
Community
- Features: Curbs, Sidewalks
- Security: Security System, Smoke Detector(s)
- Subdivision: Northrich West 04
HOA
- Has HOA: No
Location
- Region: Richardson
Financial & listing details
- Price per square foot: $155/sqft
- Tax assessed value: $350,590
- Annual tax amount: $7,648
- Date on market: 5/25/2026
- Cumulative days on market: 47 days
- Listing terms: Cash,Special Funding
Estimated market value
$335,100
$318,000 - $352,000
$3,307/mo
Price history
| Date | Event | Price |
|---|---|---|
| 7/4/2026 | Price change | $350,000-6.7%$155/sqft |
Source: NTREIS #21280705 Report a problem | ||
| 5/25/2026 | Listed for sale | $375,000+114.3%$166/sqft |
Source: NTREIS #21280705 Report a problem | ||
| 11/10/2009 | Sold | -- |
Source: Public Record Report a problem | ||
| 9/3/2008 | Sold | -- |
Source: Public Record Report a problem | ||
| 8/30/2008 | Listed for sale | $175,000+0.3%$77/sqft |
Source: Vflyer Report a problem | ||
| 2/8/2008 | Listing removed | $174,500$77/sqft |
Source: Number1Expert #10876687 Report a problem | ||
| 1/26/2008 | Listed for sale | $174,500$77/sqft |
Source: Number1Expert #10876687 Report a problem | ||
| 10/1/1996 | Sold | -- |
Source: Public Record Report a problem | ||
Public tax history
| Year | Property taxes | Tax assessment |
|---|---|---|
| 2025 | $3,773 +0.1% | $350,590 |
| 2024 | $3,770 +6.1% | $350,590 +9.1% |
| 2023 | $3,554 -3% | $321,310 |
| 2022 | $3,665 +26% | $321,310 +36% |
| 2021 | $2,909 -2.6% | $236,220 |
| 2020 | $2,988 -0.5% | $236,220 |
| 2019 | $3,004 +14.2% | $236,220 +15% |
| 2018 | $2,632 -45.9% | $205,320 +12.7% |
| 2017 | $4,867 +21% | $182,160 +20.9% |
| 2016 | $4,022 +8.6% | $150,660 +7.4% |
| 2015 | $3,702 | $140,290 |
| 2014 | $3,702 | $140,290 |
| 2013 | -- | -- |
| 2012 | -- | -- |
| 2011 | -- | -- |
| 2010 | -- | -- |
| 2009 | -- | -- |
| 2008 | -- | -- |
| 2007 | -- | -- |
| 2005 | -- | -- |
| 2004 | -- | -- |
| 2003 | -- | -- |
| 2002 | -- | -- |
| 2001 | -- | -- |
Find assessor info on the county website
Monthly payment
Est. payment
Payment breakdown
Explore the cost of this home by adjusting the details. Changes won't be saved.Climate risks
Neighborhood: Northrich
Nearby schools
Schools provided by the listing agent
- Elementary: Northrich
- Middle: Richardson North
- High: Pearce
- District: Richardson ISD
Source: NTREIS. This data may not be complete. We recommend contacting the local school district to confirm school assignments for this home.
- $304,7003 bd2 ba1.3k sqft1906 Somerville Dr, Richardson, TX 75080Off Market
- $326,4003 bd2 ba1.3k sqft1910 Somerville Dr, Richardson, TX 75080Off Market
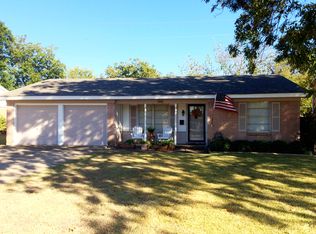
- $287,8003 bd2 ba1.1k sqft1904 Somerville Dr, Richardson, TX 75080Off Market
- $449,7003 bd2 ba2k sqft1907 Provincetown Ln, Richardson, TX 75080Off Market
Similar homes
- $349,0004 bd2 ba2k sqft4001 Burning Tree Ln, Garland, TX 75042For Sale
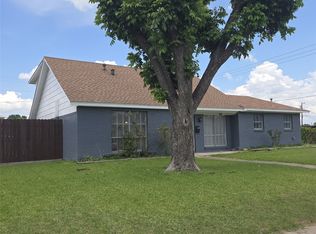 MLS ID #21283681, Syed Naqvi. NTREIS
 - $315,0003 bd2 ba1.5k sqft428 La Salle Dr, Richardson, TX 75081For Sale
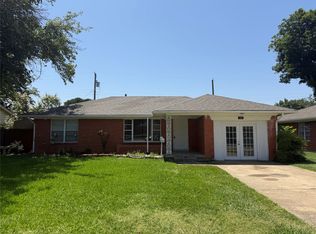 MLS ID #21341489, Lay Tan. NTREIS
 - $400,0004 bd3 ba2.2k sqft13640 Rolling Hills Ln, Dallas, TX 75240For Sale
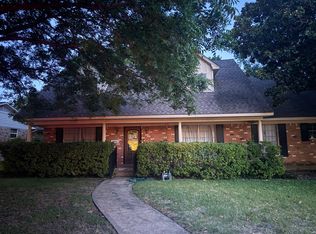 MLS ID #21345591, Janet Marcum. NTREIS
 - $359,9994 bd3 ba2k sqft1521 Leicester St, Garland, TX 75044For Sale
 MLS ID #21303072, Khoa Nguyen. NTREIS
