This 3-bedroom, 2-bath home offers an open floor plan situated on approximately half an acre near Lake Tawakoni. The layout provides flexible living and entertaining space with a seamless flow between the main living, dining, and kitchen areas. Enjoy the balance of convenient access to Dallas and the relaxed setting of country surroundings. Located just steps from the lake, this property offers opportunities for outdoor recreation, weekend getaways, or full-time living with extra space to enjoy.
For sale
Price cut: $10K (8/16)
$320,000
10718 Karen Sue Ct, Quinlan, TX 75474
3beds
1,809sqft
Single Family Residence
Built in 2021
0.5 Acres Lot
$-- Zestimate®
$177/sqft
$10/mo HOA
What's special
Open floor planApproximately half an acre
- 98 days |
- 581 |
- 40 |
Zillow last checked:
Listing updated:
Listed by:
Chad Donley 0812669 972-270-2100,
CENTURY 21 Judge Fite Co. 972-270-2100
Source: NTREIS,MLS#: 21266499
Facts & features
Interior
Bedrooms & bathrooms
- Bedrooms: 3
- Bathrooms: 2
- Full bathrooms: 2
Primary bedroom
- Features: Dual Sinks, En Suite Bathroom, Separate Shower, Walk-In Closet(s)
- Level: First
- Dimensions: 16 x 15
Bedroom
- Features: Ceiling Fan(s)
- Level: First
- Dimensions: 12 x 12
Bedroom
- Features: Ceiling Fan(s)
- Level: First
- Dimensions: 12 x 12
Primary bathroom
- Features: Dual Sinks, En Suite Bathroom, Granite Counters, Separate Shower
- Level: First
- Dimensions: 12 x 9
Dining room
- Level: First
- Dimensions: 12 x 11
Other
- Features: Granite Counters
- Level: First
- Dimensions: 5 x 8
Kitchen
- Features: Built-in Features, Eat-in Kitchen, Granite Counters, Kitchen Island
- Level: First
- Dimensions: 12 x 12
Living room
- Level: First
- Dimensions: 15 x 17
Utility room
- Features: Built-in Features, Utility Room, Utility Sink
- Level: First
- Dimensions: 9 x 8
Heating
- Central, Electric
Cooling
- Central Air, Ceiling Fan(s), Electric
Appliances
- Included: Dishwasher, Electric Cooktop, Electric Oven, Disposal, Microwave
- Laundry: Washer Hookup, Dryer Hookup, Laundry in Utility Room
Features
- Eat-in Kitchen, Granite Counters, Kitchen Island, Open Floorplan, Pantry, Walk-In Closet(s)
- Flooring: Luxury Vinyl Plank
- Has basement: No
- Number of fireplaces: 1
- Fireplace features: Living Room
Interior area
- Total interior livable area: 1,809 sqft
Video & virtual tour
Property
Parking
- Total spaces: 2
- Parking features: Door-Multi, Garage Faces Front, Garage, Garage Door Opener
- Attached garage spaces: 2
Features
- Levels: One
- Stories: 1
- Patio & porch: Covered
- Pool features: None
- Fencing: Back Yard
Lot
- Size: 0.5 Acres
- Features: Acreage, Landscaped
Details
- Parcel number: 102933
Construction
Type & style
- Home type: SingleFamily
- Architectural style: Detached
- Property subtype: Single Family Residence
Materials
- Brick
- Foundation: Slab
- Roof: Composition
Condition
- Year built: 2021
Utilities & green energy
- Sewer: Septic Tank
- Water: Public
- Utilities for property: Septic Available, Water Available
Community & HOA
Community
- Subdivision: Kitsee Knoll Estates
HOA
- Has HOA: Yes
- Services included: Association Management
- HOA fee: $125 annually
- HOA name: Kitsee Knoll Estates
- HOA phone: 903-456-3909
Location
- Region: Quinlan
Financial & listing details
- Price per square foot: $177/sqft
- Tax assessed value: $376,280
- Annual tax amount: $5,444
- Date on market: 5/14/2026
- Cumulative days on market: 99 days
- Listing terms: Cash,Conventional,FHA,VA Loan
Estimated market value
Not available
Estimated sales range
Not available
Not available
Price history
| Date | Event | Price |
|---|---|---|
| 8/16/2026 | Price change | $320,000-3%$177/sqft |
Source: NTREIS #21266499 Report a problem | ||
| 8/5/2026 | Price change | $330,000-2.7%$182/sqft |
Source: NTREIS #21266499 Report a problem | ||
| 7/27/2026 | Price change | $339,000-2.9%$187/sqft |
Source: NTREIS #21266499 Report a problem | ||
| 6/29/2026 | Price change | $349,000-1.7%$193/sqft |
Source: NTREIS #21266499 Report a problem | ||
| 5/26/2026 | Price change | $355,000-2.7%$196/sqft |
Source: NTREIS #21266499 Report a problem | ||
| 5/14/2026 | Listed for sale | $365,000+5.5%$202/sqft |
Source: NTREIS #21266499 Report a problem | ||
| 8/31/2021 | Sold | -- |
Source: eXp Realty #163010520 Report a problem | ||
| 7/28/2021 | Pending sale | $345,999$191/sqft |
Source: NTREIS #14567317 Report a problem | ||
| 7/7/2021 | Price change | $345,999-1.1%$191/sqft |
Source: NTREIS #14567317 Report a problem | ||
| 5/1/2021 | Listed for sale | $349,999$193/sqft |
Source: NTREIS #14567317 Report a problem | ||
| 7/21/2005 | Sold | -- |
Source: Public Record Report a problem | ||
Public tax history
| Year | Property taxes | Tax assessment |
|---|---|---|
| 2025 | $5,444 +2.4% | $376,280 +2.6% |
| 2024 | $5,316 +4% | $366,910 +4.9% |
| 2023 | $5,110 -0.3% | $349,700 +10.1% |
| 2022 | $5,125 +10.2% | $317,750 +17.8% |
| 2021 | $4,652 +1334.6% | $269,750 +1392% |
| 2020 | $324 +37.8% | $18,080 +45.7% |
| 2019 | $235 -4.6% | $12,410 |
| 2018 | $247 -0.3% | $12,410 |
| 2017 | $247 -0.1% | $12,410 |
| 2016 | $248 -29.5% | $12,410 -28.8% |
| 2015 | $351 | $17,420 |
| 2014 | $351 | $17,420 |
| 2013 | -- | $17,420 |
Find assessor info on the county website
Monthly payment
Est. payment
Payment breakdown
Explore the cost of this home by adjusting the details. Changes won't be saved.Climate risks
Neighborhood: 75474
Nearby schools
GreatSchools rating
- 4/10A E Butler Intermediate SchoolGrades: 3-5Distance: 5.1 mi
- 4/10C B Thompson Middle SchoolGrades: 6-8Distance: 5.6 mi
- 5/10Wh Ford High SchoolGrades: 9-12Distance: 4.6 mi
Schools provided by the listing agent
- Elementary: Cannon
- Middle: Thompson
- High: Ford
- District: Quinlan ISD
Source: NTREIS. This data may not be complete. We recommend contacting the local school district to confirm school assignments for this home.
- $--3 bd2 ba1.5k sqft10702 Karen Sue Ct, Quinlan, TX 75474Sold

- $53,790-- bd-- ba-- sqftKaren Sue Ct, Quinlan, TX 75474Off Market
- $304,900-- bd-- ba1.5k sqft10702 Karen Sue Ct, Quinlan, TX 75474Off Market
- $--3 bd2 ba1.4k sqft10680 Karen Sue Ct, Quinlan, TX 75474Sold

- $340,0003 bd2 ba1.4k sqft10680 Karen Sue Ct, Quinlan, TX 75474For Sale
- $673,7703.23 acres10656 Karen Sue Ct, Quinlan, TX 75474Off Market
- $335,100-- bd8 ba2k sqft10660 Karen Sue Ct, Quinlan, TX 75474Off Market
- $353,3003 bd3 ba2k sqft10681 Karen Sue Ct, Quinlan, TX 75474Off Market
A local agent can set up tours, give advice and negotiate with sellers.
Similar homes
- $275,0003 bd2 ba1k sqft10302 County Road 3705, Quinlan, TX 75474For Sale
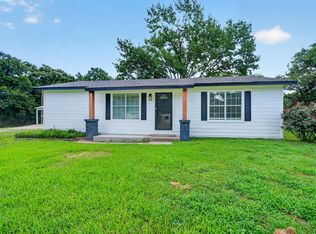 MLS ID #21302627, Tonya Sanders. NTREIS
 - $300,0003 bd2 ba1.3k sqft429 Caro Dr, West Tawakoni, TX 75474For Sale
 MLS ID #21336560, Sara Thomas. NTREIS
 - $325,0003 bd3 ba2.1k sqft200 Lakeside Dr, West Tawakoni, TX 75474For Sale
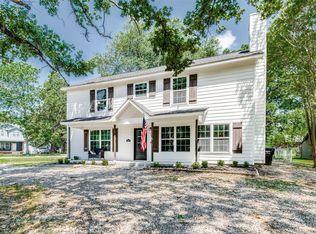 MLS ID #21283495, Richard Chambers. NTREIS
 - $323,7773 bd2 ba1.7k sqft10570 Whipporwill Dr, Wills Pt, TX 75169For Sale
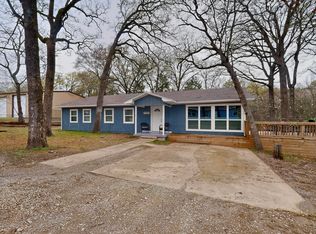 MLS ID #21181214, Laura Hallock. NTREIS
 - $299,9993 bd3 ba1.6k sqft7680 Private Road 2576, Quinlan, TX 75474For SaleMLS ID #21274988, Joanna Hernandez. NTREIS
- $269,0003 bd2 ba1.8k sqft1804 Tammy St, Quinlan, TX 75474For SaleMLS ID #21250840, Gladys Coria-Keatts. NTREIS
- $339,0003 bd2 ba1.9k sqft213 Club Cir, Point, TX 75472For SaleMLS ID #21342886, Stacey Moore. NTREIS
- $320,0003 bd2 ba1.3k sqft2538 County Road 3127, Greenville, TX 75402For SaleMLS ID #21337585, Priscilla Derrington. NTREIS
- $299,9993 bd2 ba1.7k sqft1114 N Catherine St, Terrell, TX 75160For SaleMLS ID #21354070, Sammy Saavedra. NTREIS
- $287,5004 bd2 ba1.7k sqft112 Indian Oaks Trl, West Tawakoni, TX 75474For SaleMLS ID #21320959, Katie Werning. NTREIS
- $325,0003 bd2 ba1.5k sqft306 Barton St, Royse City, TX 75189For SaleMLS ID #21334285, Sonja Cook. NTREIS
- $289,9003 bd2 ba2.4k sqft103 Brandon St, Edgewood, TX 75117For SaleMLS ID #21358663, Kaedon Kesterson. NTREIS
- $210,0003 bd2 ba1.4k sqft501 N 2nd St, Quinlan, TX 75474For SaleMLS ID #21336664, Randall Tarpley. NTREIS
- $315,0003 bd2 ba1.7k sqft556 Declaration Way, Fate, TX 75189For SaleMLS ID #21346046, Patty Turner. NTREIS
- $316,0003 bd2 ba1.8k sqft1055 Wright St, Terrell, TX 75160For SaleMLS ID #21149511, Stephen White. NTREIS
- $339,9503 bd3 ba2.2k sqft608 N Catherine St, Terrell, TX 75160For SaleMLS ID #21327945, Jory Walker. NTREIS
- $339,9004 bd2 ba2.2k sqft1175 Waterscape Blvd, Royse City, TX 75189For SaleMLS ID #21269116, Bill Moomaw. NTREIS
- $359,9004 bd2 ba2.2k sqft1492 Vz County Road 3502, Wills Point, TX 75169For SaleMLS ID #21244243, Felicia Zummer. NTREIS
- $309,9004 bd2 ba2.2k sqft8822 Kiowa Dr, Greenville, TX 75402For SaleMLS ID #21317495, Dennisha Denney. NTREIS
- $335,0003 bd2 ba1.8k sqft5507 Huffines Blvd, Royse City, TX 75189For SaleMLS ID #21183200, Patricia Young. NTREIS
