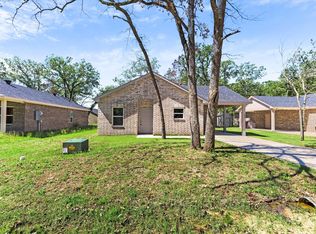
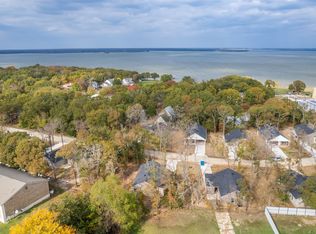
Cute New Construction Home built within a beautiful lake front community. This beautiful home features 3 bedrooms 2 bathrooms and is nestled perfectly within the peaceful trees. When approaching you will first see the beautiful brick exterior and the spacious carport that is large enough to fit your vehicle and provide ample storage. When walking in you will notice the spacious open concept and beautiful flooring. The well-designed kitchen includes a large island, granite countertops and electric stainless appliances. Take a walk into the spacious master bedroom that is attached to its own bathroom. The master bathroom showcases beautiful tile, double vanity and the master walk in closet. This home is the perfect location, its walking distance to the park and boat ramp. You will feel right at home. HOA fees are $150 annually. Road will be oil topped after all construction is completed.
Home is located near the lake and within walking distance to the waterfront park.
Sold
Price Unknown
1005 Hillburn Dr, West Tawakoni, TX 75474
3beds
1,263sqft
Single Family Residence
Built in 2023
5,967 Square Feet Lot
$222,900 Zestimate®
$--/sqft
$1,659 Estimated rent
Home value
$222,900
$212,000 - $234,000
$1,659/mo
Zestimate® history
Owner options
List your home for rent
$1,659/mo
Rent Zestimate®
Find your next renter with Zillow Rental Manager. Plus, with online applications, you can quickly screen prospective tenants – for free.
$1,659/mo
Rent Zestimate®
Refinance and save
$150/mo
Est. payment
Refinancing to a lower rate could help reduce your monthly payments and save thousands over the life of the loan.
$150/mo
Est. payment
Explore your selling options
Work with a Zillow partner agent
Leverage their expertise and Zillow's premium Showcase listings to get your home seen by more buyers.
Get startedList with your own agent
Get your home in front of millions of buyers by listing it on Zillow.
Learn how to do itSell it yourself
Take full control of how buyers see your home on Zillow by listing For Sale by Owner (FSBO).
List your homeWhat's special
Beautiful lake front communityLarge islandWell-designed kitchenSpacious open conceptSpacious master bedroomDouble vanityGranite countertops
Zillow last checked:
Listing updated:
Listed by:
Melissa Larue 0556741 903-455-5852,
Century 21 First Group 903-455-5852
Bought with:
Anthony Butcher
1st Choice Realty
Source: NTREIS,MLS#: 20427875
Facts & features
Interior
Bedrooms & bathrooms
- Bedrooms: 3
- Bathrooms: 2
- Full bathrooms: 2
Primary bedroom
- Level: First
- Dimensions: 10 x 12
Bedroom
- Level: First
- Dimensions: 10 x 10
Bedroom
- Level: First
- Dimensions: 10 x 10
Living room
- Level: First
- Dimensions: 17 x 15
Appliances
- Included: Dishwasher, Electric Range, Microwave
Features
- Decorative/Designer Lighting Fixtures, Double Vanity, Eat-in Kitchen, Kitchen Island, Open Floorplan, Other, Walk-In Closet(s)
- Has basement: No
- Has fireplace: No
Interior area
- Total interior livable area: 1,263 sqft
Property
Parking
- Total spaces: 1
- Parking features: Attached Carport
- Carport spaces: 1
Features
- Levels: One
- Stories: 1
- Pool features: None
Lot
- Size: 5,967 Square Feet
Details
- Parcel number: 48063
Construction
Type & style
- Home type: SingleFamily
- Architectural style: Detached
- Property subtype: Single Family Residence
Condition
- New construction: Yes
- Year built: 2023
Utilities & green energy
- Water: Public
- Utilities for property: Electricity Available, Water Available
Community & HOA
Community
- Subdivision: Indian Oaks Add
HOA
- Has HOA: Yes
- Services included: Association Management
- HOA fee: $150 annually
- HOA name: Indian Oaks
- HOA phone: 214-546-8434
Location
- Region: West Tawakoni
Financial & listing details
- Tax assessed value: $217,390
- Annual tax amount: $243
- Date on market: 9/9/2023
- Cumulative days on market: 26 days
- Listing terms: Cash,Conventional,FHA,VA Loan
- Electric utility on property: Yes
Price history
| Date | Event | Price |
|---|---|---|
| 11/3/2023 | Sold | -- |
Source: NTREIS #20427875 Report a problem | ||
| 10/16/2023 | Pending sale | $225,000$178/sqft |
Source: NTREIS #20427875 Report a problem | ||
| 10/5/2023 | Contingent | $225,000$178/sqft |
Source: NTREIS #20427875 Report a problem | ||
| 9/9/2023 | Listed for sale | $225,000$178/sqft |
Source: NTREIS #20427875 Report a problem | ||
Public tax history
| Year | Property taxes | Tax assessment |
|---|---|---|
| 2025 | $1,925 -39.9% | $217,390 -5.3% |
| 2024 | $3,204 +697.6% | $229,480 +952.2% |
| 2023 | $402 +65.5% | $21,810 +82.5% |
| 2022 | $243 +29.8% | $11,950 +42.8% |
| 2021 | $187 -4.6% | $8,370 |
| 2020 | $196 -4.6% | $8,370 |
| 2019 | $206 -4% | $8,370 |
| 2018 | $214 | $8,370 |
Find assessor info on the county website
Neighborhood: 75474
Nearby homes
- $22,470-- bd-- ba-- sqft1001 Hillburn Dr, West Tawakoni, TX 75474Off Market
- $--3 bd2 ba1.2k sqft1009 Hillburn Dr, West Tawakoni, TX 75474Sold
- $20,0005,924 sqft924 Woodland Dr, West Tawakoni, TX 75474Lot/Land
- $274,9003 bd2 ba1.2k sqft921 Hillburn Dr, West Tawakoni, TX 75474New Construction

- $193,0003 bd2 ba1.1k sqft1004 Woodland Dr, West Tawakoni, TX 75474Off Market
- $--3 bd2 ba1.2k sqft1013 Hillburn Dr, West Tawakoni, TX 75474Sold
- $21,9008,799 sqft920 Woodland Dr, West Tawakoni, TX 75474Lot/Land
- $1,6253 bd2 ba1.2k sqft1008 Woodland Dr, West Tawakoni, TX 75474For Rent
Nearby schools
GreatSchools rating
- 4/10A E Butler Intermediate SchoolGrades: 3-5Distance: 6.2 mi
- 4/10C B Thompson Middle SchoolGrades: 6-8Distance: 6.1 mi
- 5/10Wh Ford High SchoolGrades: 9-12Distance: 6.6 mi
Schools provided by the listing agent
- Elementary: Cannon
- Middle: Thompson
- High: Ford
- District: Quinlan ISD
Source: NTREIS. This data may not be complete. We recommend contacting the local school district to confirm school assignments for this home.
Get a cash offer in 3 minutes
Find out how much your home could sell for in as little as 3 minutes with a no-obligation cash offer.
Estimated market value
$222,900
Get a cash offer in 3 minutes
Find out how much your home could sell for in as little as 3 minutes with a no-obligation cash offer.
Estimated market value
$222,900
- Texas
- Hunt County
- West Tawakoni
- 75474
- 1005 Hillburn Dr
