Skip main navigation
Sold
  • Price Unknown

    1013 Hillburn Dr, West Tawakoni, TX 75474

    3beds
    1,263sqft
    Single Family Residence
    Built in 2023
    6,098 Square Feet Lot
    $213,800 Zestimate®
    $--/sqft
    $1,659 Estimated rent

    Home value

    $213,800

    $203,000 - $224,000

    $1,659/mo

    Zestimate® history
    Loading
    Loading...

    Owner options

    List your home for rent

    $1,659/mo

    Rent Zestimate®

    Find your next renter with Zillow Rental Manager. Plus, with online applications, you can quickly screen prospective tenants – for free.

    Learn more

    $1,659/mo

    Rent Zestimate®

    Refinance and save

    $150/mo

    Est. payment

    Refinancing to a lower rate could help reduce your monthly payments and save thousands over the life of the loan.

    See today's rates

    $150/mo

    Est. payment

    Explore your selling options

    Work with a Zillow partner agent

    Leverage their expertise and Zillow's premium Showcase listings to get your home seen by more buyers.

    Get started

    List with your own agent

    Get your home in front of millions of buyers by listing it on Zillow.

    Learn how to do it

    Sell it yourself

    Take full control of how buyers see your home on Zillow by listing For Sale by Owner (FSBO).

    List your home

    What's special

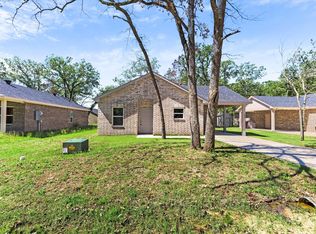
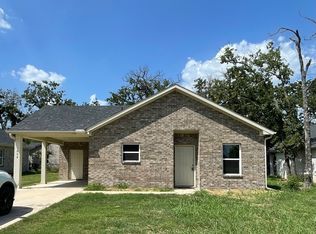
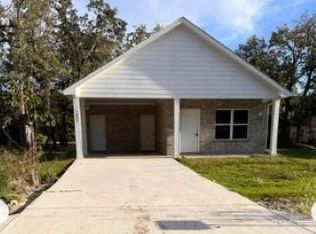
    Builder offering $5,000 in sellers concessions with acceptable offer. New construction home nestled on a charming, tree-lined lot near the lake! This beautiful 3-bedroom, 2-bathroom gem is the perfect blend of modern comfort and natural beauty, offering a peaceful retreat just steps away from the lake's allure. As you approach, you'll be captivated by the classic brick façade that exudes timeless charm and durability. The carport not only provides convenient shelter but also adds character to the home's exterior. The outdoor storage area ensures ample space for your belongings. Enjoy an open concept living space as you enter the home, as well as a master bedroom that boasts an ensuite bathroom. One of the standout features of this home is its prime location. You'll be within walking distance to the lake and public park! HOA dues of $150 per year allow you access to the neighborhoods private boat ramp!

    Zillow last checked:

    Listing updated:

    Listed by:

    Lori Hawkins 0676287 866-277-6005,

    Coldwell Banker Apex, REALTORS 972-772-9300

    Bought with:

    Jack Gao

    True Values Realty, LLC

    Source: NTREIS,MLS#: 20434417

    Facts & features

    Interior

    Bedrooms & bathrooms
    • Bedrooms: 3
    • Bathrooms: 2
    • Full bathrooms: 2
    Primary bedroom
    • Features: En Suite Bathroom
    • Level: First
    • Dimensions: 12 x 11
    Bedroom
    • Level: First
    • Dimensions: 11 x 11
    Bedroom
    • Level: First
    • Dimensions: 10 x 11
    Dining room
    • Level: First
    • Dimensions: 10 x 8
    Living room
    • Level: First
    • Dimensions: 17 x 15
    Appliances
    • Included: Dishwasher, Electric Range
    Features
    • Decorative/Designer Lighting Fixtures, Kitchen Island
    • Has basement: No
    • Has fireplace: No
    Interior area
    • Total interior livable area: 1,263 sqft

    Property

    Parking
    • Total spaces: 1
    • Parking features: Attached Carport
    • Carport spaces: 1
    Features
    • Levels: One
    • Stories: 1
    • Patio & porch: Covered
    • Pool features: None
    Lot
    • Size: 6,098 Square Feet
    • Features: Few Trees
    Details
    • Parcel number: 48065

    Construction

    Type & style
    • Home type: SingleFamily
    • Architectural style: Traditional,Detached
    • Property subtype: Single Family Residence
    • Attached to another structure: Yes
    Materials
    • Brick
    • Foundation: Slab
    • Roof: Composition
    Condition
    • New construction: Yes
    • Year built: 2023

    Utilities & green energy

    • Sewer: Public Sewer
    • Water: Public
    • Utilities for property: Sewer Available, Water Available

    Community & HOA

    Community
    • Subdivision: Indian Oaks Add
    HOA
    • Has HOA: Yes
    • Services included: All Facilities, Maintenance Grounds
    • HOA fee: $150 annually
    • HOA name: Indian Oaks HOA
    • HOA phone: 214-546-8434
    Location
    • Region: West Tawakoni

    Financial & listing details

    • Tax assessed value: $215,550
    • Annual tax amount: $448
    • Date on market: 2/24/2024
    • Cumulative days on market: 182 days

    Price history

    DateEventPrice
    4/29/2024Sold--
    Source: NTREIS #20434417 Report a problem
    4/29/2024Listed for sale$225,000$178/sqft
    Source: Coldwell Banker Apex, Realtors #20434417 Report a problem
    3/29/2024Pending sale$225,000$178/sqft
    Source: NTREIS #20434417 Report a problem
    2/23/2024Listing removed--
    Source: NTREIS #20434417 Report a problem
    9/19/2023Listed for sale$225,000$178/sqft
    Source: NTREIS #20434417 Report a problem

    Public tax history

    YearProperty taxesTax assessment
    2025$3,834 -3.5%$215,550 -2.4%
    2024$3,973 +878%$220,770 +901.2%
    2023$406 +64.2%$22,050 +81%
    2022$247 +29.8%$12,180 +42.8%
    2021$191 -4.6%$8,530
    2020$200 -4.6%$8,530
    2019$209 -4%$8,530
    2018$218 $8,530
    Find assessor info on the county website

    Neighborhood: 75474

    Nearby schools

    GreatSchools rating
    Schools provided by the listing agent
    • Elementary: Cannon
    • Middle: Thompson
    • High: Ford
    • District: Quinlan ISD

    Source: NTREIS. This data may not be complete. We recommend contacting the local school district to confirm school assignments for this home.

    Get a cash offer in 3 minutes
    Find out how much your home could sell for in as little as 3 minutes with a no-obligation cash offer.
    Estimated market value
    $213,800
    Get a cash offer in 3 minutes
    Find out how much your home could sell for in as little as 3 minutes with a no-obligation cash offer.
    Estimated market value
    $213,800