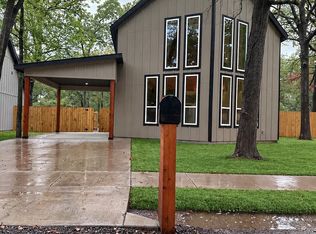
Brand-new well-made home for those looking for a starter home or looking to downsize.
This home features 3 bedrooms, two baths, a laundry room, and an open living area that includes living space and kitchen.
Modern lighting throughout the house and modern fireplace to complete it.
The home includes a covered carport, and its located in a spacious lot. Only minutes away from Lake Tawakoni.
For sale
$226,000
123 Seagrove Ln, Quinlan, TX 75474
3beds
1,228sqft
Single Family Residence
Built in 2026
0 Square Feet Lot
$222,900 Zestimate®
$184/sqft
$-- HOA
What's special
Modern fireplaceSpacious lotTwo bathsLaundry roomCovered carport
- 11 days
- 157
- 19
Likely to sell faster than
Zillow last checked:
Listing updated:
Listed by:
Silvia Sierra 0729080 972-748-1815,
Mersal Realty 214-731-3163
Source: NTREIS,MLS#: 21405181
Facts & features
Interior
Bedrooms & bathrooms
- Bedrooms: 3
- Bathrooms: 2
- Full bathrooms: 2
Primary bedroom
- Level: First
- Dimensions: 1 x 1
Bedroom
- Level: First
- Dimensions: 1 x 1
Bedroom
- Level: First
- Dimensions: 1 x 1
Dining room
- Level: First
- Dimensions: 1 x 1
Living room
- Level: First
- Dimensions: 1 x 1
Appliances
- Included: Dishwasher, Electric Range
Features
- Decorative/Designer Lighting Fixtures, Kitchen Island, Open Floorplan
- Has basement: No
- Number of fireplaces: 1
- Fireplace features: Living Room
Interior area
- Total interior livable area: 1,228 sqft
Video & virtual tour
Property
Parking
- Total spaces: 1
- Parking features: Carport
- Carport spaces: 1
Features
- Levels: One
- Stories: 1
- Pool features: None
- Fencing: Wood
Lot
- Size: 0 Square Feet
Details
- Parcel number: 39167
Construction
Type & style
- Home type: SingleFamily
- Architectural style: Detached
- Property subtype: Single Family Residence
Materials
- Foundation: Slab
- Roof: Shingle
Condition
- New Construction
- Year built: 2026
Utilities & green energy
- Sewer: Public Sewer
- Water: Public
- Utilities for property: Sewer Available, Water Available
Community & HOA
Community
- Subdivision: Doebecka Mobil Park
HOA
- Has HOA: No
Location
- Region: Quinlan
Financial & listing details
- Price per square foot: $184/sqft
- Date on market: 10/6/2026
- Cumulative days on market: 207 days
- Listing terms: Cash,Conventional,FHA,VA Loan
Estimated market value
$222,900
$212,000 - $234,000
$1,641/mo
Price history
| Date | Event | Price |
|---|---|---|
| 10/6/2026 | Listed for sale | $226,000-5.4%$184/sqft |
Source: NTREIS #21405181 Report a problem | ||
| 9/29/2026 | Listing removed | $239,000$195/sqft |
Source: NTREIS #21210780 Report a problem | ||
| 8/12/2026 | Price change | $239,000-0.8%$195/sqft |
Source: NTREIS #21210780 Report a problem | ||
| 7/17/2026 | Price change | $240,900-2.8%$196/sqft |
Source: NTREIS #21210780 Report a problem | ||
| 6/25/2026 | Price change | $247,900-0.8%$202/sqft |
Source: NTREIS #21210780 Report a problem | ||
| 4/14/2026 | Listed for sale | $249,900$204/sqft |
Source: NTREIS #21210780 Report a problem | ||
Public tax history
Tax history is unavailable.
Monthly payment
Est. payment
Payment breakdown
Explore the cost of this home by adjusting the details. Changes won't be saved.Climate risks
Neighborhood: 75474
Nearby schools
Schools provided by the listing agent
- Elementary: Cannon
- Middle: Thompson,Butler
- High: Ford
- District: Quinlan ISD
Source: NTREIS. This data may not be complete. We recommend contacting the local school district to confirm school assignments for this home.
- $15,794-- bd-- ba-- sqftSeagrove Ln, West tawakoni, TX 75474Off Market
- $154,500-- bd-- ba-- sqft1109 E State Highway 276, West Tawakoni, TX 75474Off Market
- $203,200-- bd-- ba1.1k sqft123 Seagrove Ln, Quinlan, TX 75474Off Market
- $204,300-- bd-- ba1.2k sqft113 Seagrove Ln, West Tawakoni, TX 75474Off Market
Similar homes
- $239,0003 bd2 ba1.3k sqft199 Seagrove Ln, Quinlan, TX 75474For Sale
 MLS ID #21404820, Silvia Sierra. NTREIS
 - $249,9004 bd3 ba1.5k sqft721 Hillburn Dr, West Tawakoni, TX 75474For Sale
 MLS ID #21372107, LQ Marshall. NTREIS
 - $274,9003 bd2 ba1.2k sqft921 Hillburn Dr, West Tawakoni, TX 75474New Construction
 MLS ID #21150517, Sarah Mendoza. NTREIS
 - $215,0004 bd2 ba1.1k sqft108 E Kirby St, Quinlan, TX 75474For Sale
 MLS ID #21349413, Dominga Cruz. NTREIS
