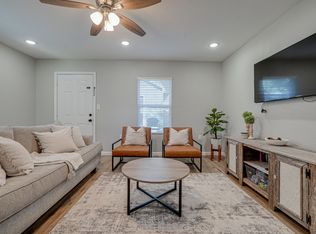
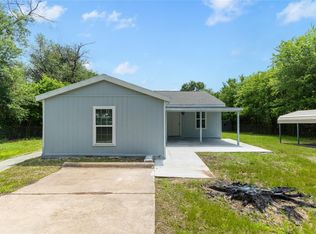
Welcome to this updated 4 bedroom, 2 bathroom home offering comfort, flexibility, and an unbeatable location in the heart of Quinlan. Home also available for lease, see MLS The kitchen features beautiful granite countertops and ample space for everyday living. One of the home's standout features is a private bedroom with its own exterior entrance and dedicated driveway access, making it ideal for a guest suite, multigenerational living, a private home office, or other flexible living arrangements! Cornet Lot with beautiful trees gives you access to two driveways!! Conveniently located just minutes from downtown Quinlan, this home provides easy access to shopping, dining, Walmart, and major highways including Hwy 34 and SH 276, making commuting and daily errands a breeze. Whether you're looking for extra space, or searching for a home with versatile living options, this affordably priced property is one you won't want to miss. Schedule your private showing today! Buyer and Buyers agent to verify all information including measurements, utilities, schools, city restrictions.
For sale
Price cut: $9K (10/9)
$215,000
108 E Kirby St, Quinlan, TX 75474
4beds
1,188sqft
Single Family Residence
Built in 1967
7,753 Square Feet Lot
$-- Zestimate®
$181/sqft
$-- HOA
What's special
Beautiful granite countertopsDedicated driveway accessAccess to two driveways
- 75 days
- 198
- 7
Zillow last checked:
Listing updated:
Listed by:
Dominga Cruz 0788828 903-356-4700,
Exit Realty Pinnacle Group 903-356-4700
Source: NTREIS,MLS#: 21349413
Facts & features
Interior
Bedrooms & bathrooms
- Bedrooms: 4
- Bathrooms: 2
- Full bathrooms: 1
- 1/2 bathrooms: 1
Primary bedroom
- Level: First
- Dimensions: 1 x 1
Bedroom
- Features: Ceiling Fan(s)
- Level: First
- Dimensions: 1 x 1
Bedroom
- Features: Ceiling Fan(s)
- Level: First
- Dimensions: 1 x 1
Bedroom
- Features: Ceiling Fan(s)
- Level: First
- Dimensions: 1 x 1
Dining room
- Level: First
- Dimensions: 1 x 1
Other
- Features: Granite Counters
- Level: First
- Dimensions: 1 x 1
Half bath
- Features: Granite Counters
- Level: First
- Dimensions: 1 x 1
Kitchen
- Features: Eat-in Kitchen, Granite Counters
- Level: First
- Dimensions: 1 x 1
Living room
- Features: Ceiling Fan(s)
- Level: First
- Dimensions: 1 x 1
Heating
- Central, Electric
Cooling
- Central Air, Ceiling Fan(s), Gas
Appliances
- Included: Dishwasher, Electric Range
Features
- Decorative/Designer Lighting Fixtures, Eat-in Kitchen, Granite Counters
- Flooring: Vinyl
- Has basement: No
- Has fireplace: No
Interior area
- Total interior livable area: 1,188 sqft
Video & virtual tour
Property
Parking
- Parking features: Driveway
Features
- Levels: One
- Stories: 1
- Pool features: None
- Fencing: Chain Link
Lot
- Size: 7,753 Square Feet
- Features: Corner Lot, Few Trees
Details
- Parcel number: 74274
Construction
Type & style
- Home type: SingleFamily
- Architectural style: Detached
- Property subtype: Single Family Residence
- Attached to another structure: Yes
Materials
- Foundation: Slab
- Roof: Asphalt,Composition
Condition
- Year built: 1967
Utilities & green energy
- Sewer: Public Sewer
- Water: Public
- Utilities for property: Electricity Available, Sewer Available, Water Available
Community & HOA
Community
- Subdivision: Orig Town Of Quinlan
HOA
- Has HOA: No
Location
- Region: Quinlan
Financial & listing details
- Price per square foot: $181/sqft
- Tax assessed value: $128,824
- Date on market: 8/3/2026
- Cumulative days on market: 76 days
- Listing terms: Cash,Conventional,FHA,Other
Estimated market value
Not available
Estimated sales range
Not available
$1,631/mo
Price history
| Date | Event | Price |
|---|---|---|
| 10/9/2026 | Listed for rent | $1,725-1.4%$1/sqft |
Source: Zillow Rentals #21407926 Report a problem | ||
| 10/9/2026 | Price change | $215,000-4%$181/sqft |
Source: NTREIS #21349413 Report a problem | ||
| 9/8/2026 | Price change | $224,000-2.2%$189/sqft |
Source: NTREIS #21349413 Report a problem | ||
| 8/3/2026 | Listed for sale | $229,000+37%$193/sqft |
Source: NTREIS #21349413 Report a problem | ||
| 7/31/2026 | Listing removed | $1,750$1/sqft |
Source: Zillow Rentals Report a problem | ||
| 7/18/2026 | Listed for rent | $1,750+2.3%$1/sqft |
Source: Zillow Rentals Report a problem | ||
| 1/7/2026 | Listing removed | $1,710$1/sqft |
Source: Zillow Rentals Report a problem | ||
| 1/5/2026 | Price change | $1,710+0.9%$1/sqft |
Source: Zillow Rentals Report a problem | ||
| 12/12/2025 | Price change | $1,695-3.1%$1/sqft |
Source: Zillow Rentals Report a problem | ||
| 12/11/2025 | Price change | $1,750-2.8%$1/sqft |
Source: Zillow Rentals Report a problem | ||
| 12/5/2025 | Listed for rent | $1,800$2/sqft |
Source: Zillow Rentals Report a problem | ||
| 11/27/2025 | Listing removed | $1,800$2/sqft |
Source: Zillow Rentals Report a problem | ||
| 11/13/2025 | Listed for rent | $1,800$2/sqft |
Source: Zillow Rentals Report a problem | ||
| 6/3/2025 | Listing removed | $167,108$141/sqft |
Source: NTREIS #20883423 Report a problem | ||
| 4/4/2025 | Listed for sale | $167,108-4.5%$141/sqft |
Source: NTREIS #20883423 Report a problem | ||
| 1/20/2025 | Listing removed | $175,000$147/sqft |
Source: NTREIS #20679955 Report a problem | ||
| 10/22/2024 | Price change | $175,000-7.4%$147/sqft |
Source: NTREIS #20679955 Report a problem | ||
| 9/30/2024 | Price change | $189,000-3.5%$159/sqft |
Source: NTREIS #20679955 Report a problem | ||
| 8/28/2024 | Price change | $195,900-2%$165/sqft |
Source: NTREIS #20679955 Report a problem | ||
| 7/21/2024 | Listed for sale | $199,900+241%$168/sqft |
Source: NTREIS #20679955 Report a problem | ||
| 3/6/2017 | Listing removed | $58,619$49/sqft |
Source: Auction.com Report a problem | ||
| 2/17/2017 | Listed for sale | -- |
Source: Auction.com Report a problem | ||
Public tax history
| Year | Property taxes | Tax assessment |
|---|---|---|
| 2026 | -- | $128,824 +9.9% |
| 2025 | $1,195 +7.4% | $117,169 +10% |
| 2024 | $1,112 +17.5% | $106,517 +10% |
| 2023 | $947 -32.5% | $96,834 +10% |
| 2022 | $1,402 -7.4% | $88,031 +10% |
| 2021 | $1,515 +6.8% | $80,028 +10% |
| 2020 | $1,419 +6.8% | $72,753 +10% |
| 2019 | $1,329 +9.6% | $66,139 +10% |
| 2018 | $1,212 +11.6% | $60,126 +10% |
| 2017 | $1,086 +10.6% | $54,660 +8.5% |
| 2016 | $982 -10.5% | $50,360 +1.8% |
| 2015 | $1,097 | $49,480 -1.3% |
| 2014 | $1,097 | $50,120 +0.9% |
| 2013 | -- | $49,660 +1% |
| 2012 | -- | $49,190 +4% |
| 2011 | -- | $47,290 +1.2% |
| 2010 | -- | $46,740 -15.8% |
| 2009 | -- | $55,500 -2.6% |
| 2008 | -- | $56,970 +1% |
| 2007 | -- | $56,430 |
| 2006 | -- | $56,430 -0.1% |
| 2005 | -- | $56,510 +28.7% |
| 2004 | -- | $43,900 +57.1% |
| 2002 | -- | $27,950 +1.4% |
| 2001 | -- | $27,560 |
Find assessor info on the county website
Monthly payment
Est. payment
Payment breakdown
Explore the cost of this home by adjusting the details. Changes won't be saved.Climate risks
Neighborhood: 75474
Nearby schools
Schools provided by the listing agent
- Elementary: Cannon
- Middle: Thompson
- High: Ford
- District: Quinlan ISD
Source: NTREIS. This data may not be complete. We recommend contacting the local school district to confirm school assignments for this home.
Similar homes
- $225,0003 bd2 ba1.2k sqft1408 Riverside Dr, West Tawakoni, TX 75474For Sale
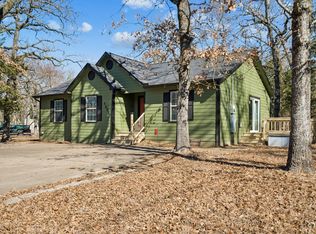 MLS ID #21177966, Lee Trowbridge. NTREIS
 - $285,0003 bd2 ba1.3k sqft8275 Bay Dr, Quinlan, TX 75474For Sale
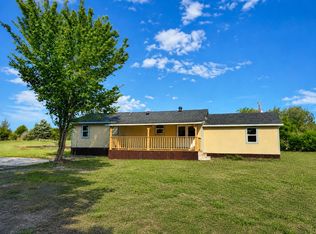 MLS ID #21358912, Anthony Butcher. NTREIS
 - $179,9003 bd1 ba1.3k sqft1178 Nob Hill Rd, Quinlan, TX 75474For Sale
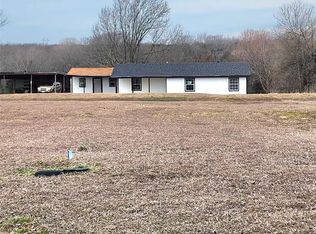 MLS ID #20951202, ANTONIO Bobadilla. NTREIS
 - $185,7773 bd3 ba1.5k sqft9573 Silvey Hawk Cv, Quinlan, TX 75474For Sale
 MLS ID #21401596, Natasha Dembla. NTREIS
