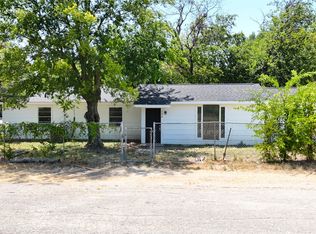
I was just under contract - it sadly fell through (no fault of my own!). Hi! I am 104 E Kirby Ave in Quinlan - your long awaited cozy retreat. I'm practically brand new –2 years ago an appraiser said I feel like a 2-year-old! Think of me as that perfect sweater: comfortable, stylish, and full of character. With 3 bedrooms and 2 baths, there's plenty of space for you to spread out and make yourself at home. I’ve been pampered with some fantastic upgrades too. My driveway is as fresh as your morning coffee, and my roof is decked out in premium shingles that will protect me (and you) for years to come. Inside, I've had a total makeover – think Property Brothers, but better. Custom cabinets, top-of-the-line appliances, and stunning floors are just the beginning. And here’s a little secret: one of my guest rooms has its own private entrance. Come see for yourself why I’m the home you’ve been waiting for! (Oh, by the way, in real life I look just as amazing as in my pictures).
Sold
Price Unknown
104 E Kirby St, Quinlan, TX 75474
3beds
1,360sqft
Single Family Residence
Built in 1980
8,712 Square Feet Lot
$239,000 Zestimate®
$--/sqft
$1,672 Estimated rent
Home value
$239,000
$225,000 - $251,000
$1,672/mo
Zestimate® history
Owner options
List your home for rent
$1,672/mo
Rent Zestimate®
Find your next renter with Zillow Rental Manager. Plus, with online applications, you can quickly screen prospective tenants – for free.
$1,672/mo
Rent Zestimate®
Refinance and save
Refinancing to a lower rate could help reduce your monthly payments and save thousands over the life of the loan.
Explore your selling options
Work with a Zillow partner agent
Leverage their expertise and Zillow's premium Showcase listings to get your home seen by more buyers.
Get startedList with your own agent
Get your home in front of millions of buyers by listing it on Zillow.
Learn how to do itSell it yourself
Take full control of how buyers see your home on Zillow by listing For Sale by Owner (FSBO).
List your homeWhat's special
Zillow last checked:
Listing updated:
Listed by:
Natalia Bennett 0693833 469-261-0208,
The Ascend Real Estate Co. 469-261-0208
Bought with:
Shalom Maldonado
CENTURY 21 Judge Fite Co.
Source: NTREIS,MLS#: 20627940
Facts & features
Interior
Bedrooms & bathrooms
- Bedrooms: 3
- Bathrooms: 2
- Full bathrooms: 2
Primary bedroom
- Level: First
- Dimensions: 14 x 12
Bedroom
- Dimensions: 0 x 0
Bedroom
- Dimensions: 0 x 0
Other
- Dimensions: 0 x 0
Living room
- Level: First
- Dimensions: 13 x 14
Heating
- Electric
Cooling
- Electric
Appliances
- Included: Dishwasher, Electric Cooktop, Electric Range
Features
- Built-in Features, Decorative/Designer Lighting Fixtures, Double Vanity, Eat-in Kitchen, Granite Counters, Open Floorplan, Cable TV, Wired for Sound
- Has basement: No
- Has fireplace: No
Interior area
- Total interior livable area: 1,360 sqft
Property
Parking
- Total spaces: 1
- Parking features: Door-Single
- Garage spaces: 1
Features
- Levels: One
- Stories: 1
- Pool features: None
Lot
- Size: 8,712 Square Feet
Details
- Parcel number: 74273
Construction
Type & style
- Home type: SingleFamily
- Architectural style: Craftsman,Detached
- Property subtype: Single Family Residence
Condition
- Year built: 1980
Utilities & green energy
- Sewer: Public Sewer
- Water: Public
- Utilities for property: Sewer Available, Water Available, Cable Available
Community & HOA
Community
- Subdivision: Orig Town Of Quinlan
HOA
- Has HOA: No
Location
- Region: Quinlan
Financial & listing details
- Tax assessed value: $219,328
- Annual tax amount: $3,635
- Date on market: 6/13/2024
- Cumulative days on market: 104 days
- Listing terms: Cash,Conventional,FHA,VA Loan
Price history
| Date | Event | Price |
|---|---|---|
| 10/25/2024 | Sold | -- |
Source: NTREIS #20627940 Report a problem | ||
| 10/1/2024 | Pending sale | $249,480$183/sqft |
Source: NTREIS #20627940 Report a problem | ||
| 9/30/2024 | Contingent | $249,480$183/sqft |
Source: NTREIS #20627940 Report a problem | ||
| 9/25/2024 | Listing removed | $249,480$183/sqft |
Source: NTREIS #20627940 Report a problem | ||
| 8/3/2024 | Listed for sale | $249,480$183/sqft |
Source: NTREIS #20627940 Report a problem | ||
| 7/30/2024 | Contingent | $249,480$183/sqft |
Source: NTREIS #20627940 Report a problem | ||
| 7/26/2024 | Price change | $249,480-1.9%$183/sqft |
Source: NTREIS #20627940 Report a problem | ||
| 7/21/2024 | Price change | $254,400-1.9%$187/sqft |
Source: NTREIS #20627940 Report a problem | ||
| 7/16/2024 | Price change | $259,400-1.9%$191/sqft |
Source: NTREIS #20627940 Report a problem | ||
| 7/10/2024 | Price change | $264,347-1.5%$194/sqft |
Source: NTREIS #20627940 Report a problem | ||
| 6/13/2024 | Listed for sale | $268,437+3.5%$197/sqft |
Source: NTREIS #20627940 Report a problem | ||
| 5/7/2024 | Listing removed | -- |
Source: NTREIS #20514812 Report a problem | ||
| 2/29/2024 | Price change | $259,400-2.1%$191/sqft |
Source: NTREIS #20514812 Report a problem | ||
| 2/15/2024 | Price change | $265,000-1.3%$195/sqft |
Source: NTREIS #20514812 Report a problem | ||
| 1/18/2024 | Listed for sale | $268,437-0.4%$197/sqft |
Source: NTREIS #20514812 Report a problem | ||
| 9/6/2022 | Sold | -- |
Source: EXIT Realty solds #-8782877114597179689 Report a problem | ||
| 8/18/2022 | Pending sale | $269,500$198/sqft |
Source: NTREIS #20127956 Report a problem | ||
| 8/8/2022 | Contingent | $269,500$198/sqft |
Source: NTREIS #20127956 Report a problem | ||
| 8/3/2022 | Listed for sale | $269,500$198/sqft |
Source: NTREIS #20127956 Report a problem | ||
Public tax history
| Year | Property taxes | Tax assessment |
|---|---|---|
| 2026 | -- | $219,328 -0.3% |
| 2025 | $4,235 +48.9% | $219,900 +11.6% |
| 2024 | $2,844 +5.1% | $197,040 +3.3% |
| 2023 | $2,707 +47.6% | $190,760 +115% |
| 2022 | $1,834 +12% | $88,740 +20.5% |
| 2021 | $1,638 +7.8% | $73,620 +12.5% |
| 2020 | $1,519 -0.8% | $65,420 +4.5% |
| 2019 | $1,532 +13.1% | $62,630 +17.1% |
| 2018 | $1,354 +11.1% | $53,500 +12.1% |
| 2017 | $1,219 +7% | $47,740 +7.4% |
| 2016 | $1,140 -6.9% | $44,440 -2% |
| 2015 | $1,224 | $45,340 -5.2% |
| 2014 | $1,224 | $47,820 -0.8% |
| 2013 | -- | $48,200 -4.2% |
| 2012 | -- | $50,330 -2.6% |
| 2011 | -- | $51,660 +0.9% |
| 2010 | -- | $51,220 -12.2% |
| 2009 | -- | $58,370 -3% |
| 2008 | -- | $60,200 -0.4% |
| 2007 | -- | $60,420 |
| 2006 | -- | $60,420 |
| 2005 | -- | $60,420 +8.2% |
| 2004 | -- | $55,820 +8.1% |
| 2002 | -- | $51,630 |
| 2001 | -- | $51,630 +63.7% |
| 2000 | -- | $31,540 |
Find assessor info on the county website
Neighborhood: 75474
Nearby homes
- $215,0004 bd2 ba1.1k sqft108 E Kirby St, Quinlan, TX 75474For Sale
- $133,300-- bd8 ba1.1k sqft213 N Church St, Quinlan, TX 75474Off Market
- $124,8002 bd-- ba1.2k sqft213 S Church, Quinlan, TX 75474Off Market

- $246,5003 bd3 ba1.6k sqft211 S Church St, Quinlan, TX 75474Off Market

- $116,000-- bd-- ba1k sqft113 E Richmond, Quinlan, TX 75474Off Market
- $156,800-- bd5 ba923 sqft109 E Richmond, Quinlan, TX 75474Off Market
- $42,329-- bd-- ba1.4k sqft105 E Richmond, Quinlan, TX 75474Off Market
- $213,400-- bd5 ba2k sqft201 E Richmond, Quinlan, TX 75474Off Market
Nearby schools
GreatSchools rating
- NAD C Cannon Elementary SchoolGrades: PK-2Distance: 0.2 mi
- 4/10C B Thompson Middle SchoolGrades: 6-8Distance: 0.7 mi
- 5/10Wh Ford High SchoolGrades: 9-12Distance: 1.1 mi
Schools provided by the listing agent
- Elementary: Cannon
- Middle: Thompson
- High: Ford
- District: Quinlan ISD
Source: NTREIS. This data may not be complete. We recommend contacting the local school district to confirm school assignments for this home.
Get a cash offer in 3 minutes
Find out how much your home could sell for in as little as 3 minutes with a no-obligation cash offer.
Estimated market value
$239,000
Get a cash offer in 3 minutes
Find out how much your home could sell for in as little as 3 minutes with a no-obligation cash offer.
Estimated market value
$239,000
- Texas
- Hunt County
- Quinlan
- 75474
- 104 E Kirby St
