** Bring offers**
Affordable lake front home! This is your chance for a lake front home.
Opportunity awaits on Lake Tawakoni! This beautifully remodeled 3-bedroom, 2-bath double-wide mobile home sits on just over ¾ of an acre and backs up to the lake with approximately 150 feet of shoreline frontage.
The home is move-in ready and features new windows, updated kitchen appliances, and numerous interior updates throughout. The spacious layout offers comfortable living with plenty of room for family and guests.
The property is wooded behind the house, providing privacy and a peaceful setting. With some clearing, you’ll have the opportunity to open up potential lake views and create the outdoor space you’ve always envisioned. The leaseback area offers excellent potential for a future waterfront retreat, fishing area, or recreational space.
Whether you’re looking for a primary residence, weekend getaway, or investment opportunity, this property combines a fully updated home with the rare chance to customize and enhance your own piece of Lake Tawakoni shoreline.
Come see the possibilities and make this lakeside property your own!
For sale
$230,000
1006 S Telegraph Cir, Quinlan, TX 75474
3beds
1,344sqft
Manufactured Home, Single Family Residence
Built in 2000
0.8 Acres Lot
$219,300 Zestimate®
$171/sqft
$-- HOA
What's special
Lake front homeNew windowsNumerous interior updates throughoutSpacious layoutUpdated kitchen appliances
- 114 days
- 494
- 36
Zillow last checked:
Listing updated:
Listed by:
Candice Jimenez 0687362 888-455-6040,
Fathom Realty LLC 888-455-6040
Source: NTREIS,MLS#: 21303195
Facts & features
Interior
Bedrooms & bathrooms
- Bedrooms: 3
- Bathrooms: 2
- Full bathrooms: 2
Primary bedroom
- Features: Ceiling Fan(s), Walk-In Closet(s)
- Level: First
- Dimensions: 15 x 13
Bedroom
- Features: Ceiling Fan(s)
- Level: First
- Dimensions: 13 x 12
Bedroom
- Features: Ceiling Fan(s)
- Level: First
- Dimensions: 13 x 11
Primary bathroom
- Features: Built-in Features, Linen Closet, Stone Counters
- Level: First
- Dimensions: 9 x 7
Other
- Features: Built-in Features, Stone Counters
- Level: First
- Dimensions: 7 x 4
Kitchen
- Features: Built-in Features, Eat-in Kitchen, Stone Counters
- Level: First
- Dimensions: 19 x 11
Laundry
- Features: Built-in Features
- Level: First
- Dimensions: 8 x 6
Living room
- Features: Built-in Features, Ceiling Fan(s)
- Level: First
- Dimensions: 17 x 16
Heating
- Central, Electric
Cooling
- Central Air, Ceiling Fan(s), Electric
Appliances
- Included: Electric Range, Electric Water Heater, Refrigerator
- Laundry: Common Area, Washer Hookup, Dryer Hookup, ElectricDryer Hookup, Laundry in Utility Room
Features
- Eat-in Kitchen, Walk-In Closet(s)
- Flooring: Laminate
- Has basement: No
- Has fireplace: No
Interior area
- Total interior livable area: 1,344 sqft
Video & virtual tour
Property
Parking
- Parking features: Driveway, Gravel, On Site, Outside, Paved, Unpaved, Boat, RV Access/Parking
Features
- Levels: One
- Stories: 1
- Patio & porch: Deck, Covered
- Exterior features: Storage
- Pool features: None
- Fencing: Chain Link
- On waterfront: Yes
- Waterfront features: Lake Front, Waterfront
Lot
- Size: 0.8 Acres
- Features: Interior Lot, Pasture, Many Trees, Few Trees, Waterfront
- Residential vegetation: Brush, Cleared, Grassed, Wooded
Details
- Additional structures: Shed(s)
- Parcel number: 75544
Construction
Type & style
- Home type: MobileManufactured
- Architectural style: Traditional,Detached
- Property subtype: Manufactured Home, Single Family Residence
- Attached to another structure: Yes
Materials
- Vinyl Siding
- Foundation: Other
- Roof: Composition
Condition
- Resale
- Year built: 2000
Utilities & green energy
- Sewer: Septic Tank
- Water: Community/Coop
- Utilities for property: Electricity Connected, Overhead Utilities, Septic Available, Separate Meters, Water Available
Community & HOA
Community
- Security: Carbon Monoxide Detector(s), Fire Alarm, Smoke Detector(s)
- Subdivision: Plateau K W Add
HOA
- Has HOA: No
Location
- Region: Quinlan
Financial & listing details
- Price per square foot: $171/sqft
- Annual tax amount: $886
- Date on market: 6/24/2026
- Cumulative days on market: 114 days
- Listing terms: Cash,Conventional,VA Loan
- Road surface type: Gravel
Estimated market value
$219,300
$208,000 - $230,000
Not available
Price history
| Date | Event | Price |
|---|---|---|
| 9/8/2026 | Listed for sale | $230,000$171/sqft |
Source: NTREIS #21303195 Report a problem | ||
| 9/1/2026 | Contingent | $230,000$171/sqft |
Source: NTREIS #21303195 Report a problem | ||
| 6/24/2026 | Listed for sale | $230,000$171/sqft |
Source: NTREIS #21303195 Report a problem | ||
Public tax history
Tax history is unavailable.
Monthly payment
Climate risks
Neighborhood: 75474
Nearby schools
Schools provided by the listing agent
- Elementary: Cannon
- Middle: Thompson,Butler
- High: Ford
- District: Quinlan ISD
Source: NTREIS. This data may not be complete. We recommend contacting the local school district to confirm school assignments for this home.
Similar homes
- $285,0003 bd2 ba1.3k sqft8275 Bay Dr, Quinlan, TX 75474For Sale
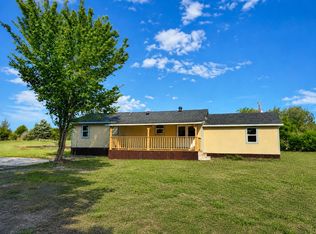 MLS ID #21358912, Anthony Butcher. NTREIS
 - $210,0003 bd2 ba1.4k sqft501 N 2nd St, Quinlan, TX 75474For Sale
 MLS ID #21336664, Randall Tarpley. NTREIS
 - $225,0003 bd2 ba1.2k sqft1408 Riverside Dr, West Tawakoni, TX 75474For Sale
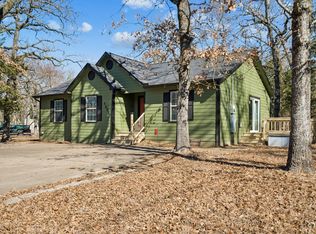 MLS ID #21177966, Lee Trowbridge. NTREIS
 - $269,0003 bd2 ba1k sqft10302 County Road 3705, Quinlan, TX 75474For Sale
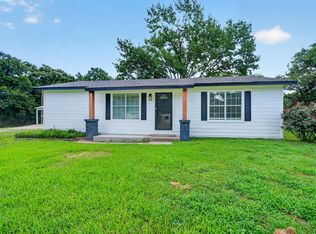 MLS ID #21302627, Tonya Sanders. NTREIS
