Enjoy a little more room to spread out on 2.42 acres at 108 Meyers Avenue in Quinlan! This 4-bedroom, 2-bath home offers a great combination of comfortable living, outdoor space, and a property set up for those looking for a country lifestyle—all just 8 miles from the boat ramp at Lake Tawakoni.
Inside, the kitchen features beautiful live-edge granite and butcher block countertops, while the primary bathroom includes marble finishes. Step outside to front and back porches overlooking the property, perfect for enjoying quiet mornings and Texas sunsets.
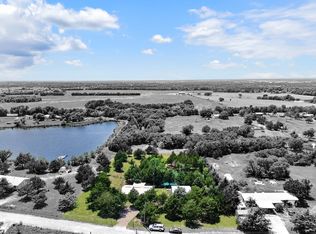
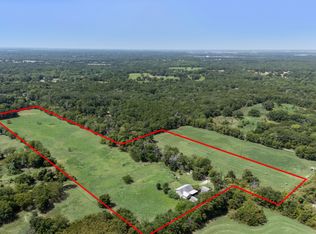
The property is fenced from the house back and includes a barn with water available for animals, a designated garden area ready for planting, and a seasonal pond. There’s plenty of opportunity here for chickens, goats, pigs, gardening, or simply enjoying the extra space. An adorable cottage on the property adds even more possibilities and could make a fun playhouse, hobby space, or creative retreat.
With 2.42 acres, room for animals and gardening, and Lake Tawakoni just minutes away, this property offers plenty of ways to enjoy the outdoors while still being convenient to the everyday amenities of Quinlan.
For sale
$350,000
108 Meyers Ave, Quinlan, TX 75474
4beds
2,208sqft
Single Family Residence
Built in 1983
2.42 Acres Lot
$336,500 Zestimate®
$159/sqft
$-- HOA
What's special
Seasonal pondButcher block countertops
- 30 days
- 1,281
- 178
Likely to sell faster than
Zillow last checked:
Listing updated:
Listed by:
Blane Odom 0812533 972-772-7000,
Keller Williams Rockwall 972-772-7000,
Shelly Courtney 0838387 214-693-8577,
Keller Williams Rockwall
Source: NTREIS,MLS#: 21378666
Facts & features
Interior
Bedrooms & bathrooms
- Bedrooms: 4
- Bathrooms: 2
- Full bathrooms: 2
Primary bedroom
- Features: Ceiling Fan(s), Walk-In Closet(s)
- Level: First
- Dimensions: 13 x 21
Bedroom
- Features: Ceiling Fan(s), Walk-In Closet(s)
- Level: First
- Dimensions: 10 x 10
Bedroom
- Features: Ceiling Fan(s), Walk-In Closet(s)
- Level: First
- Dimensions: 10 x 10
Primary bathroom
- Features: Stone Counters
- Level: First
- Dimensions: 6 x 11
Dining room
- Features: Built-in Features
- Level: First
- Dimensions: 12 x 11
Family room
- Features: Ceiling Fan(s)
- Level: First
- Dimensions: 21 x 13
Other
- Features: Built-in Features
- Level: First
- Dimensions: 5 x 11
Kitchen
- Features: Breakfast Bar, Built-in Features, Granite Counters, Kitchen Island, Pantry
- Level: First
- Dimensions: 15 x 11
Laundry
- Level: First
- Dimensions: 5 x 5
Living room
- Features: Ceiling Fan(s)
- Level: First
- Dimensions: 20 x 19
Office
- Features: Ceiling Fan(s)
- Level: First
- Dimensions: 11 x 10
Heating
- Natural Gas
Cooling
- Central Air
Appliances
- Included: Electric Water Heater, Gas Range
- Laundry: Washer Hookup, Electric Dryer Hookup
Features
- Built-in Features, Eat-in Kitchen, Granite Counters, Kitchen Island, Natural Woodwork, Walk-In Closet(s)
- Flooring: Linoleum
- Has basement: No
- Has fireplace: No
Interior area
- Total interior livable area: 2,208 sqft
Video & virtual tour
Property
Parking
- Total spaces: 5
- Parking features: Additional Parking, Covered, Carport, Detached Carport, Driveway, Garage
- Garage spaces: 3
- Carport spaces: 2
Features
- Levels: One
- Stories: 1
- Patio & porch: Covered
- Pool features: None
- Fencing: Back Yard
Lot
- Size: 2.42 Acres
Details
- Parcel number: 26182
Construction
Type & style
- Home type: SingleFamily
- Architectural style: Detached
- Property subtype: Single Family Residence
Materials
- Roof: Shingle
Condition
- Year built: 1983
Utilities & green energy
- Sewer: Public Sewer
- Water: Public
- Utilities for property: Electricity Connected, Natural Gas Available, Sewer Available, Separate Meters, Water Available
Community & HOA
Community
- Subdivision: Orum-Whitley Add
HOA
- Has HOA: No
Location
- Region: Quinlan
Financial & listing details
- Price per square foot: $159/sqft
- Tax assessed value: $336,797
- Annual tax amount: $7,044
- Date on market: 9/21/2026
- Cumulative days on market: 30 days
Estimated market value
$336,500
$320,000 - $353,000
$2,037/mo
Price history
| Date | Event | Price |
|---|---|---|
| 9/21/2026 | Listed for sale | $350,000+22.8%$159/sqft |
Source: NTREIS #21378666 Report a problem | ||
| 3/31/2021 | Pending sale | $285,000$129/sqft |
Source: NTREIS #14534586 Report a problem | ||
| 3/18/2021 | Listed for sale | $285,000$129/sqft |
Source: NTREIS #14534586 Report a problem | ||
Public tax history
| Year | Property taxes | Tax assessment |
|---|---|---|
| 2026 | -- | $336,797 -7.9% |
| 2025 | $7,044 +4% | $365,740 +3.3% |
| 2024 | $6,774 +2.2% | $354,140 +1.8% |
| 2023 | $6,628 +5.1% | $347,850 +14% |
| 2022 | $6,306 +51.3% | $305,090 +62.8% |
| 2021 | $4,169 | $187,400 +14.2% |
| 2020 | -- | $164,130 +4.5% |
| 2019 | $2,527 +7.7% | $157,094 +10% |
| 2018 | $2,346 +6.4% | $142,813 +10% |
| 2017 | $2,205 +5.2% | $129,830 +7.8% |
| 2016 | $2,096 -0.6% | $120,490 +9% |
| 2015 | $2,108 | $110,560 -4.8% |
| 2014 | $2,108 | $116,120 -1.4% |
| 2013 | -- | $117,800 +25.7% |
| 2012 | -- | $93,730 -4.7% |
| 2011 | -- | $98,360 -16.1% |
| 2010 | -- | $117,210 -1.8% |
| 2009 | -- | $119,330 -3.6% |
| 2008 | -- | $123,780 +1.7% |
| 2007 | -- | $121,690 +10.1% |
| 2006 | -- | $110,558 +10% |
| 2005 | -- | $100,507 +10% |
| 2004 | -- | $91,370 +20.2% |
| 2002 | -- | $76,030 |
| 2001 | -- | $76,030 |
Find assessor info on the county website
Monthly payment
Est. payment
Payment breakdown
Explore the cost of this home by adjusting the details. Changes won't be saved.Climate risks
Neighborhood: 75474
Nearby schools
Schools provided by the listing agent
- Elementary: Cannon
- Middle: Thompson
- High: Ford
- District: Quinlan ISD
Source: NTREIS. This data may not be complete. We recommend contacting the local school district to confirm school assignments for this home.

Similar homes
- $322,0003 bd1 ba1.5k sqft2625 County Road 2510, Quinlan, TX 75474For Sale
 MLS ID #21292161, Johnnell Worthen. NTREIS
- $299,0003 bd2 ba1.5k sqft8088 Telegraph Rd, Quinlan, TX 75474For Sale
 MLS ID #21300891, Richard Chambers. NTREIS
- $430,0004 bd2 ba1.3k sqft13905 Debbie Ln, Quinlan, TX 75474For Sale
 MLS ID #21352887, Patty Turner. NTREIS
- $425,0004 bd4 ba1.8k sqft2490 County Road 2168, Caddo Mills, TX 75135For Sale
 MLS ID #21414611, Sam Reid. NTREIS
