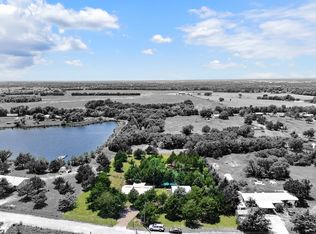
Live the laid-back lake life just one mile from the tranquil waters of Lake Tawakoni! This fully renovated home offers five spacious bedrooms, two open living areas, and sits on two lots totaling nearly an acre—giving you all the room you need to unwind, entertain, and enjoy the outdoors. Whether you’re hosting weekend fish fries, stargazing from your backyard, or heading out for a day on the water, this property is built for the lifestyle you love. A brand-new shop added in 2024 adds even more space for your lake toys, hobbies, or storage needs. Bring your boat, bring your people—this is lake living at its best.
For sale
Price cut: $2K (8/1)
$287,999
1101 Redoak Dr, West Tawakoni, TX 75474
5beds
2,860sqft
Single Family Residence
Built in 1976
0.85 Acres Lot
$-- Zestimate®
$101/sqft
$-- HOA
What's special
- 24 days |
- 650 |
- 51 |
Zillow last checked:
Listing updated:
Listed by:
Kim Bigley 0590054 972-979-8193,
Premier Legacy Real Estate LLC 972-834-7099,
Melissa Minyard 0704600 817-975-3433,
Premier Legacy Real Estate LLC
Source: NTREIS,MLS#: 21347342
Facts & features
Interior
Bedrooms & bathrooms
- Bedrooms: 5
- Bathrooms: 2
- Full bathrooms: 2
Primary bedroom
- Level: First
- Dimensions: 13 x 10
Bedroom
- Level: First
- Dimensions: 9 x 8
Bedroom
- Level: First
- Dimensions: 10 x 10
Bedroom
- Level: First
- Dimensions: 10 x 10
Bedroom
- Level: First
- Dimensions: 10 x 10
Den
- Level: First
- Dimensions: 21 x 17
Dining room
- Level: First
- Dimensions: 5 x 8
Kitchen
- Features: Built-in Features, Eat-in Kitchen, Granite Counters
- Level: First
- Dimensions: 9 x 8
Living room
- Features: Fireplace
- Level: First
- Dimensions: 16 x 11
Heating
- Central, Electric
Cooling
- Central Air, Electric
Appliances
- Included: Dishwasher, Electric Cooktop, Electric Oven, Electric Water Heater, Disposal, Vented Exhaust Fan
Features
- Built-in Features, Decorative/Designer Lighting Fixtures, Eat-in Kitchen, Granite Counters, High Speed Internet, Cable TV, Walk-In Closet(s)
- Flooring: Luxury Vinyl Plank
- Has basement: No
- Number of fireplaces: 1
- Fireplace features: Living Room, Masonry, Wood Burning
Interior area
- Total interior livable area: 2,860 sqft
Video & virtual tour
Property
Parking
- Parking features: Open, On Street
- Has uncovered spaces: Yes
Features
- Levels: One
- Stories: 1
- Patio & porch: Covered
- Pool features: None
- Fencing: Wood
Lot
- Size: 0.85 Acres
- Features: Interior Lot, Landscaped, Few Trees
Details
- Additional structures: Workshop
- Parcel number: 39717
Construction
Type & style
- Home type: SingleFamily
- Architectural style: Traditional,Detached
- Property subtype: Single Family Residence
- Attached to another structure: Yes
Materials
- Brick, Wood Siding
- Foundation: Pillar/Post/Pier, Slab
- Roof: Metal
Condition
- Year built: 1976
Utilities & green energy
- Sewer: Public Sewer
- Water: Public
- Utilities for property: Electricity Available, Sewer Available, Water Available, Cable Available
Community & HOA
Community
- Security: Smoke Detector(s)
- Subdivision: Banner Add Sec 2
HOA
- Has HOA: No
Location
- Region: West Tawakoni
Financial & listing details
- Price per square foot: $101/sqft
- Tax assessed value: $277,800
- Annual tax amount: $5,080
- Date on market: 8/1/2026
- Cumulative days on market: 397 days
- Listing terms: Cash,Conventional,FHA,VA Loan
Estimated market value
Not available
Estimated sales range
Not available
Not available
Price history
| Date | Event | Price |
|---|---|---|
| 8/1/2026 | Price change | $287,999-0.7%$101/sqft |
Source: NTREIS #21347342 Report a problem | ||
| 5/15/2026 | Price change | $289,999-2.3%$101/sqft |
Source: NTREIS #21266582 Report a problem | ||
| 3/26/2026 | Price change | $296,900-0.7%$104/sqft |
Source: NTREIS #21195140 Report a problem | ||
| 3/2/2026 | Price change | $298,9000%$105/sqft |
Source: NTREIS #21195140 Report a problem | ||
| 12/30/2025 | Price change | $298,990-0.3%$105/sqft |
Source: NTREIS #21115806 Report a problem | ||
| 10/9/2025 | Price change | $299,990-2%$105/sqft |
Source: NTREIS #21077797 Report a problem | ||
| 10/3/2025 | Listed for sale | $305,990$107/sqft |
Source: NTREIS #21077797 Report a problem | ||
| 10/3/2025 | Listing removed | $305,990$107/sqft |
Source: NTREIS #21009305 Report a problem | ||
| 9/12/2025 | Price change | $305,990-2.2%$107/sqft |
Source: NTREIS #21009305 Report a problem | ||
| 8/19/2025 | Price change | $312,990-2.2%$109/sqft |
Source: NTREIS #21009305 Report a problem | ||
| 7/24/2025 | Listed for sale | $319,900+20.7%$112/sqft |
Source: NTREIS #21009305 Report a problem | ||
| 5/15/2023 | Sold | -- |
Source: NTREIS #20236486 Report a problem | ||
| 4/14/2023 | Pending sale | $265,000$93/sqft |
Source: NTREIS #20236486 Report a problem | ||
| 4/6/2023 | Contingent | $265,000$93/sqft |
Source: NTREIS #20236486 Report a problem | ||
| 3/30/2023 | Price change | $265,000-7%$93/sqft |
Source: NTREIS #20236486 Report a problem | ||
| 2/20/2023 | Price change | $285,000-4%$100/sqft |
Source: NTREIS #20236486 Report a problem | ||
| 1/16/2023 | Listed for sale | $297,000-0.7%$104/sqft |
Source: NTREIS #20236486 Report a problem | ||
| 1/11/2023 | Listing removed | $299,000$105/sqft |
Source: NTREIS #20204098 Report a problem | ||
| 12/6/2022 | Price change | $299,000-3.5%$105/sqft |
Source: NTREIS #20204098 Report a problem | ||
| 11/11/2022 | Listed for sale | $310,000+343.5%$108/sqft |
Source: NTREIS #20204098 Report a problem | ||
| 3/19/2019 | Sold | -- |
Source: Public Record Report a problem | ||
| 9/8/2017 | Listing removed | $995 |
Source: Beam Real Estate, LLC #13672658 Report a problem | ||
| 8/24/2017 | Listing removed | $69,900$24/sqft |
Source: Beam Real Estate, LLC #13584901 Report a problem | ||
| 8/18/2017 | Price change | $69,900-17.7%$24/sqft |
Source: Beam Real Estate, LLC #13584901 Report a problem | ||
| 8/17/2017 | Listed for rent | $995 |
Source: Beam Real Estate, LLC #13672658 Report a problem | ||
| 1/27/2017 | Listed for sale | $84,900$30/sqft |
Source: Beam Real Estate, LLC #13526511 Report a problem | ||
| 3/19/2016 | Listing removed | $995 |
Source: Beam Real Estate, LLC #13339961 Report a problem | ||
Public tax history
| Year | Property taxes | Tax assessment |
|---|---|---|
| 2025 | $4,941 -2.7% | $277,800 -1.6% |
| 2024 | $5,080 | $282,310 +77.2% |
| 2023 | -- | $159,310 +35.3% |
| 2022 | $2,392 +16.5% | $117,750 +28.2% |
| 2021 | $2,053 +7.1% | $91,880 +12.2% |
| 2020 | $1,918 +2.8% | $81,890 +7.8% |
| 2019 | $1,865 +10.5% | $75,950 +15% |
| 2018 | $1,688 +9.2% | $66,020 +11.2% |
| 2017 | $1,546 +6% | $59,380 +6.9% |
| 2016 | $1,459 +4% | $55,570 +2.5% |
| 2015 | $1,403 | $54,220 |
| 2014 | $1,403 | $54,220 +0.8% |
| 2013 | -- | $53,810 +132.3% |
| 2012 | -- | $23,162 |
| 2011 | -- | $23,162 -43.6% |
| 2010 | -- | $41,070 -3.2% |
| 2009 | -- | $42,440 -2.4% |
| 2008 | -- | $43,470 -1.6% |
| 2007 | -- | $44,170 +5.4% |
| 2006 | -- | $41,914 +10% |
| 2005 | -- | $38,104 +7.3% |
| 2004 | -- | $35,500 +24% |
| 2002 | -- | $28,630 |
| 2001 | -- | $28,630 +6.9% |
| 2000 | -- | $26,770 |
Find assessor info on the county website
Monthly payment
Est. payment
Payment breakdown
Explore the cost of this home by adjusting the details. Changes won't be saved.Climate risks
Neighborhood: 75474
Nearby schools
GreatSchools rating
- 4/10A E Butler Intermediate SchoolGrades: 3-5Distance: 6.9 mi
- 4/10C B Thompson Middle SchoolGrades: 6-8Distance: 7 mi
- 5/10Wh Ford High SchoolGrades: 9-12Distance: 7.2 mi
Schools provided by the listing agent
- Elementary: Cannon
- Middle: Thompson,Butler
- High: Ford
- District: Quinlan ISD
Source: NTREIS. This data may not be complete. We recommend contacting the local school district to confirm school assignments for this home.
- $4,170-- bd-- ba-- sqft1109 Redoak Dr, West Tawakoni, TX 75474Off Market
- $7,880-- bd-- ba840 sqft1017 Redoak Dr, West Tawakoni, TX 75474Off Market
- $30,3702 bd1 ba896 sqft1017 Redoak Dr, West Tawakoni, TX 75474Off Market
- $102,400-- bd5 ba864 sqft1108 Hemlock Dr, West Tawakoni, TX 75474Off Market
- $23,390-- bd-- ba-- sqft1016 Hemlock Dr, West Tawakoni, TX 75474Off Market
- $35,0009,016 sqft1013 Redoak Dr, West Tawakoni, TX 75474Lot/Land
- $134,600-- bd-- ba-- sqft1016 Redoak Dr, West Tawakoni, TX 75474Off Market
- $24,390-- bd5 ba-- sqft1112 Hemlock Dr, West Tawakoni, TX 75474Off Market
A local agent can set up tours, give advice and negotiate with sellers.
Similar homes
- $399,0004 bd2 ba1.7k sqft1724 E Crestway Dr, West Tawakoni, TX 75474For Sale
 MLS ID #21278073, Jennifer Martinez. NTREIS
 - $299,0003 bd2 ba1.5k sqft8088 Telegraph Rd, Quinlan, TX 75474For Sale
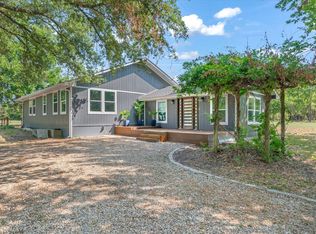
 MLS ID #21300891, Richard Chambers. NTREIS
 - $339,0003 bd2 ba1.9k sqft213 Club Cir, Point, TX 75472For Sale
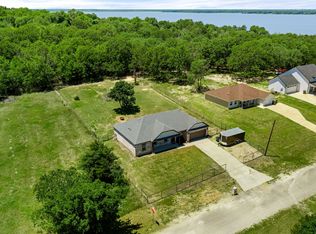
 MLS ID #21342886, Stacey Moore. NTREIS
 - $315,0003 bd2 ba1.8k sqft10718 Karen Sue Ct, Quinlan, TX 75474For Sale
 MLS ID #21266499, Chad Donley. NTREIS
 - $385,0003 bd4 ba2.3k sqft9910 Archer Ln, Quinlan, TX 75474For SaleMLS ID #21365417, Kathy Hobbs. NTREIS
- $300,0004 bd2 ba1.4k sqft15870 County Road 339, Terrell, TX 75161For SaleMLS ID #21355247, Abby Selman. NTREIS
- $323,7773 bd2 ba1.7k sqft10570 Whipporwill Dr, Wills Pt, TX 75169For SaleMLS ID #21181214, Laura Hallock. NTREIS
- $269,0003 bd2 ba1.8k sqft1804 Tammy St, Quinlan, TX 75474For SaleMLS ID #21250840, Gladys Coria-Keatts. NTREIS
- $218,0003 bd2 ba2.1k sqft11291 Goss St, Wills Point, TX 75169For SaleMLS ID #21184711, Ana De Leon Garcia. NTREIS
- $234,9003 bd2 ba1.8k sqft9953 Greentree Ln, Wills Point, TX 75169For SaleMLS ID #21313892, Kathy Hobbs. NTREIS
- $425,0003 bd3 ba3.2k sqft641 Countess Rd, Quinlan, TX 75474For SaleMLS ID #21221449, Jose Herrera. NTREIS
- $210,0003 bd2 ba1.4k sqft501 N 2nd St, Quinlan, TX 75474For SaleMLS ID #21336664, Randall Tarpley. NTREIS
- $385,0006 bd3 ba2.3k sqft221 Avenue C #S, Pt, TX 75472For SaleMLS ID #21330706, Sunni Chester. NTREIS
- $199,9004 bd1 ba1.9k sqft387 Avenue, Point, TX 75472For SaleMLS ID #26011072, Stephanie Flippin, Real Broker, LLC. GTARMLS
- $299,9993 bd2 ba1.7k sqft1114 N Catherine St, Terrell, TX 75160For SaleMLS ID #21354070, Sammy Saavedra. NTREIS
- $239,9003 bd3 ba1.6k sqft320 Egret Cir, East Tawakoni, TX 75472For SaleMLS ID #21333230, Kenniah Hixson. NTREIS
- $380,0003 bd2 ba1.6k sqft6886 County Road 2550, Quinlan, TX 75474For SaleMLS ID #21341625, Carlos De La Cruz. NTREIS
- $265,0003 bd2 ba2k sqft601 N 4th St, Wills Point, TX 75169For SaleMLS ID #21251146, Tiffany Koffel. NTREIS
- $265,0004 bd3 ba2.3k sqft2308 Royal Ln, Greenville, TX 75402For SaleMLS ID #21280336, Stacey Brantner. NTREIS
- $350,0004 bd3 ba2.8k sqft542 S Houston St, Edgewood, TX 75117For SaleMLS ID #21342236, Elaine Fabbri. NTREIS
