Step into your dream country retreat with this beautifully maintained home set on an expansive three-acre property. The thoughtfully designed three-bedroom split floor plan includes an open-concept living area that creates an inviting and spacious atmosphere. The kitchen features an abundance of cabinetry and an oversized eat-at bar perfect for gatherings. The primary suite offers a serene retreat with a spacious ensuite bathroom, dual sinks, and a walk-in shower. Two additional bedrooms provide plenty of room for family, guests, or a home office. Outside, the property continues to impress with a picturesque pond enhanced by a thoughtfully added pipe entry, ensuring a beautiful and sustainable feature year-round. An insulated shop provides generous storage for your boat, ATVs, or outdoor gear, while the attached covered parking area can accommodate your vehicles or serve as a fantastic venue for entertaining friends and family. For those who love the outdoors, you’re just a short drive from Lake Tawakoni and Lake Fork, where boating, fishing, and other recreational activities await. This home perfectly balances the tranquility of country living with the convenience of being minutes from town, making errands and commuting easy. Don’t miss your chance to experience this rare blend of rural charm and modern convenience—it’s more than just a house; it’s a lifestyle waiting to be embraced!
For sale
$424,990
2068 W Us Highway 69, Emory, TX 75440
3beds
1,728sqft
Single Family Residence
Built in 2012
3 Acres Lot
$-- Zestimate®
$246/sqft
$-- HOA
What's special
Picturesque pondSpacious ensuite bathroomExpansive three-acre propertyOversized eat-at barInsulated shopDual sinksPrimary suite
- 709 days
- 207
- 17
Zillow last checked:
Listing updated:
Listed by:
Boo Reitz 0679264 469-951-6743,
EXIT REALTY ELITE 469-473-4114
Source: NTREIS,MLS#: 20770163
Facts & features
Interior
Bedrooms & bathrooms
- Bedrooms: 3
- Bathrooms: 2
- Full bathrooms: 2
Primary bedroom
- Features: Ceiling Fan(s), Dual Sinks, En Suite Bathroom
- Level: First
- Dimensions: 15 x 15
Bedroom
- Features: Ceiling Fan(s)
- Level: First
- Dimensions: 13 x 11
Bedroom
- Features: Ceiling Fan(s)
- Level: First
- Dimensions: 13 x 11
Primary bathroom
- Features: Built-in Features, Dual Sinks, En Suite Bathroom
- Level: First
- Dimensions: 10 x 6
Other
- Features: Built-in Features, Dual Sinks
- Level: First
- Dimensions: 11 x 4
Kitchen
- Features: Breakfast Bar, Built-in Features, Eat-in Kitchen
- Level: First
- Dimensions: 9 x 7
Living room
- Features: Ceiling Fan(s)
- Level: First
- Dimensions: 30 x 22
Utility room
- Features: Built-in Features, Utility Room
- Level: First
- Dimensions: 14 x 7
Heating
- Central
Cooling
- Central Air, Ceiling Fan(s)
Appliances
- Included: Dishwasher, Electric Range, Disposal, Microwave
- Laundry: Washer Hookup, Electric Dryer Hookup, Laundry in Utility Room
Features
- Decorative/Designer Lighting Fixtures, Eat-in Kitchen, High Speed Internet, Open Floorplan, Cable TV, Vaulted Ceiling(s), Walk-In Closet(s)
- Flooring: Carpet, Laminate
- Has basement: No
- Has fireplace: No
Interior area
- Total interior livable area: 1,728 sqft
Video & virtual tour
Property
Parking
- Total spaces: 4
- Parking features: Additional Parking, Covered, Carport, Detached Carport, Door-Single, Driveway, Garage, Garage Door Opener, Boat, RV Access/Parking
- Garage spaces: 2
- Carport spaces: 2
- Covered spaces: 4
Features
- Levels: One
- Stories: 1
- Patio & porch: Front Porch, Covered
- Exterior features: Storage
- Pool features: None
Lot
- Size: 3 Acres
- Features: Acreage, Pond on Lot
Details
- Additional structures: Second Garage, RV/Boat Storage, See Remarks, Workshop
- Parcel number: R33553
Construction
Type & style
- Home type: SingleFamily
- Architectural style: Traditional,Detached
- Property subtype: Single Family Residence
Materials
- Brick
- Foundation: Slab
- Roof: Composition,Shingle
Condition
- Year built: 2012
Utilities & green energy
- Sewer: Aerobic Septic
- Water: Public
- Utilities for property: Septic Available, Water Available, Cable Available
Community & HOA
Community
- Subdivision: Oak Ridge
HOA
- Has HOA: No
Location
- Region: Emory
Financial & listing details
- Price per square foot: $246/sqft
- Tax assessed value: $511,713
- Annual tax amount: $4,874
- Date on market: 11/7/2024
- Cumulative days on market: 710 days
- Listing terms: Cash,Conventional,FHA,VA Loan
- Exclusions: All non realty items, TVs and Mounts, Curtains and Rods, Wall Decorations.
Estimated market value
Not available
Estimated sales range
Not available
Not available
Price history
| Date | Event | Price |
|---|---|---|
| 3/24/2026 | Price change | $424,990-5.6%$246/sqft |
Source: NTREIS #20770163 Report a problem | ||
| 1/16/2026 | Price change | $449,999-2.2%$260/sqft |
Source: NTREIS #20770163 Report a problem | ||
| 12/15/2025 | Price change | $459,999-2.1%$266/sqft |
Source: NTREIS #20770163 Report a problem | ||
| 10/28/2025 | Price change | $469,999-3.1%$272/sqft |
Source: NTREIS #20770163 Report a problem | ||
| 9/27/2025 | Price change | $484,999-2%$281/sqft |
Source: NTREIS #20770163 Report a problem | ||
| 2/10/2025 | Price change | $494,999-1%$286/sqft |
Source: NTREIS #20770163 Report a problem | ||
| 11/7/2024 | Listed for sale | $499,999+1%$289/sqft |
Source: NTREIS #20770163 Report a problem | ||
| 5/17/2022 | Listing removed | -- |
Source: Owner Report a problem | ||
| 4/4/2022 | Listed for sale | $495,000$286/sqft |
Source: Owner Report a problem | ||
Public tax history
| Year | Property taxes | Tax assessment |
|---|---|---|
| 2025 | -- | $362,596 +9% |
| 2024 | $3,537 +3.3% | $332,628 +8.9% |
| 2023 | $3,422 -28.6% | $305,399 +8.9% |
| 2022 | $4,792 +13.9% | $280,564 +19.3% |
| 2021 | $4,207 | $235,140 +53.2% |
| 2020 | -- | $153,478 +5.6% |
| 2019 | -- | $145,337 +11.8% |
| 2018 | -- | $129,974 +0.5% |
| 2017 | -- | $129,284 +11.4% |
| 2016 | -- | $116,103 +1% |
| 2015 | -- | $114,952 +3.8% |
| 2014 | -- | $110,762 |
Find assessor info on the county website
Monthly payment
Est. payment
Payment breakdown
Explore the cost of this home by adjusting the details. Changes won't be saved.Climate risks
Neighborhood: 75440
Nearby schools
Schools provided by the listing agent
- Elementary: Rains
- Middle: Rains
- High: Rains
- District: Rains ISD
Source: NTREIS. This data may not be complete. We recommend contacting the local school district to confirm school assignments for this home.


Similar homes
- $490,0003 bd3 ba1.9k sqft220 Rs County Rd #4263, Emory, TX 75440For Sale
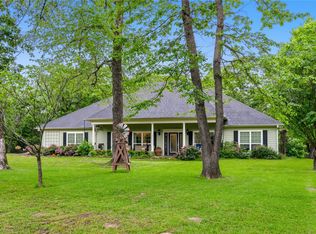 MLS ID #21242744, Meagan Vann. NTREIS
 - $484,9993 bd2 ba1.5k sqft1100 Rs County Rd #3150, Emory, TX 75440For Sale
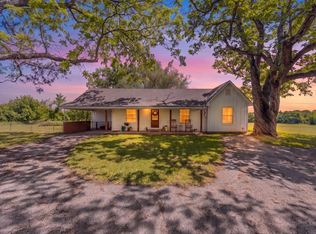 MLS ID #21244168, Genevieve Golden. NTREIS
 - $389,0003 bd2 ba1.2k sqft109 Rs County Rd #3319, Emory, TX 75440For Sale
 MLS ID #21308058, Beatriz Reyna. NTREIS
 - $415,0003 bd2 ba1.5k sqft1189 Rscr #3325, Emory, TX 75440For Sale
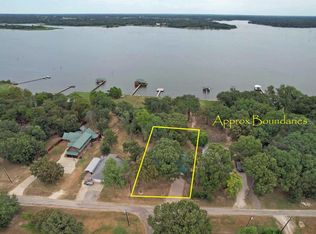 MLS ID #26012461, Kari Burns, Signature Properties, LLC-Lake Fork. GTARMLS
