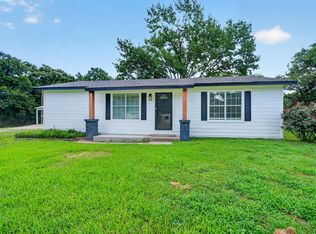
THIS IS A PERFECT WEEKEND RETREAT OR HOMESTEAD, for those wanting to escape to a quiet and private setting with no traffic or HOA!. Sit back and watch the deer, birds and other wildlife from your porch, surrounded by large, picturesque mature trees. Country living but close to City amenities… This charming pier-and-beam home offers 3 bedrooms and 2 baths, nestled on just under one acre with a large front porch and back porch, perfect for soaking up the quiet escape and peaceful setting! The home was almost completely rebuilt in 2022.
Ideally located just 15 minutes east of Rockwall, this property provides the perfect balance of privacy and convenience. Inside, the bright and airy updated kitchen showcases granite countertops, stainless steel appliances, and luxury vinyl plank flooring. The Primary bedroom is oversized with a beautiful full bath with dual sinks, walk in shower, stand alone tub and walk in closet. Washer, Dryer, refrigerator and a Riding Lawn Mower will stay making this home ready for you!! The owner has made numerous improvements, including a new aerobic septic system, reworked plumbing, a covered back porch, added privacy fencing, seamless gutters, and enhanced landscaping, along with many additional improvements!
Meticulously maintained and thoughtfully updated, this home is pristine and truly move-in ready—an ideal retreat for those seeking tranquility without sacrificing accessibility. This beauty qualifies for an USDA Loan, ZERO down for a lucky Buyer!!
Pending
Price cut: $10.5K (8/10)
$289,000
2611 Private Road 2410, Quinlan, TX 75474
3beds
1,348sqft
Single Family Residence
Built in 2003
0.92 Acres Lot
$284,300 Zestimate®
$214/sqft
$-- HOA
What's special
- 85 days
- 687
- 57
Likely to sell faster than
Zillow last checked:
Listing updated:
Listed by:
Kimberly Garland 0484202 972-771-9001,
Coldwell Banker Realty 972-771-9001
Source: NTREIS,MLS#: 21303601
Facts & features
Interior
Bedrooms & bathrooms
- Bedrooms: 3
- Bathrooms: 2
- Full bathrooms: 2
Primary bedroom
- Features: Ceiling Fan(s), Dual Sinks, En Suite Bathroom, Hollywood Bath, Sitting Area in Primary, Separate Shower, Walk-In Closet(s)
- Level: First
- Dimensions: 18 x 13
Bedroom
- Features: Ceiling Fan(s)
- Level: First
- Dimensions: 15 x 11
Bedroom
- Features: Ceiling Fan(s)
- Level: First
- Dimensions: 12 x 13
Kitchen
- Features: Breakfast Bar, Built-in Features
- Level: First
- Dimensions: 13 x 15
Laundry
- Features: Built-in Features
- Level: First
- Dimensions: 6 x 11
Living room
- Features: Ceiling Fan(s)
- Level: First
- Dimensions: 16 x 11
Heating
- Central
Cooling
- Central Air, Ceiling Fan(s)
Appliances
- Included: Dishwasher, Disposal
Features
- Built-in Features, Eat-in Kitchen, High Speed Internet, Pantry, Cable TV, Walk-In Closet(s)
- Flooring: Carpet, Luxury Vinyl Plank
- Has basement: No
- Has fireplace: No
Interior area
- Total interior livable area: 1,348 sqft
Video & virtual tour
Property
Parking
- Parking features: Circular Driveway, Driveway, Gravel, Boat, RV Access/Parking
Features
- Levels: One
- Stories: 1
- Pool features: None
Lot
- Size: 0.92 Acres
- Features: Acreage, Back Yard, Lawn, Landscaped, Level, Few Trees
Details
- Parcel number: 90304
Construction
Type & style
- Home type: SingleFamily
- Architectural style: Farmhouse,Modern,Detached
- Property subtype: Single Family Residence
Materials
- Foundation: Pillar/Post/Pier
- Roof: Metal
Condition
- Resale
- Year built: 2003
Utilities & green energy
- Sewer: Aerobic Septic
- Water: Community/Coop
- Utilities for property: Septic Available, Water Available, Cable Available
Community & HOA
Community
- Security: Prewired, Fire Alarm
- Subdivision: Wranglers Rest Add
HOA
- Has HOA: No
Location
- Region: Quinlan
Financial & listing details
- Price per square foot: $214/sqft
- Tax assessed value: $275,810
- Annual tax amount: $3,991
- Date on market: 6/16/2026
- Cumulative days on market: 139 days
- Listing terms: Cash,Conventional,FHA,VA Loan
- Road surface type: Gravel
Estimated market value
$284,300
$270,000 - $299,000
$1,768/mo
Price history
| Date | Event | Price |
|---|---|---|
| 9/1/2026 | Pending sale | $289,000$214/sqft |
Source: NTREIS #21303601 Report a problem | ||
| 8/20/2026 | Contingent | $289,000$214/sqft |
Source: NTREIS #21303601 Report a problem | ||
| 8/10/2026 | Price change | $289,000-3.5%$214/sqft |
Source: NTREIS #21303601 Report a problem | ||
| 6/16/2026 | Price change | $299,500-1.8%$222/sqft |
Source: NTREIS #21303601 Report a problem | ||
| 6/5/2026 | Price change | $305,000-4.7%$226/sqft |
Source: NTREIS #21233457 Report a problem | ||
| 5/12/2026 | Price change | $320,000-4.5%$237/sqft |
Source: NTREIS #21233457 Report a problem | ||
| 4/29/2026 | Price change | $335,000-2.9%$249/sqft |
Source: NTREIS #21233457 Report a problem | ||
| 4/10/2026 | Listed for sale | $345,000+15%$256/sqft |
Source: NTREIS #21233457 Report a problem | ||
| 10/17/2022 | Sold | -- |
Source: NTREIS #20143108 Report a problem | ||
| 9/26/2022 | Pending sale | $299,900$222/sqft |
Source: NTREIS #20143108 Report a problem | ||
| 9/15/2022 | Contingent | $299,900$222/sqft |
Source: NTREIS #20143108 Report a problem | ||
| 8/17/2022 | Listed for sale | $299,900$222/sqft |
Source: NTREIS #20143108 Report a problem | ||
Public tax history
| Year | Property taxes | Tax assessment |
|---|---|---|
| 2025 | $2,722 -8.5% | $275,810 +2.5% |
| 2024 | $2,974 +0.8% | $269,130 +1.4% |
| 2023 | $2,949 +248% | $265,310 +404.9% |
| 2022 | $848 +11.2% | $52,550 +18.9% |
| 2021 | $762 +29.8% | $44,200 +35% |
| 2020 | $587 +28.5% | $32,730 +35.9% |
| 2019 | $457 +20.5% | $24,080 +26.3% |
| 2018 | $379 +62.2% | $19,070 +62.7% |
| 2017 | $234 -0.6% | $11,720 -0.5% |
| 2016 | $235 +5.3% | $11,780 +7.1% |
| 2015 | $223 | $11,000 -0.7% |
| 2014 | $223 | $11,080 |
| 2013 | -- | $11,080 +2% |
| 2012 | -- | $10,860 |
| 2011 | -- | $10,860 |
| 2010 | -- | $10,860 |
| 2009 | -- | $10,860 |
| 2008 | -- | $10,860 +16.4% |
| 2007 | -- | $9,330 -21.2% |
| 2006 | -- | $11,840 -17% |
| 2005 | -- | $14,260 |
| 2004 | -- | $14,260 +29.2% |
| 2002 | -- | $11,040 |
| 2001 | -- | $11,040 |
Find assessor info on the county website
Monthly payment
Est. payment
Payment breakdown
Explore the cost of this home by adjusting the details. Changes won't be saved.Climate risks
Neighborhood: 75474
Nearby schools
Schools provided by the listing agent
- Elementary: Cannon
- Middle: Thompson
- High: Ford
- District: Quinlan ISD
Source: NTREIS. This data may not be complete. We recommend contacting the local school district to confirm school assignments for this home.

Similar homes
- $299,9993 bd2 ba1.1k sqft10065 Comanche, Quinlan, TX 75474For Sale
 MLS ID #21281512, Melissa Minyard. NTREIS
 - $269,0003 bd2 ba1k sqft10302 County Road 3705, Quinlan, TX 75474For Sale
 MLS ID #21302627, Tonya Sanders. NTREIS
 - $249,9004 bd2 ba1.7k sqft1345 Tawakoni Dr, West Tawakoni, TX 75474For Sale
 MLS ID #21374570, Joanna Hernandez. NTREIS
 - $230,0003 bd2 ba1.3k sqft1006 S Telegraph Cir, Quinlan, TX 75474For Sale
 MLS ID #21303195, Candice Jimenez. NTREIS
