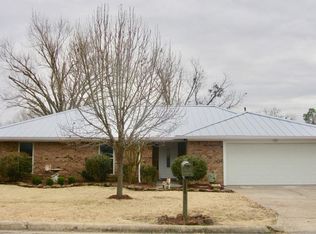
Step inside this completely renovated beauty that feels just like new from floor to ceiling! Upon entering, you’re welcomed by a spacious formal dining area that seamlessly flows into the open-concept living room, complete with a cozy wood-burning fireplace. The beautifully updated kitchen features bright white cabinetry, gas appliances, and plenty of space for preparing meals and entertaining guests. The spacious primary suite offers a private retreat with an ensuite bathroom featuring a relaxing soaking tub and separate shower. Secondary bedrooms are warm and inviting, providing comfortable spaces for family or guests. Outside, you’ll love the mature tree-lined lot, oversized backyard, and covered patio perfect for relaxing or entertaining. With NO HOA, NO CARPET, and an unbeatable location in the heart of Caddo Mills, this move-in-ready home is one you won’t want to miss!
For sale
Price cut: $15K (9/9)
$314,000
2510 Farr St, Caddo Mills, TX 75135
3beds
1,534sqft
Single Family Residence
Built in 2003
9,757 Square Feet Lot
$306,900 Zestimate®
$205/sqft
$-- HOA
What's special
Cozy wood-burning fireplaceOversized backyardPrivate retreatGas appliancesSpacious formal dining areaBeautifully updated kitchenRelaxing soaking tub
- 83 days
- 224
- 22
Zillow last checked:
Listing updated:
Listed by:
Stacie Noble 0711002 469-271-8533,
Coldwell Banker Apex, REALTORS 972-772-9300
Source: NTREIS,MLS#: 21306929
Facts & features
Interior
Bedrooms & bathrooms
- Bedrooms: 3
- Bathrooms: 2
- Full bathrooms: 2
Primary bedroom
- Level: First
- Dimensions: 12 x 14
Bedroom
- Level: First
- Dimensions: 10 x 14
Bedroom
- Level: First
- Dimensions: 10 x 12
Primary bathroom
- Features: En Suite Bathroom, Garden Tub/Roman Tub, Separate Shower
- Level: First
- Dimensions: 8 x 12
Other
- Level: First
- Dimensions: 8 x 4
Kitchen
- Features: Eat-in Kitchen
- Level: First
- Dimensions: 8 x 14
Laundry
- Level: First
- Dimensions: 7 x 5
Living room
- Level: First
- Dimensions: 16 x 25
Heating
- Central, Electric
Cooling
- Central Air, Ceiling Fan(s)
Appliances
- Included: Dishwasher, Disposal, Gas Range
- Laundry: Washer Hookup, Dryer Hookup, Laundry in Utility Room
Features
- Decorative/Designer Lighting Fixtures, Eat-in Kitchen, High Speed Internet, Kitchen Island, Open Floorplan, Walk-In Closet(s), Wired for Sound
- Flooring: Vinyl
- Has basement: No
- Number of fireplaces: 1
- Fireplace features: Wood Burning
Interior area
- Total interior livable area: 1,534 sqft
Video & virtual tour
Property
Parking
- Total spaces: 2
- Parking features: Garage Faces Front
- Attached garage spaces: 2
Features
- Levels: One
- Stories: 1
- Patio & porch: Covered
- Pool features: None
Lot
- Size: 9,757 Square Feet
- Features: Interior Lot
Details
- Parcel number: 52796
Construction
Type & style
- Home type: SingleFamily
- Architectural style: Detached
- Property subtype: Single Family Residence
- Attached to another structure: Yes
Materials
- Brick
- Foundation: Slab
Condition
- Resale
- Year built: 2003
Community & HOA
Community
- Subdivision: North Ridge Add Sections 1, 2, 3
HOA
- Has HOA: No
Location
- Region: Caddo Mills
Financial & listing details
- Price per square foot: $205/sqft
- Tax assessed value: $287,790
- Annual tax amount: $6,564
- Date on market: 6/19/2026
- Cumulative days on market: 84 days
Estimated market value
$306,900
$292,000 - $322,000
$1,767/mo
Price history
| Date | Event | Price |
|---|---|---|
| 9/9/2026 | Price change | $314,000-4.6%$205/sqft |
Source: NTREIS #21306929 Report a problem | ||
| 7/23/2026 | Price change | $329,000-1.8%$214/sqft |
Source: NTREIS #21306929 Report a problem | ||
| 6/23/2026 | Price change | $334,999-1.2%$218/sqft |
Source: NTREIS #21306929 Report a problem | ||
| 6/19/2026 | Listed for sale | $339,000+50.7%$221/sqft |
Source: NTREIS #21306929 Report a problem | ||
| 11/5/2025 | Sold | -- |
Source: NTREIS #21078873 Report a problem | ||
| 11/3/2025 | Pending sale | $225,000$147/sqft |
Source: NTREIS #21078873 Report a problem | ||
| 10/27/2025 | Contingent | $225,000$147/sqft |
Source: NTREIS #21078873 Report a problem | ||
| 10/13/2025 | Listed for sale | $225,000$147/sqft |
Source: NTREIS #21078873 Report a problem | ||
Public tax history
| Year | Property taxes | Tax assessment |
|---|---|---|
| 2025 | $2,345 +2.1% | $287,790 +5.7% |
| 2024 | $2,296 +1.5% | $272,195 +10% |
| 2023 | $2,262 -36.3% | $247,450 +9.6% |
| 2022 | $3,549 -2.2% | $225,874 +10% |
| 2021 | $3,627 | $205,340 +7.9% |
| 2020 | -- | $190,270 +7.4% |
| 2019 | $3,587 +1.9% | $177,120 +5.9% |
| 2018 | $3,520 +3.4% | $167,250 +7.9% |
| 2017 | $3,404 +4.6% | $154,950 +8.4% |
| 2016 | $3,254 -6.8% | $142,910 +8.8% |
| 2015 | $3,493 | $131,300 +6.9% |
| 2014 | $3,493 | $122,840 +1.9% |
| 2013 | -- | $120,530 +2.7% |
| 2012 | -- | $117,330 +5.7% |
| 2011 | -- | $110,980 +1.9% |
| 2010 | -- | $108,920 -0.9% |
| 2009 | -- | $109,940 -3.5% |
| 2008 | -- | $113,890 +1.7% |
| 2007 | -- | $112,010 |
| 2006 | -- | $112,010 -5.4% |
| 2005 | -- | $118,400 |
| 2004 | -- | $118,400 +2326.2% |
| 2002 | -- | $4,880 |
| 2001 | -- | $4,880 |
| 2000 | -- | $4,880 |
Find assessor info on the county website
Monthly payment
Est. payment
Payment breakdown
Explore the cost of this home by adjusting the details. Changes won't be saved.Climate risks
Neighborhood: 75135
Nearby schools
Schools provided by the listing agent
- Elementary: Frances And Jeannette Lee
- Middle: Caddomills
- High: Caddomills
- District: Caddo Mills ISD
Source: NTREIS. This data may not be complete. We recommend contacting the local school district to confirm school assignments for this home.
Similar homes
- $320,0003 bd2 ba1.3k sqft2538 County Road 3127, Greenville, TX 75402For Sale
 MLS ID #21337585, Priscilla Derrington. NTREIS
 - $310,0004 bd3 ba2.2k sqft502 Fountain View Ln, Nevada, TX 75173For Sale
 MLS ID #21339379, Brigitte Barkley. NTREIS
 - $324,0003 bd2 ba1.2k sqft8041 County Road 2584, Royse City, TX 75189For Sale
 MLS ID #21346610, Veronica Warwick. NTREIS
 - $330,0003 bd2 ba1.8k sqft8005 Grotto Dr, Royse City, TX 75189For Sale
 MLS ID #21381743, Nick Berrios. NTREIS
