Rare opportunity to own a charming 2-bedroom, 1-bath home on a beautiful oversized lot in the highly sought-after Caddo Mills ISD! Offering approximately 1,140 square feet of living space, this fixer-upper is the perfect opportunity for investors, first-time buyers, or anyone looking to create their dream home. Inside, you'll find a simple, functional layout featuring a cozy living room with a fireplace, a practical kitchen, and a 1-car garage. The expansive lot is the true highlight, providing endless possibilities for outdoor entertaining, gardening, future additions, or simply enjoying the extra space. Located in one of the fastest-growing communities in the area, this property combines small-town charm with convenient access to I-30, making commuting and everyday travel a breeze. With a little vision and TLC, this property has the potential to become a wonderful home or an excellent investment.
For sale
Price cut: $25K (9/21)
$124,500
2509 E Ridgecrest, Caddo Mills, TX 75135
2beds
1,140sqft
Single Family Residence
Built in 1975
0.28 Acres Lot
$-- Zestimate®
$109/sqft
$-- HOA
What's special
- 90 days
- 615
- 50
Zillow last checked:
Listing updated:
Listed by:
Thomas Banks 0555016 903-455-9414,
CENTURY 21 Patterson Agency 903-455-9414,
Cody Banks Banks 0739801 903-453-7788,
CENTURY 21 Patterson Agency
Source: NTREIS,MLS#: 21325265
Facts & features
Interior
Bedrooms & bathrooms
- Bedrooms: 2
- Bathrooms: 2
- Full bathrooms: 2
Primary bedroom
- Features: Ceiling Fan(s)
- Level: First
- Dimensions: 10 x 9
Bedroom
- Features: Ceiling Fan(s), Split Bedrooms
- Level: First
- Dimensions: 10 x 9
Kitchen
- Features: Breakfast Bar, Built-in Features, Eat-in Kitchen, Tile Counters
- Level: First
- Dimensions: 15 x 14
Living room
- Features: Ceiling Fan(s), Fireplace
- Level: First
- Dimensions: 16 x 9
Utility room
- Features: Built-in Features, Utility Room
- Level: First
- Dimensions: 8 x 6
Heating
- Fireplace(s)
Cooling
- Ceiling Fan(s), Electric, Wall Unit(s)
Appliances
- Included: Dishwasher, Electric Range, Microwave
- Laundry: Washer Hookup, Dryer Hookup, ElectricDryer Hookup, Laundry in Utility Room
Features
- High Speed Internet, Paneling/Wainscoting, Cable TV, Walk-In Closet(s)
- Flooring: Tile
- Windows: Shutters
- Has basement: No
- Number of fireplaces: 1
- Fireplace features: Living Room, Stone, Wood Burning Stove
Interior area
- Total interior livable area: 1,140 sqft
Video & virtual tour
Property
Parking
- Total spaces: 1
- Parking features: Door-Single, Driveway, Garage Faces Front, Garage, Inside Entrance
- Attached garage spaces: 1
Features
- Levels: One
- Stories: 1
- Patio & porch: Rear Porch, Front Porch, Covered
- Pool features: None
- Fencing: Chain Link
Lot
- Size: 0.28 Acres
- Features: Back Yard, Cleared, Lawn, Few Trees
Details
- Additional structures: Garage(s)
- Parcel number: 48293
Construction
Type & style
- Home type: SingleFamily
- Architectural style: Farmhouse
- Property subtype: Single Family Residence
- Attached to another structure: Yes
Materials
- Brick
- Foundation: Slab
- Roof: Asphalt
Condition
- Resale
- Year built: 1975
Utilities & green energy
- Sewer: Public Sewer
- Water: Public
- Utilities for property: Sewer Available, Water Available, Cable Available
Community & HOA
Community
- Subdivision: Johnson Add #2
HOA
- Has HOA: No
Location
- Region: Caddo Mills
Financial & listing details
- Price per square foot: $109/sqft
- Tax assessed value: $161,780
- Annual tax amount: $3,138
- Date on market: 7/9/2026
- Cumulative days on market: 92 days
- Listing terms: Cash,Conventional,1031 Exchange
- Road surface type: Asphalt
Estimated market value
Not available
Estimated sales range
Not available
$1,572/mo
Price history
| Date | Event | Price |
|---|---|---|
| 9/21/2026 | Price change | $124,500-16.7%$109/sqft |
Source: NTREIS #21325265 Report a problem | ||
| 7/9/2026 | Price change | $149,500-3.5%$131/sqft |
Source: NTREIS #21325265 Report a problem | ||
| 6/15/2026 | Price change | $155,000-3.1%$136/sqft |
Source: NTREIS #21246701 Report a problem | ||
| 5/27/2026 | Price change | $160,000-3%$140/sqft |
Source: NTREIS #21246701 Report a problem | ||
| 4/27/2026 | Price change | $165,000-5.7%$145/sqft |
Source: NTREIS #21246701 Report a problem | ||
| 4/21/2026 | Listed for sale | $175,000$154/sqft |
Source: NTREIS #21246701 Report a problem | ||
Public tax history
| Year | Property taxes | Tax assessment |
|---|---|---|
| 2026 | -- | $151,373 +10% |
| 2025 | $983 +3.4% | $137,612 +10% |
| 2024 | $951 +1.2% | $125,102 +10% |
| 2023 | $939 -25.8% | $113,729 +10% |
| 2022 | $1,266 -2.8% | $103,390 +10% |
| 2021 | $1,302 +4% | $93,991 +10% |
| 2020 | $1,252 +2.4% | $85,446 +10% |
| 2019 | $1,223 +6.2% | $77,678 +10% |
| 2018 | $1,151 -24.4% | $70,616 +6% |
| 2017 | $1,523 +11.7% | $66,640 +14.2% |
| 2016 | $1,364 -15.4% | $58,360 +2.4% |
| 2015 | $1,612 | $57,020 -6.1% |
| 2014 | $1,612 | $60,710 +0.2% |
| 2013 | -- | $60,600 +4.9% |
| 2012 | -- | $57,770 +3.6% |
| 2011 | -- | $55,760 +3.1% |
| 2010 | -- | $54,080 -0.8% |
| 2009 | -- | $54,490 +1.4% |
| 2008 | -- | $53,750 +26% |
| 2007 | -- | $42,650 |
| 2006 | -- | $42,650 |
| 2005 | -- | $42,650 +8.2% |
| 2004 | -- | $39,410 +11.8% |
| 2002 | -- | $35,250 |
| 2001 | -- | $35,250 |
| 2000 | -- | $35,250 |
Find assessor info on the county website
Monthly payment
Est. payment
Payment breakdown
Explore the cost of this home by adjusting the details. Changes won't be saved.Climate risks
Neighborhood: 75135
Nearby schools
Schools provided by the listing agent
- Elementary: Kathryn Griffis
- Middle: Caddomills
- High: Caddomills
- District: Caddo Mills ISD
Source: NTREIS. This data may not be complete. We recommend contacting the local school district to confirm school assignments for this home.
Similar homes
- $124,9002 bd1 ba720 sqft2510 Gilmer St, Caddo Mills, TX 75135For Sale
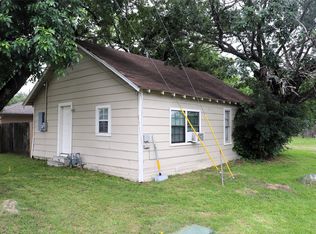 MLS ID #21270591, Thomas Banks. NTREIS
 - $164,9002 bd1 ba948 sqft2020 Laura St, Caddo Mills, TX 75135For Sale
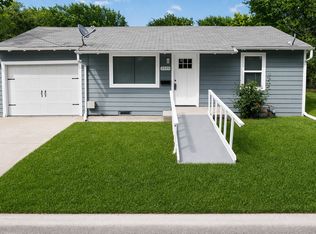 MLS ID #21246784, Jeffrey Price. NTREIS
 - $--3 bd2 ba1.6k sqft2405 Garden Dr, Greenville, TX 75402Auction
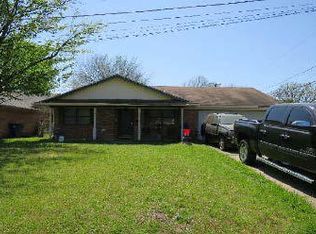 ServiceLink Auction
 - $150,0004 bd2 ba1.2k sqft4916 McDougal St, Greenville, TX 75401For Sale
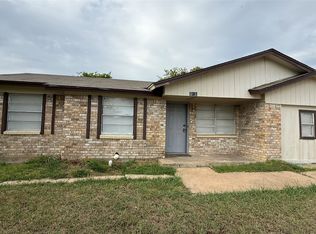 MLS ID #21403590, David Lopez Salinas. NTREIS
