$5,000 BUYER INCENTIVE! Use it toward closing costs, a rate buy-down, or other allowable buyer expenses and start enjoying lake life sooner.
Welcome to your perfect Lake Tawakoni escape! This charming 2-bedroom, 1-bath home is nestled in a peaceful lakefront community and offers the ideal blend of comfort, convenience, and outdoor living. Whether you're looking for a full-time residence, weekend getaway, or investment opportunity, this property is ready to enjoy.
Inside, you'll find warm wood finishes, brand-new flooring, and a new mini-split heating and cooling system for year-round comfort. The fully equipped kitchen includes a dishwasher, while the separate laundry room comes complete with a stackable washer and dryer.
Situated on a spacious double lot, this property is designed for lake living. With both 50-amp and 30-amp RV hookups, there's plenty of room for family and friends to bring their RVs and join in the fun. Ample storage provides space for boats, fishing gear, tools, and all your lake toys.
As an owner, you'll enjoy access to the gated waterfront community amenities, including a boat ramp, fishing pier, community center, and waterfront park—everything you need to embrace the Lake Tawakoni lifestyle. After a day on the water, relax around the custom fire pit and enjoy peaceful evenings under the Texas stars.
Affordable, move-in ready, and packed with features, this property offers a rare opportunity to own your own slice of lake life. Don't miss your chance to make it yours!
For sale
Price cut: $10K (6/10)
$169,900
10166 Northview Dr, Wills Point, TX 75169
2beds
704sqft
Single Family Residence
Built in 1984
0.3 Acres Lot
$165,100 Zestimate®
$241/sqft
$23/mo HOA
What's special
Spacious double lotCustom fire pitBrand-new flooringLakefront communityWarm wood finishes
- 77 days |
- 134 |
- 4 |
Zillow last checked:
Listing updated:
Listed by:
Laura Hallock 0753369 972-757-1837,
Exalt Realty 972-757-1837
Source: NTREIS,MLS#: 21260435
Facts & features
Interior
Bedrooms & bathrooms
- Bedrooms: 2
- Bathrooms: 1
- Full bathrooms: 1
Primary bedroom
- Features: Cedar Closet(s), En Suite Bathroom
- Level: First
- Dimensions: 12 x 9
Bedroom
- Level: First
- Dimensions: 11 x 7
Other
- Features: Built-in Features
- Level: First
- Dimensions: 9 x 6
Living room
- Features: Built-in Features, Ceiling Fan(s)
- Level: First
- Dimensions: 14 x 14
Utility room
- Level: First
- Dimensions: 8 x 5
Heating
- ENERGY STAR Qualified Equipment, Other
Cooling
- ENERGY STAR Qualified Equipment, Other
Appliances
- Included: Dryer, Dishwasher, Electric Oven, Electric Range, Electric Water Heater, Microwave, Washer
- Laundry: Washer Hookup, Dryer Hookup, Stacked
Features
- High Speed Internet, Open Floorplan
- Flooring: Luxury Vinyl Plank
- Has basement: No
- Has fireplace: No
Interior area
- Total interior livable area: 704 sqft
Video & virtual tour
Property
Parking
- Parking features: Driveway, Off Street
Features
- Levels: One
- Stories: 1
- Pool features: None
Lot
- Size: 0.3 Acres
Details
- Parcel number: 75040
Construction
Type & style
- Home type: SingleFamily
- Architectural style: Detached
- Property subtype: Single Family Residence
Materials
- Foundation: Slab
- Roof: Metal
Condition
- Year built: 1984
Utilities & green energy
- Sewer: Aerobic Septic
- Water: Community/Coop
- Utilities for property: Electricity Available, Septic Available, Water Available
Community & HOA
Community
- Features: Boat Facilities, Clubhouse, Dock, Fishing
- Security: Carbon Monoxide Detector(s), Fire Alarm, Smoke Detector(s)
- Subdivision: Panorama Estate Add # 2
HOA
- Has HOA: Yes
- Services included: All Facilities, Maintenance Grounds
- HOA fee: $280 annually
- HOA name: Panorama Land Owners Association, Inc.
- HOA phone: 214-810-9831
Location
- Region: Wills Point
Financial & listing details
- Price per square foot: $241/sqft
- Tax assessed value: $127,240
- Annual tax amount: $829
- Date on market: 5/6/2026
- Cumulative days on market: 77 days
Estimated market value
$165,100
$157,000 - $173,000
$1,096/mo
Price history
| Date | Event | Price |
|---|---|---|
| 6/10/2026 | Price change | $169,900-5.6%$241/sqft |
Source: NTREIS #21260435 Report a problem | ||
| 5/6/2026 | Listed for sale | $179,900$256/sqft |
Source: NTREIS #21260435 Report a problem | ||
Public tax history
| Year | Property taxes | Tax assessment |
|---|---|---|
| 2025 | $140 +9.7% | $57,286 +10% |
| 2024 | $127 +1% | $52,078 +10% |
| 2023 | $126 +14.2% | $47,344 +10% |
| 2022 | $110 -35.3% | $43,040 -40.3% |
| 2021 | $171 -73.2% | $72,130 +102.8% |
| 2020 | $638 -1.5% | $35,570 +4.2% |
| 2019 | $647 +9.1% | $34,140 +14.3% |
| 2018 | $594 +8.3% | $29,870 +8.7% |
| 2017 | $548 +6.7% | $27,490 +6.7% |
| 2016 | $514 +6.4% | $25,760 +4.5% |
| 2015 | $483 | $24,640 +2.8% |
| 2014 | $483 | $23,970 +3.4% |
| 2013 | -- | $23,190 -4.2% |
| 2012 | -- | $24,210 -1.6% |
| 2011 | -- | $24,600 -10.8% |
| 2010 | -- | $27,580 -2.2% |
| 2009 | -- | $28,190 -1.6% |
| 2008 | -- | $28,660 +31.3% |
| 2007 | -- | $21,820 +8.3% |
| 2006 | -- | $20,140 |
| 2005 | -- | $20,140 +8.7% |
| 2004 | -- | $18,530 +29.2% |
| 2002 | -- | $14,340 |
| 2001 | -- | $14,340 |
Find assessor info on the county website
Monthly payment
Est. payment
Payment breakdown
Explore the cost of this home by adjusting the details. Changes won't be saved.Climate risks
Neighborhood: 75169
Nearby schools
GreatSchools rating
- 4/10A E Butler Intermediate SchoolGrades: 3-5Distance: 5.9 mi
- 4/10C B Thompson Middle SchoolGrades: 6-8Distance: 6.3 mi
- 5/10Wh Ford High SchoolGrades: 9-12Distance: 5.6 mi
Schools provided by the listing agent
- Elementary: Cannon
- Middle: Butler
- High: Ford
- District: Quinlan ISD
Source: NTREIS. This data may not be complete. We recommend contacting the local school district to confirm school assignments for this home.
- $23,810-- bd-- ba-- sqftNorthview Dr, Wills point, TX 75169Off Market
- $83,230-- bd5 ba520 sqft10175 Flower St, Wills Point, TX 75169Off Market
- $--2 bd1 ba856 sqft10163 Flower St, Wills Point, TX 75169Sold
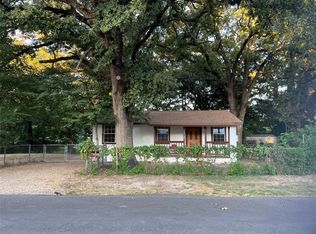
- $--5,793.48 Square FeetNorthview Dr, Wills Pt, TX 75169Sold
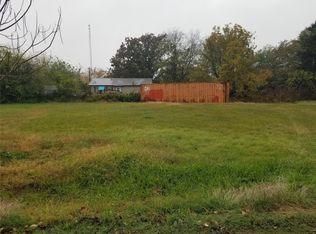
- $14,740-- bd-- ba-- sqft10151 Northview Dr, Wills Point, TX 75169Off Market
- $139,250-- bd5 ba3.4k sqft10151 Northview Dr, Wills Point, TX 75169Off Market
- $67,680-- bd-- ba400 sqft10182 Northview Dr, Wills Point, TX 75169Off Market
- $16,490-- bd-- ba-- sqft10144 Northview Dr, Wills point, TX 75169Off Market
A local agent can set up tours, give advice and negotiate with sellers.
Similar homes
- $165,0002 bd1 ba900 sqft10474 Apache, Wills Point, TX 75169For Sale
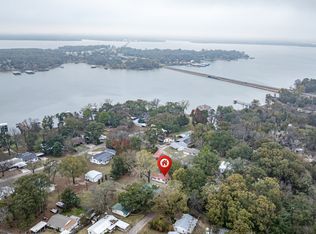 MLS ID #21130310, Nancy Garcia. NTREIS
 - $169,0002 bd1 ba975 sqft2070 County Road 3830, Quinlan, TX 75474For Sale
 MLS ID #21333476, Jody Crocker. NTREIS
 - $200,0002 bd2 ba872 sqft10268 Tanglewood Cir, Wills Point, TX 75169For Sale
 MLS ID #21177568, Holly Gray. NTREIS
 - $169,9002 bd1 ba922 sqft325 W Lane St, Quinlan, TX 75474For Sale
 MLS ID #21275692, Houston Pitts. NTREIS
 - $130,0002 bd1 ba624 sqft1980 Apache Rd, Quinlan, TX 75474For SaleMLS ID #21322846, Anthony Butcher. NTREIS
- $149,0003 bd2 ba924 sqft3193 Timberwild, Wills Point, TX 75169For SaleMLS ID #21239420, Adrian Saenz. NTREIS
- $179,0002 bd2 ba960 sqft762 Oak Leaf Trl, East Tawakoni, TX 75472For SaleMLS ID #21320442, Hope Crow. NTREIS
- $179,9002 bd2 ba960 sqft220 Littlefield Dr, East Tawakoni, TX 75472For SaleMLS ID #21192451, Tonya Sanders. NTREIS
- $197,0002 bd2 ba924 sqft979 Private Road 3784, Quinlan, TX 75474For SaleMLS ID #21275815, Liz Torres. NTREIS
- $150,0002 bd1 ba660 sqft1425 Northshore Rd, Quinlan, TX 75474For SaleMLS ID #21311805, Dominga Cruz. NTREIS
- $150,0002 bd1 ba660 sqft1425 N Northshore Rd, Quinlan, TX 75474For SaleEXIT Realty broker feed
- $239,0002 bd2 ba868 sqft1213 Raintree Rd, West Tawakoni, TX 75474For Sale By Owner
- $210,0002 bd2 ba891 sqft12776 Valverde Loop, Terrell, TX 75161For SaleMLS ID #21132977, Jody Crocker. NTREIS
- $120,0003 bd2 ba924 sqft1300 Red Hawk Bay Dr, West Tawakoni, TX 75474For SaleMLS ID #21242136, Jody Crocker. NTREIS
- $225,0001 bd1 ba500 sqft8085 Lakeview Dr, Quinlan, TX 75474For SaleMLS ID #21302079, Amy Ivey. NTREIS
- $150,0003 bd1 ba798 sqft204 W End St, Terrell, TX 75160For SaleMLS ID #21288818, Andrea Sallis. NTREIS
- $159,0003 bd1 ba1k sqft109 Lydia St, Terrell, TX 75160For SaleMLS ID #21221596, Missi Trantham. NTREIS
- $165,0003 bd2 ba994 sqft2188 Rs County Rd #3425, Emory, TX 75440For Sale By Owner
- $199,9993 bd2 ba1k sqft615 Smith Cir, Pt, TX 75472For SaleMLS ID #21286461, Jodie Roden. NTREIS
- $215,0002 bd2 ba1k sqft7408 Scenic Dr, Lone Oak, TX 75453For SaleMLS ID #21223674, Carlos Izaguirre. NTREIS
