Nestled on approximately 0.71 acres in the peaceful countryside of Greenville, this charming mobile home offers the perfect blend of privacy and convenience. Surrounded by mature trees, the spacious lot provides plenty of room to enjoy the outdoors, garden, or simply relax in a quiet country setting.
Inside, you'll find new laminate flooring throughout the home, creating a fresh, modern feel. The primary suite features a garden tub and separate shower, offering a comfortable retreat at the end of the day. Major updates include a hot water heater that is approximately 4 years old, an electrical panel replaced in 2023, and the septic system serviced and drained in 2026, providing added peace of mind.
Enjoy your morning coffee or evening sunsets from the wood decks on both the front and back of the home while taking in the natural beauty of the property. With its beautiful trees, generous lot, and recent improvements, this property is a wonderful opportunity for anyone seeking country living just minutes from the amenities of Greenville.
For sale
$135,000
2197 Private Road 3342, Greenville, TX 75402
3beds
1,216sqft
Manufactured Home, Single Family Residence
Built in 1999
0.71 Acres Lot
$-- Zestimate®
$111/sqft
$-- HOA
What's special
Peaceful countryside of greenvilleBeautiful treesSpacious lotGenerous lotSurrounded by mature treesPrimary suiteSeparate shower
- 11 days |
- 417 |
- 23 |
Likely to sell faster than
Zillow last checked:
Listing updated:
Listed by:
Christie Cannon 0456906 972-215-7747,
LPT Realty LLC 972-215-7747,
Tina Leisure 0724738 972-838-7772,
LPT Realty LLC
Source: NTREIS,MLS#: 21329962
Facts & features
Interior
Bedrooms & bathrooms
- Bedrooms: 3
- Bathrooms: 2
- Full bathrooms: 2
Primary bedroom
- Features: Dual Sinks, Garden Tub/Roman Tub, Separate Shower, Walk-In Closet(s)
- Level: First
- Dimensions: 1 x 1
Bedroom
- Features: Walk-In Closet(s)
- Level: First
- Dimensions: 1 x 1
Bedroom
- Features: Walk-In Closet(s)
- Level: First
- Dimensions: 1 x 1
Primary bathroom
- Features: Sink, Separate Shower
- Level: First
- Dimensions: 1 x 1
Kitchen
- Features: Built-in Features, Eat-in Kitchen
- Level: First
- Dimensions: 1 x 1
Living room
- Level: First
- Dimensions: 1 x 1
Heating
- Central
Cooling
- Central Air
Appliances
- Included: Dishwasher, Electric Cooktop
- Laundry: Washer Hookup, Electric Dryer Hookup, Laundry in Utility Room
Features
- Eat-in Kitchen, Open Floorplan, Walk-In Closet(s)
- Flooring: Carpet, Laminate
- Windows: Window Coverings
- Has basement: No
- Has fireplace: No
Interior area
- Total interior livable area: 1,216 sqft
Video & virtual tour
Property
Parking
- Parking features: No Garage, RV Access/Parking
Features
- Levels: One
- Stories: 1
- Patio & porch: Deck
- Exterior features: Private Yard
- Pool features: None
Lot
- Size: 0.71 Acres
- Features: Acreage, Back Yard, Cleared, Lawn, Many Trees
- Residential vegetation: Cleared, Grassed, Partially Wooded
Details
- Parcel number: 25994
Construction
Type & style
- Home type: MobileManufactured
- Architectural style: Other,Mobile Home
- Property subtype: Manufactured Home, Single Family Residence
Materials
- Metal Siding
- Foundation: Slab
- Roof: Metal
Condition
- Year built: 1999
Utilities & green energy
- Sewer: Aerobic Septic, Septic Tank
- Utilities for property: Septic Available
Community & HOA
Community
- Features: Fenced Yard
- Subdivision: No Recorded Subdivision
HOA
- Has HOA: No
Location
- Region: Greenville
Financial & listing details
- Price per square foot: $111/sqft
- Tax assessed value: $96,030
- Annual tax amount: $1,448
- Date on market: 8/4/2026
- Listing terms: Cash,Conventional
Estimated market value
Not available
Estimated sales range
Not available
Not available
Price history
| Date | Event | Price |
|---|---|---|
| 8/4/2026 | Listed for sale | $135,000+3.8%$111/sqft |
Source: NTREIS #21329962 Report a problem | ||
| 4/20/2025 | Listing removed | -- |
Source: Owner Report a problem | ||
| 1/20/2025 | Pending sale | $130,000$107/sqft |
Source: Owner Report a problem | ||
| 1/13/2025 | Listed for sale | $130,000$107/sqft |
Source: Owner Report a problem | ||
Public tax history
| Year | Property taxes | Tax assessment |
|---|---|---|
| 2025 | $1,448 +4.7% | $96,030 +3.5% |
| 2024 | $1,383 -5.5% | $92,750 -4.7% |
| 2023 | $1,462 +47.4% | $97,290 +64.1% |
| 2022 | $992 +86.3% | $59,270 +41.7% |
| 2021 | $532 | $41,830 -4.3% |
| 2020 | -- | $43,710 +26.8% |
| 2019 | $442 -24% | $34,480 -14.7% |
| 2018 | $581 +108.7% | $40,420 +58.4% |
| 2017 | $279 -4.7% | $25,510 -2.5% |
| 2016 | $293 -14.4% | $26,170 +2.5% |
| 2015 | $342 | $25,530 -9% |
| 2014 | $342 | $28,040 -4.9% |
| 2013 | -- | $29,480 -6.9% |
| 2012 | -- | $31,650 -3.3% |
| 2011 | -- | $32,740 -3.3% |
| 2010 | -- | $33,840 -3.1% |
| 2009 | -- | $34,930 -11% |
| 2008 | -- | $39,250 +13.9% |
| 2007 | -- | $34,460 |
| 2006 | -- | $34,460 |
| 2005 | -- | $34,460 +1.3% |
| 2004 | -- | $34,030 +5.1% |
| 2002 | -- | $32,380 +6.5% |
| 2001 | -- | $30,400 |
Find assessor info on the county website
Monthly payment
Climate risks
Neighborhood: 75402
Nearby schools
GreatSchools rating
- 5/10Lamar Elementary SchoolGrades: K-4Distance: 3.8 mi
- 2/10Greenville Middle SchoolGrades: 7-8Distance: 6.1 mi
- 3/10Greenville High SchoolGrades: 9-12Distance: 5.3 mi
Schools provided by the listing agent
- Elementary: Lamar
- Middle: Greenville
- High: Greenville
- District: Greenville ISD
Source: NTREIS. This data may not be complete. We recommend contacting the local school district to confirm school assignments for this home.
- $142,7003 bd1 ba1.7k sqft2173 Private Road 3342, Greenville, TX 75402Off Market
- $226,2003 bd1 ba1.4k sqft3268 Hwy 69 S, Greenville, TX 75402Off Market
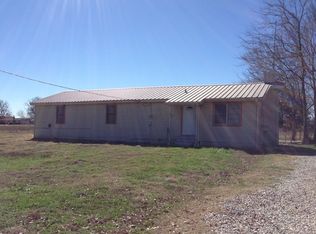
- $6,200-- bd-- ba840 sqft3074 State Highway 69 S, Greenville, TX 75402Off Market
- $261,700-- bd5 ba1.3k sqft2180 County Road 3305, Greenville, TX 75402Off Market
- $--3 bd2 ba1.7k sqft2186 County Road 3305, Greenville, TX 75402Sold
- $239,3003 bd2 ba1.1k sqft2212 County Road 3305, Greenville, TX 75402Off Market
- $475,2003 bd-- ba2k sqft2158 County Road 3305, Greenville, TX 75402Off Market
- $357,900-- bd-- ba1.7k sqft2225 Private Road 3342, Greenville, TX 75402Off Market
Similar homes
- $120,0003 bd2 ba1.4k sqft5007 Nevada Dr, Greenville, TX 75402For Sale
 MLS ID #21353856, Jeb Bryant. NTREIS
 - $160,0003 bd2 ba1.7k sqft3404 Nashville Ave, Greenville, TX 75402For SaleMLS ID #21317874, Karen Cheathem. NTREIS
- $139,0003 bd2 ba1k sqft1012 Redoak Dr, West Tawakoni, TX 75474For Sale
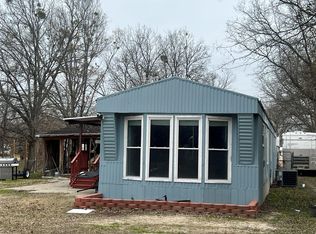 MLS ID #21329520, Shannon Moore. NTREIS
 - $--3 bd2 ba1.8k sqft3409 Washington St, Greenville, TX 75401Auction
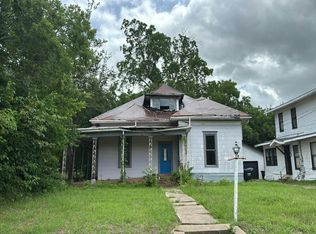 Auction.com 1
 - $150,0003 bd1 ba1.1k sqft6006 Sayle St, Greenville, TX 75402For SaleMLS ID #21302110, Cathy Beane. NTREIS
- $125,9992 bd1 ba962 sqft1005 Commerce Dr, Greenville, TX 75401For SaleMLS ID #21348701, Stenson Sanders. NTREIS
- $125,0003 bd2 ba1.3k sqft398 Avenue, Point, TX 75472For SaleMLS ID #20992341, Anthony Butcher. NTREIS
- $150,0004 bd2 ba1.4k sqft1204 Red Hawk Bay Dr, West Tawakoni, TX 75474For SaleMLS ID #21309362, Crystal Woodruff. NTREIS
- $140,0004 bd1 ba1.4k sqft2213 Church St, Greenville, TX 75401For SaleMLS ID #21238071, Dante Morales. NTREIS
- $154,9003 bd1 ba1.1k sqft6005 Colorado St, Greenville, TX 75402For SaleMLS ID #21149066, Morgan Mrtinez. NTREIS
- $130,0002 bd1 ba1k sqft1303 Wesley St, Greenville, TX 75401For SaleMLS ID #21335617, Char Byers. NTREIS
- $139,9993 bd1 ba1k sqft3810 Park St, Greenville, TX 75401For SaleMLS ID #21259796, Dante Morales. NTREIS
- $120,0003 bd2 ba924 sqft1300 Red Hawk Bay Dr, West Tawakoni, TX 75474For SaleMLS ID #21242136, Jody Crocker. NTREIS
- $129,9003 bd2 ba864 sqft4203 Cordell St, Greenville, TX 75401For SaleMLS ID #21310010, Christina Lafferty. NTREIS
- $178,0003 bd2 ba1.4k sqft2509 Burnett Dr, Greenville, TX 75402For SaleMLS ID #21081606, Larry James. NTREIS
- $128,8883 bd1 ba1.1k sqft2917 Walnut St, Greenville, TX 75401For SaleMLS ID #21230788, Rosa Rivera. NTREIS
- $145,0002 bd2 ba980 sqft244 Smith Cir, Pt, TX 75472For SaleMLS ID #21196989, Sayd Maya. NTREIS
- $119,0003 bd1 ba1.1k sqft1104 Bell Dr, Greenville, TX 75401For SaleMLS ID #21302496, Qing Zhang. NTREIS
- $155,0003 bd1 ba1k sqft3906 Henderson St, Greenville, TX 75401For SaleMLS ID #21156933, Yajahira Prestien. NTREIS
- $149,9992 bd1 ba624 sqft15485 Thunder Rd, Terrell, TX 75161For SaleMLS ID #21343274, Gladys Coria-Keatts. NTREIS
