Welcome to 5715 Shady Hill Circle, where modern updates meet peaceful country living. Situated on a spacious 1-acre lot in a quiet community near Lake Lavon, this beautifully updated 3-bedroom, 2-bath home offers over 2,000 square feet of comfortable living space with an open-concept layout designed for everyday living and entertaining.
Step inside to discover extensive upgrades throughout, including brand-new laminate flooring, fresh interior and exterior paint, updated lighting and ceiling fans, new blinds, and stylish new interior and exterior doors. The remodeled kitchen features granite countertops, an island, breakfast bar seating, and new appliances, creating a functional and inviting gathering space.
The spacious primary suite serves as a private retreat with a beautifully renovated ensuite bath featuring dual sinks, a separate shower, and a freestanding soaking tub. Additional updates include remodeled secondary bathrooms, a new HVAC system installed in 2024, and a new water heater, offering peace of mind for years to come.
Outdoor living is just as appealing, with plenty of room to enjoy the open acreage, relax on the porch, or create your dream outdoor space. With no HOA restrictions, you'll have the freedom to make this property your own while still enjoying convenient access to Princeton, McKinney, and surrounding areas.
Move-in ready and packed with upgrades, this exceptional property delivers the perfect blend of modern comfort, privacy, and country charm. Don't miss your opportunity to call this one home!
For sale
Price cut: $10K (8/5)
$315,000
5715 Shady Hill Cir, Princeton, TX 75407
3beds
2,048sqft
Manufactured Home, Single Family Residence
Built in 2000
1 Acres Lot
$306,900 Zestimate®
$154/sqft
$-- HOA
What's special
New blindsNew appliancesBrand-new laminate flooringGranite countertopsRelax on the porchBeautifully renovated ensuite bathFreestanding soaking tub
- 50 days |
- 1,314 |
- 115 |
Likely to sell faster than
Zillow last checked:
Listing updated:
Listed by:
Michael Ripperger 0430227 972-562-8883,
Keller Williams NO. Collin Cty 972-562-8883
Source: NTREIS,MLS#: 21299377
Facts & features
Interior
Bedrooms & bathrooms
- Bedrooms: 3
- Bathrooms: 2
- Full bathrooms: 2
Primary bedroom
- Level: First
- Dimensions: 15 x 14
Bedroom
- Level: First
- Dimensions: 13 x 11
Bedroom
- Level: First
- Dimensions: 15 x 10
Primary bathroom
- Level: First
- Dimensions: 15 x 11
Dining room
- Level: First
- Dimensions: 18 x 12
Kitchen
- Level: First
- Dimensions: 17 x 14
Laundry
- Level: First
- Dimensions: 15 x 6
Living room
- Level: First
- Dimensions: 18 x 17
Living room
- Level: First
- Dimensions: 17 x 15
Heating
- Central, Electric, Fireplace(s)
Cooling
- Ceiling Fan(s)
Appliances
- Included: Dishwasher, Electric Cooktop, Electric Oven, Electric Range, Microwave, Vented Exhaust Fan
- Laundry: Washer Hookup, Dryer Hookup
Features
- Other
- Has basement: No
- Has fireplace: No
Interior area
- Total interior livable area: 2,048 sqft
Video & virtual tour
Property
Parking
- Parking features: Additional Parking
Features
- Levels: One
- Stories: 1
- Patio & porch: Deck
- Pool features: None
- Fencing: Fenced
Lot
- Size: 1 Acres
Details
- Additional structures: Shed(s)
- Parcel number: R483400000A41
Construction
Type & style
- Home type: MobileManufactured
- Architectural style: Other
- Property subtype: Manufactured Home, Single Family Residence
Materials
- Wood Siding
- Roof: Shingle
Condition
- Resale
- Year built: 2000
Utilities & green energy
- Sewer: Septic Tank
- Water: Public
- Utilities for property: Septic Available, Water Available
Community & HOA
Community
- Security: Security System Owned, Carbon Monoxide Detector(s), Smoke Detector(s)
- Subdivision: Lake View Farm Add
HOA
- Has HOA: No
Location
- Region: Princeton
Financial & listing details
- Price per square foot: $154/sqft
- Tax assessed value: $303,485
- Annual tax amount: $4,116
- Date on market: 7/3/2026
- Cumulative days on market: 213 days
- Listing terms: Cash,Conventional,FHA,VA Loan
Estimated market value
$306,900
$292,000 - $322,000
$2,044/mo
Price history
| Date | Event | Price |
|---|---|---|
| 8/5/2026 | Price change | $315,000-3.1%$154/sqft |
Source: NTREIS #21299377 Report a problem | ||
| 7/3/2026 | Listed for sale | $325,000-1.5%$159/sqft |
Source: NTREIS #21299377 Report a problem | ||
| 6/6/2026 | Listing removed | $330,000$161/sqft |
Source: NTREIS #21057622 Report a problem | ||
| 4/14/2026 | Price change | $330,000-2.9%$161/sqft |
Source: NTREIS #21057622 Report a problem | ||
| 3/28/2026 | Listed for sale | $340,000-6.2%$166/sqft |
Source: NTREIS #21057622 Report a problem | ||
| 12/21/2025 | Listing removed | $362,500$177/sqft |
Source: NTREIS #21057622 Report a problem | ||
| 10/23/2025 | Price change | $362,500-0.7%$177/sqft |
Source: NTREIS #21057622 Report a problem | ||
| 9/17/2025 | Listed for sale | $365,000+151.7%$178/sqft |
Source: NTREIS #21057622 Report a problem | ||
| 2/3/2020 | Listing removed | $145,000$71/sqft |
Source: RE/MAX Town & Country #14221345 Report a problem | ||
| 1/28/2020 | Pending sale | $145,000$71/sqft |
Source: RE/MAX Town & Country #14221345 Report a problem | ||
| 1/9/2020 | Price change | $145,000-3.3%$71/sqft |
Source: RE/MAX Town & Country #14221345 Report a problem | ||
| 12/2/2019 | Price change | $150,000-6.3%$73/sqft |
Source: RE/MAX Town & Country #14221345 Report a problem | ||
| 11/14/2019 | Price change | $160,000-4.8%$78/sqft |
Source: RE/MAX Town & Country #14221345 Report a problem | ||
| 11/5/2019 | Listed for sale | $168,000$82/sqft |
Source: RE/MAX Town & Country #14221345 Report a problem | ||
Public tax history
| Year | Property taxes | Tax assessment |
|---|---|---|
| 2025 | $2,354 -39.1% | $286,284 +10% |
| 2024 | $3,867 -15.4% | $260,258 -15.3% |
| 2023 | $4,573 +22% | $307,310 +37.5% |
| 2022 | $3,748 +29.2% | $223,567 +31.8% |
| 2021 | $2,900 +254.2% | $169,652 +63.3% |
| 2020 | $819 | $103,915 +10% |
| 2019 | $819 | $94,468 +10% |
| 2018 | $819 -12.9% | $85,880 -8.8% |
| 2017 | $940 | $94,162 +32.7% |
| 2016 | $940 -10.4% | $70,975 -1.2% |
| 2015 | $1,049 | $71,816 +6.7% |
| 2014 | $1,049 | $67,284 -0.2% |
| 2013 | -- | $67,429 -0.8% |
| 2012 | -- | $67,987 -4.4% |
| 2011 | -- | $71,107 -3.7% |
| 2010 | -- | $73,865 -4.4% |
| 2009 | -- | $77,241 -1.6% |
| 2008 | -- | $78,515 -18.6% |
| 2007 | -- | $96,484 -1.3% |
| 2006 | -- | $97,798 -1.3% |
| 2005 | -- | $99,111 -1.3% |
| 2004 | -- | $100,425 -1.9% |
| 2003 | -- | $102,395 -1.3% |
| 2002 | -- | $103,709 +3% |
| 2001 | -- | $100,679 +319.5% |
| 2000 | -- | $24,000 |
Find assessor info on the county website
Monthly payment
Climate risks
Neighborhood: 75407
Nearby schools
GreatSchools rating
- 5/10Mayfield Elementary SchoolGrades: PK-5Distance: 0.3 mi
- 6/10Mattei MiddleGrades: 6-8Distance: 2.8 mi
- 5/10Princeton High SchoolGrades: 9-12Distance: 6.1 mi
Schools provided by the listing agent
- Elementary: Harper
- Middle: Clark
- High: Princeton
- District: Princeton ISD
Source: NTREIS. This data may not be complete. We recommend contacting the local school district to confirm school assignments for this home.
- $238,600-- bd-- ba1.6k sqft5685 Shady Hill Cir, Princeton, TX 75407Off Market
- $234,1003 bd2 ba1.6k sqft5757 Shady Hill Cir, Princeton, TX 75407Off Market
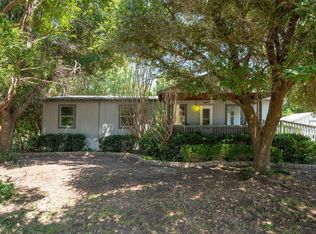
- $207,000-- bd-- ba1.2k sqft5716 Shady Hill Cir, Princeton, TX 75407Off Market
- $259,700-- bd-- ba2k sqft5686 Shady Hill Cir, Princeton, TX 75407Off Market
- $226,800-- bd-- ba1.6k sqft5643 Shady Hill Cir, Princeton, TX 75407Off Market
- $249,5003 bd2 ba2.1k sqft5758 Shady Hill Cir, Princeton, TX 75407Off Market
- $281,300-- bd-- ba-- sqft5758 Shady Hill Cir, Princeton, TX 75407Off Market
- $259,0004 bd3 ba2.1k sqft5785 Shady Hill Cir, Princeton, TX 75407Off Market
A local agent can set up tours, give advice and negotiate with sellers.
Similar homes
- $274,9004 bd2 ba1.7k sqft6531 Sand Dune Way, Princeton, TX 75407For Sale
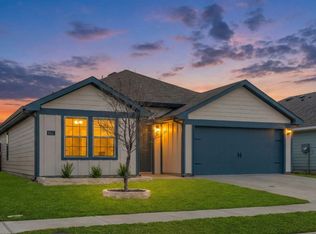 MLS ID #21347931, Jo Riopel. NTREIS
 - $230,0003 bd2 ba1.2k sqft402 Mahogany Ln, Princeton, TX 75407For Sale
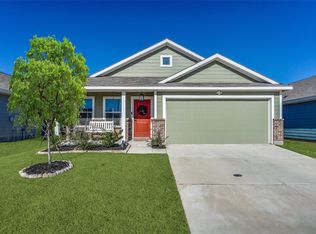 MLS ID #21358647, Ryan Buck. NTREIS
 - $349,9004 bd3 ba2.6k sqft1123 Caroline Dr, Princeton, TX 75407For Sale
 MLS ID #21305530, Vonda Bailey. NTREIS
 - $349,9995 bd4 ba2.5k sqft1216 Bellevue Dr, Princeton, TX 75407For Sale
 MLS ID #21321824, Ashley Sykes. NTREIS
 - $325,0003 bd2 ba1.5k sqft306 Barton St, Royse City, TX 75189For SaleMLS ID #21334285, Sonja Cook. NTREIS
- $417,0004 bd2 ba2k sqft1811 Country Walk Ln, Wylie, TX 75098For SaleMLS ID #21215420, Kirk Matthews. NTREIS
- $355,0003 bd2 ba1.6k sqft429 Collin St, Nevada, TX 75173For SaleMLS ID #21337444, Morgan Cook. NTREIS
- $424,9004 bd2 ba1.9k sqft529 Shore Dr, Wylie, TX 75098For SaleMLS ID #21352588, Scott Schober. NTREIS
- $310,0003 bd2 ba1.2k sqft605 E Graham St, McKinney, TX 75069For SaleMLS ID #21352146, Ashley Patton. NTREIS
- $312,5003 bd2 ba1.3k sqft8010 Meadowlark Ln, Rowlett, TX 75088For SaleMLS ID #21333943, Amber Traylor. NTREIS
- $298,9004 bd3 ba1.4k sqft7 Cedar Elm Cir, Allen, TX 75002For SaleMLS ID #21252812, Cynthia Pierce. NTREIS
- $359,9003 bd2 ba1.7k sqft3405 Ashwood Ln, Sachse, TX 75048For SaleMLS ID #21313240, Diana Pham. NTREIS
- $304,4992 bd1 ba1.3k sqft304 E County Line Rd, Royse City, TX 75189For SaleMLS ID #21288239, Elizabeth Rockett. NTREIS
- $344,0003 bd2 ba1.7k sqft917 Crepe Myrtle Ln, Anna, TX 75409For SaleMLS ID #21345263, Brenda Cuddeback. NTREIS
- $289,9993 bd3 ba1.8k sqft1669 Morrison Dr, Garland, TX 75040For SaleMLS ID #21286431, Susie Goad. NTREIS
- $349,9003 bd2 ba1.7k sqft7114 Timberline Dr, Rowlett, TX 75089For SaleMLS ID #21342301, Ingrid Rios. NTREIS
- $355,9003 bd2 ba1.5k sqft902 Williams St, Rockwall, TX 75087For SaleMLS ID #21352006, Arlette Porta. NTREIS
- $370,0003 bd2 ba1.6k sqft6709 Abilene Dr, Sachse, TX 75048For SaleMLS ID #21319149, Sylvia Zurita. NTREIS
- $329,9004 bd2 ba2k sqft739 Meadow Creek Ln, Royse City, TX 75189For SaleMLS ID #21318286, LaRay Jacobs. NTREIS
- $350,0003 bd2 ba1.3k sqft818 E Heath St, Rockwall, TX 75087For SaleMLS ID #21194320, Anita Barham. NTREIS
