Will reschedule next week! Experience elevated living at an exceptional value in this fully renovated Princeton residence, where modern luxury meets thoughtful design. This 5-bedroom, 3.5-bath home has been completely reimagined with high-end finishes, exceptional functionality, and designer details throughout. Offering two luxurious primary suites, this home is perfectly suited for multi-generational living, guests, or ultimate flexibility. Bathed in natural light, the open-concept floor plan showcases new modern flooring, recessed lighting throughout, updated hardware, custom trim work, designer fixtures, and a dramatic floor-to-ceiling fireplace featuring a striking custom accent wall. The chef-inspired kitchen is beautifully appointed with granite countertops, a designer tile backsplash, and seamless flow into the spacious living and dining areas, creating the perfect space for entertaining. A flex room enclosed by French doors offers the ideal home office, or formal dining room. Every bedroom features a spacious walk-in closet with remote-controlled ceiling fans for added comfort, while all three full bathrooms have been transformed into spa-like retreats with floor-to-ceiling tiled walk-in showers, rainfall showerheads, handheld sprayers, and illuminated LED mirrors. Designed for both luxury and everyday functionality, the home also features an oversized walk-in pantry and laundry room that provides exceptional storage and convenience. Step outside to an expansive backyard with endless possibilities for entertaining, relaxing, or creating your own private outdoor oasis. Completing the home is a rare built-in storm shelter, a truly distinctive feature seldom found in homes at this price point. Perfectly positioned in one of Princeton's fastest-growing communities, this move-in-ready residence seamlessly blends sophisticated design, premium upgrades, and everyday comfort, offering a rare opportunity to own a truly turnkey home.
For sale
Price cut: $15K (8/17)
$349,999
1216 Bellevue Dr, Princeton, TX 75407
5beds
2,580sqft
Single Family Residence
Built in 2006
5,662 Square Feet Lot
$341,900 Zestimate®
$136/sqft
$25/mo HOA
What's special
New modern flooringTwo luxurious primary suitesOpen-concept floor planRecessed lighting throughoutBathed in natural lightGranite countertopsUpdated hardware
- 47 days |
- 354 |
- 24 |
Zillow last checked:
Listing updated:
Listed by:
Ashley Sykes 0746345,
The Agency Frisco 469-971-3464
Source: NTREIS,MLS#: 21321824
Facts & features
Interior
Bedrooms & bathrooms
- Bedrooms: 5
- Bathrooms: 4
- Full bathrooms: 3
- 1/2 bathrooms: 1
Primary bedroom
- Features: Ceiling Fan(s), Walk-In Closet(s)
- Level: First
- Dimensions: 14 x 14
Primary bedroom
- Features: Ceiling Fan(s)
- Level: Second
- Dimensions: 17 x 11
Bedroom
- Features: Ceiling Fan(s)
- Level: Second
- Dimensions: 14 x 13
Bedroom
- Features: Ceiling Fan(s)
- Level: Second
- Dimensions: 13 x 15
Bedroom
- Level: Second
- Dimensions: 11 x 16
Living room
- Features: Fireplace
- Level: First
- Dimensions: 17 x 16
Office
- Level: First
- Dimensions: 11 x 11
Appliances
- Included: Dishwasher, Disposal, Microwave, Refrigerator
- Laundry: Laundry in Utility Room
Features
- Chandelier, Decorative/Designer Lighting Fixtures, Multiple Master Suites, Open Floorplan, Walk-In Closet(s)
- Flooring: Luxury Vinyl Plank
- Has basement: No
- Number of fireplaces: 1
- Fireplace features: Decorative, Living Room, Wood Burning
Interior area
- Total interior livable area: 2,580 sqft
Video & virtual tour
Property
Parking
- Total spaces: 2
- Parking features: Covered, Driveway, Garage Faces Front, Garage
- Attached garage spaces: 2
Features
- Levels: Two
- Stories: 2
- Pool features: None, Community
- Fencing: Back Yard,Fenced,Privacy,Wood
Lot
- Size: 5,662 Square Feet
Details
- Parcel number: R878600M00601
Construction
Type & style
- Home type: SingleFamily
- Architectural style: Traditional,Detached
- Property subtype: Single Family Residence
Materials
- Brick
- Foundation: Slab
- Roof: Composition,Shingle
Condition
- Resale
- Year built: 2006
Utilities & green energy
- Sewer: Public Sewer
- Utilities for property: Sewer Available
Community & HOA
Community
- Features: Clubhouse, Curbs, Pool, Sauna, Trails/Paths
- Subdivision: Villas Of Monte Carlo Ph One
HOA
- Has HOA: Yes
- Services included: Maintenance Grounds
- HOA fee: $150 semi-annually
- HOA name: Associa
- HOA phone: 214-368-4030
Location
- Region: Princeton
Financial & listing details
- Price per square foot: $136/sqft
- Tax assessed value: $326,090
- Annual tax amount: $6,124
- Date on market: 7/8/2026
- Cumulative days on market: 45 days
- Listing terms: Assumable,Cash,Conventional,FHA 203(k),FHA,USDA Loan,VA Loan
Estimated market value
$341,900
$325,000 - $359,000
$2,348/mo
Price history
| Date | Event | Price |
|---|---|---|
| 8/17/2026 | Price change | $349,999-4.1%$136/sqft |
Source: NTREIS #21321824 Report a problem | ||
| 7/8/2026 | Listed for sale | $365,000-5.2%$141/sqft |
Source: NTREIS #21321824 Report a problem | ||
| 1/5/2026 | Listing removed | $385,000$149/sqft |
Source: NTREIS #21074635 Report a problem | ||
| 12/15/2025 | Price change | $385,000-3.5%$149/sqft |
Source: NTREIS #21074635 Report a problem | ||
| 10/28/2025 | Price change | $399,000-6.1%$155/sqft |
Source: NTREIS #21074635 Report a problem | ||
| 10/2/2025 | Price change | $424,900+56.2%$165/sqft |
Source: NTREIS #21074635 Report a problem | ||
| 3/29/2021 | Pending sale | $272,000$105/sqft |
Source: NTREIS #14536320 Report a problem | ||
| 3/20/2021 | Listed for sale | $272,000+117.6%$105/sqft |
Source: NTREIS #14536320 Report a problem | ||
| 1/15/2012 | Listing removed | $125,000$48/sqft |
Source: Vickies Real Estate Group, Inc. #11624625 Report a problem | ||
| 10/27/2011 | Price change | $125,000-3.8%$48/sqft |
Source: Lemons Team Realty Inc. #11624625 Report a problem | ||
| 7/9/2011 | Price change | $130,000-3.6%$50/sqft |
Source: Lemons Team Realty Inc. #11624625 Report a problem | ||
| 6/4/2011 | Price change | $134,900+0.3%$52/sqft |
Source: Vickies Real Estate Group, Inc. #11494515 Report a problem | ||
| 4/29/2011 | Price change | $134,500-0.3%$52/sqft |
Source: Vickies Real Estate Group, Inc #11537598 Report a problem | ||
| 1/29/2011 | Price change | $134,900-3.3%$52/sqft |
Source: Vickies Real Estate Group, Inc. #11494515 Report a problem | ||
| 11/28/2010 | Price change | $139,500-0.3%$54/sqft |
Source: Vickies Real Estate Group, Inc #11494515 Report a problem | ||
| 10/24/2010 | Price change | $139,900-3.5%$54/sqft |
Source: Lemons Team Realty Inc. #11494515 Report a problem | ||
| 6/27/2010 | Price change | $144,900-1.1%$56/sqft |
Source: Vickies Real Estate Group, Inc #11375533 Report a problem | ||
| 5/22/2010 | Price change | $146,500-0.5%$57/sqft |
Source: Vickies Real Estate Group, Inc #11375533 Report a problem | ||
| 4/18/2010 | Price change | $147,250-0.2%$57/sqft |
Source: Vickies Real Estate Group, Inc #11375533 Report a problem | ||
| 4/3/2010 | Price change | $147,500-1.6%$57/sqft |
Source: Vickies Real Estate Group, Inc #11375533 Report a problem | ||
| 2/10/2010 | Price change | $149,900-3.2%$58/sqft |
Source: Coldwell Banker Jane Henry #11068058 Report a problem | ||
| 11/1/2009 | Listed for sale | $154,900$60/sqft |
Source: RE/MAX Premier Properties #11068058 Report a problem | ||
| 8/24/2009 | Listing removed | $154,900$60/sqft |
Source: Coldwell Banker Jane Henry #11068058 Report a problem | ||
| 2/26/2009 | Listed for sale | $154,900$60/sqft |
Source: Coldwell Banker** #11068058 Report a problem | ||
| 1/1/2009 | Listing removed | $154,900$60/sqft |
Source: Coldwell Banker** #11068058 Report a problem | ||
Public tax history
| Year | Property taxes | Tax assessment |
|---|---|---|
| 2025 | $6,124 -7.4% | $326,090 -5% |
| 2024 | $6,614 -8.7% | $343,383 -8.6% |
| 2023 | $7,244 -7% | $375,678 +6.6% |
| 2022 | $7,791 +139.8% | $352,357 +40.4% |
| 2021 | $3,250 | $250,922 +5% |
| 2020 | $3,250 | $238,948 +5% |
| 2019 | $3,250 | $227,633 +10% |
| 2018 | $3,250 | $206,939 -3% |
| 2017 | $3,250 | $213,345 +10.3% |
| 2016 | $3,250 -7.1% | $193,365 +4.8% |
| 2015 | $3,497 | $184,430 +18.1% |
| 2014 | $3,497 | $156,135 +21.5% |
| 2013 | -- | $128,493 +13.2% |
| 2012 | -- | $113,500 -17.8% |
| 2011 | -- | $138,057 -3.4% |
| 2010 | -- | $142,894 -4.2% |
| 2009 | -- | $149,097 -5.5% |
| 2008 | -- | $157,829 +62.5% |
| 2007 | -- | $97,153 +471.5% |
| 2006 | -- | $17,000 |
Find assessor info on the county website
Monthly payment
Est. payment
Payment breakdown
Explore the cost of this home by adjusting the details. Changes won't be saved.Climate risks
Neighborhood: 75407
Nearby schools
GreatSchools rating
- 5/10Lacy Elementary SchoolGrades: PK-5Distance: 1.5 mi
- 7/10Southard MiddleGrades: 6-8Distance: 0.8 mi
- 5/10Princeton High SchoolGrades: 9-12Distance: 2.5 mi
Schools provided by the listing agent
- Elementary: Lacy
- Middle: Southard
- High: Princeton
- District: Princeton ISD
Source: NTREIS. This data may not be complete. We recommend contacting the local school district to confirm school assignments for this home.
- $236,4003 bd2 ba1.6k sqft1218 Bellevue Dr, Princeton, TX 75407Off Market
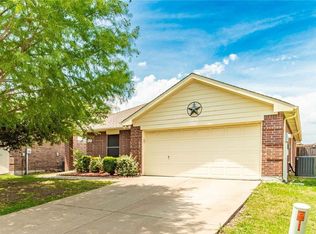
- $253,4004 bd2 ba1.7k sqft1214 Bellevue Dr, Princeton, TX 75407Off Market

- $271,3004 bd2 ba2.4k sqft1220 Bellevue Dr, Princeton, TX 75407Off Market
- $241,3003 bd2 ba1.5k sqft1212 Bellevue Dr, Princeton, TX 75407Off Market
- $272,3004 bd2 ba1.7k sqft1217 Roman Dr, Princeton, TX 75407Off Market
- $259,0004 bd2 ba1.5k sqft1219 Roman Dr, Princeton, TX 75407Off Market
- $258,7004 bd2 ba1.5k sqft1215 Roman Dr, Princeton, TX 75407Off Market
- $245,9003 bd2 ba1.4k sqft1222 Bellevue Dr, Princeton, TX 75407Off Market
A local agent can set up tours, give advice and negotiate with sellers.
Similar homes
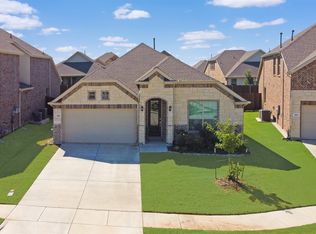
- $349,9994 bd2 ba1.9k sqft1209 Sweetgum St, Princeton, TX 75407For Sale
 MLS ID #21355734, Dani Tac. NTREIS
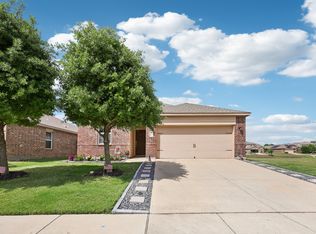
 - $308,0003 bd2 ba1.6k sqft1220 Juniper Dr, Princeton, TX 75407For Sale
 MLS ID #21228956, Carey Sisson. NTREIS
 - $305,0003 bd2 ba1.4k sqft1217 Princeton Hts, Princeton, TX 75407For Sale
 MLS ID #21274960, Rosey Perez. NTREIS
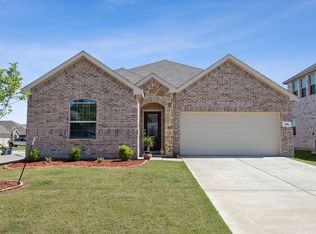
 - $299,0003 bd2 ba1.5k sqft705 Alden Dr, Princeton, TX 75407For Sale
 MLS ID #21302625, Jake Kronshage. NTREIS
 - $399,0005 bd4 ba2.9k sqft1152 Honeywell Dr, Anna, TX 75409For SaleMLS ID #21343246, Lisa Johnson. NTREIS
- $365,0004 bd3 ba2k sqft1021 Acacia Dr, Anna, TX 75409For SaleMLS ID #21340098, Mercy Wandia. NTREIS
- $390,0004 bd2 ba1.9k sqft4004 Blue Stem Blvd, Melissa, TX 75454For SaleMLS ID #21347919, Jignesh Dhola. NTREIS
- $349,9953 bd2 ba1.4k sqft2706 Collins Blvd, Garland, TX 75044For SaleMLS ID #21367371, Lance Linnartz. NTREIS
- $425,0004 bd2 ba2.1k sqft607 Grimsworth Ct, Allen, TX 75002For SaleMLS ID #21310920, Laura Robertson. NTREIS
- $355,0003 bd2 ba1.6k sqft429 Collin St, Nevada, TX 75173For SaleMLS ID #21337444, Morgan Cook. NTREIS
- $400,0004 bd3 ba2.7k sqft315 Highland Creek Dr, Wylie, TX 75098For SaleMLS ID #21358665, Timothy Harenda. NTREIS
- $489,0003 bd2 ba1.8k sqft220 Dale Dr, McKinney, TX 75071For SaleMLS ID #21344283, Christi Ledebur. NTREIS
- $349,9004 bd3 ba2.3k sqft2910 Geneva Dr, Garland, TX 75040For SaleMLS ID #21302917, Ashley Johnson. NTREIS
- $410,0004 bd2 ba2k sqft8109 Green Heron Dr, McKinney, TX 75071For SaleMLS ID #21364991, Anil Sinha. NTREIS
- $395,0003 bd2 ba1.8k sqft1514 Sandy Rdg, McKinney, TX 75069For SaleMLS ID #21340766, Morgan Beauregard. NTREIS
- $299,9003 bd3 ba2.2k sqft932 Cottonwood Trl, Anna, TX 75409For SaleMLS ID #21319966, Sharon Bartlett. NTREIS
- $389,0005 bd3 ba2.4k sqft925 Lake North Dr, Rowlett, TX 75089For SaleMLS ID #21308673, Tu Anh Tran. NTREIS
- $369,0004 bd2 ba2k sqft1206 Maritime Ln, Wylie, TX 75098For SaleMLS ID #21225509, Samaneh Azimipour. NTREIS
- $370,0003 bd3 ba2k sqft125 Curt St, Anna, TX 75409For SaleMLS ID #21184922, Brittany Carberry. NTREIS
- $424,9004 bd2 ba1.9k sqft529 Shore Dr, Wylie, TX 75098For SaleMLS ID #21352588, Scott Schober. NTREIS
