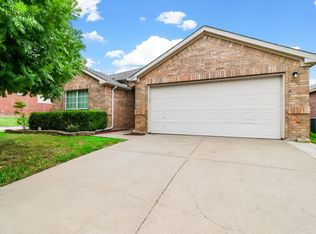
INCREDIBLE VALUE + EXTENSIVE REMODEL + ALMOST EVERYTHING IS NEW! Why settle for builder-basic when this MOVE-IN READY Princeton home offers CUSTOM UPGRADES, quality finishes & character already completed for you? ASK ABOUT SELLER PAID CLOSING COSTS!!!
• NO MUD + NO PID!
• 4 BEDROOMS + GAME ROOM with a spacious, functional floor plan
• FULLY REMODELED KITCHEN with custom-built soft-close cabinetry, quartz c-tops + designer backsplash
• Stainless steel appliances + convection oven with air fryer
• Walk-in pantry + CUSTOM LAUNDRY ROOM with cabinetry, shelving, countertop + smart storage solutions
• FIRST-FLOOR PRIMARY SUITE with updated ensuite bath + WALK-IN CLOSET
• 3 additional bedrooms upstairs, each with a WALK-IN CLOSET
• Large upstairs GAME ROOM perfect for a media room, home office, playroom or second living area
• Luxury vinyl plank flooring, ceramic tile + new carpet
• Fresh interior paint, updated lighting, modern plumbing fixtures + new blinds
• Custom cabinetry, shelving added to the upstairs hallway & secondary bath for exceptional storage
• New front door + stylish designer finishes throughout
• UPDATED GARAGE with epoxy flooring, insulated garage door + new water heater
• Large COVERED PATIO overlooking the private backyard
• Full sprinkler system + freshly stained fencing
• 8-FT PRIVACY FENCE along the street side for added privacy
• Established Villas of Monte Carlo neighborhood with community playground nearby
• Minutes from J.M. Caldwell Sr. Community Park with sports fields, basketball, disc golf, dog park, playgrounds + walking trails
• Short drive to LAKE LAVON for boating, fishing, kayaking + watersports
• Convenient to Princeton shopping & dining with access to McKinney, Allen, Plano + surrounding employment centers
• ASK ABOUT OPTIONS FOR 1% TOWARD CLOSING COSTS WITH PREFERRED LENDER!
Enjoy the fresh look & feel buyers love about new construction with CUSTOM FINISHES! Come see the QUALITY, SPACE & VALUE this home offers!
Pending
Price cut: $15.1K (8/11)
$349,900
1123 Caroline Dr, Princeton, TX 75407
4beds
2,600sqft
Single Family Residence
Built in 2006
6,534 Square Feet Lot
$338,800 Zestimate®
$135/sqft
$25/mo HOA
What's special
Quality finishesModern plumbing fixturesNew blindsUpdated lightingFresh interior paintStainless steel appliancesStylish designer finishes throughout
- 89 days
- 55
- 0
Zillow last checked:
Listing updated:
Listed by:
Vonda Bailey 0494005 469-358-6430,
My Home Real Estate 469-358-6430
Source: NTREIS,MLS#: 21305530
Facts & features
Interior
Bedrooms & bathrooms
- Bedrooms: 4
- Bathrooms: 3
- Full bathrooms: 2
- 1/2 bathrooms: 1
Primary bedroom
- Features: Ceiling Fan(s), En Suite Bathroom, Walk-In Closet(s)
- Level: First
- Dimensions: 15 x 14
Bedroom
- Features: Ceiling Fan(s), Walk-In Closet(s)
- Level: Second
- Dimensions: 15 x 11
Bedroom
- Features: Ceiling Fan(s), Walk-In Closet(s)
- Level: Second
- Dimensions: 17 x 12
Bedroom
- Features: Ceiling Fan(s), Walk-In Closet(s)
- Level: Second
- Dimensions: 15 x 13
Primary bathroom
- Features: Built-in Features, Dual Sinks, Garden Tub/Roman Tub, Stone Counters, Separate Shower
- Level: First
- Dimensions: 9 x 8
Breakfast room nook
- Level: First
- Dimensions: 9 x 9
Dining room
- Level: First
- Dimensions: 12 x 11
Other
- Features: Built-in Features, Linen Closet, Stone Counters
- Level: Second
- Dimensions: 9 x 8
Game room
- Features: Built-in Features, Ceiling Fan(s)
- Level: Second
- Dimensions: 21 x 14
Half bath
- Level: First
- Dimensions: 7 x 5
Kitchen
- Features: Built-in Features, Eat-in Kitchen, Kitchen Island, Pantry, Stone Counters, Walk-In Pantry
- Level: First
- Dimensions: 9 x 12
Laundry
- Features: Built-in Features, Stone Counters
- Level: First
- Dimensions: 8 x 5
Living room
- Features: Ceiling Fan(s), Fireplace
- Level: First
- Dimensions: 16 x 13
Heating
- Central, Electric, Heat Pump
Cooling
- Central Air, Ceiling Fan(s)
Appliances
- Included: Convection Oven, Dishwasher, Electric Oven, Electric Range, Electric Water Heater, Disposal, Vented Exhaust Fan
Features
- Chandelier, Decorative/Designer Lighting Fixtures, Double Vanity, Eat-in Kitchen, Granite Counters, High Speed Internet, Kitchen Island, Open Floorplan, Pantry, Cable TV, Walk-In Closet(s)
- Flooring: Carpet, Ceramic Tile, Luxury Vinyl Plank
- Has basement: No
- Number of fireplaces: 1
- Fireplace features: Family Room, Masonry
Interior area
- Total interior livable area: 2,600 sqft
Video & virtual tour
Property
Parking
- Total spaces: 2
- Parking features: Door-Single, Epoxy Flooring, Garage Faces Front, Garage, Garage Door Opener, Inside Entrance, Lighted
- Attached garage spaces: 2
Features
- Levels: Two
- Stories: 2
- Patio & porch: Covered
- Exterior features: Private Yard
- Pool features: None
- Fencing: Wood
Lot
- Size: 6,534 Square Feet
- Features: Back Yard, Corner Lot, Lawn, Landscaped, Sprinkler System
Details
- Parcel number: R878600B02401
- Other equipment: Irrigation Equipment
Construction
Type & style
- Home type: SingleFamily
- Architectural style: Traditional,Detached
- Property subtype: Single Family Residence
Materials
- Brick
- Foundation: Slab
- Roof: Composition
Condition
- Year built: 2006
Utilities & green energy
- Sewer: Public Sewer
- Water: Public
- Utilities for property: Electricity Connected, Sewer Available, Underground Utilities, Water Available, Cable Available
Community & HOA
Community
- Features: Sidewalks
- Security: Prewired, Security System
- Subdivision: Villas Of Monte Carlo Ph One
HOA
- Has HOA: Yes
- Services included: Association Management
- HOA fee: $150 semi-annually
- HOA name: Principle Management Group
- HOA phone: 214-368-4030
Location
- Region: Princeton
Financial & listing details
- Price per square foot: $135/sqft
- Tax assessed value: $287,373
- Annual tax amount: $6,245
- Date on market: 7/23/2026
- Cumulative days on market: 254 days
- Listing terms: Cash,Conventional,FHA,VA Loan
Estimated market value
$338,800
$322,000 - $356,000
$2,364/mo
Price history
| Date | Event | Price |
|---|---|---|
| 9/27/2026 | Pending sale | $349,900$135/sqft |
Source: NTREIS #21305530 Report a problem | ||
| 9/20/2026 | Contingent | $349,900$135/sqft |
Source: NTREIS #21305530 Report a problem | ||
| 8/11/2026 | Price change | $349,900-4.1%$135/sqft |
Source: NTREIS #21305530 Report a problem | ||
| 7/23/2026 | Listed for sale | $365,000$140/sqft |
Source: NTREIS #21305530 Report a problem | ||
| 7/10/2026 | Listing removed | $365,000$140/sqft |
Source: NTREIS #21305530 Report a problem | ||
| 6/18/2026 | Listed for sale | $365,000$140/sqft |
Source: NTREIS #21305530 Report a problem | ||
| 6/16/2026 | Listing removed | $365,000$140/sqft |
Source: NTREIS #21153454 Report a problem | ||
| 5/8/2026 | Price change | $365,000-1.9%$140/sqft |
Source: NTREIS #21153454 Report a problem | ||
| 4/8/2026 | Price change | $372,000-3.4%$143/sqft |
Source: NTREIS #21153454 Report a problem | ||
| 3/17/2026 | Price change | $385,000-2.5%$148/sqft |
Source: NTREIS #21153454 Report a problem | ||
| 2/20/2026 | Price change | $395,000-1.2%$152/sqft |
Source: NTREIS #21153454 Report a problem | ||
| 1/16/2026 | Listed for sale | $399,900+219.9%$154/sqft |
Source: NTREIS #21153454 Report a problem | ||
| 6/12/2010 | Listing removed | $125,000$48/sqft |
Source: Lemons Team Realty, Inc. #11165484 Report a problem | ||
| 3/14/2009 | Price change | $125,000-21.9%$48/sqft |
Source: RE/MAX DFW Associates #11165484 Report a problem | ||
| 12/25/2008 | Listed for sale | $160,000$62/sqft |
Source: RE/MAX DFW Associates #11165484 Report a problem | ||
Public tax history
| Year | Property taxes | Tax assessment |
|---|---|---|
| 2026 | -- | $287,373 -13.6% |
| 2025 | $4,476 -14% | $332,542 -2.1% |
| 2024 | $5,207 +13% | $339,825 +10% |
| 2023 | $4,609 -17.7% | $308,932 +10% |
| 2022 | $5,601 +1.6% | $280,847 +10% |
| 2021 | $5,513 +2.6% | $255,315 +5.1% |
| 2020 | $5,374 -4% | $242,827 +1% |
| 2019 | $5,596 +6.3% | $240,443 +8.5% |
| 2018 | $5,266 +12.6% | $221,540 +2.2% |
| 2017 | $4,677 | $216,821 +10.5% |
| 2016 | $4,677 +10.9% | $196,270 +4.8% |
| 2015 | $4,216 | $187,270 +18.1% |
| 2014 | $4,216 | $158,554 +11.9% |
| 2013 | -- | $141,734 +13.8% |
| 2012 | -- | $124,532 -11.3% |
| 2011 | -- | $140,344 -3.4% |
| 2010 | -- | $145,216 -4.1% |
| 2009 | -- | $151,464 -5.5% |
| 2008 | -- | $160,261 +5.2% |
| 2007 | -- | $152,296 +526.7% |
| 2006 | -- | $24,300 |
Find assessor info on the county website
Monthly payment
Est. payment
Payment breakdown
Explore the cost of this home by adjusting the details. Changes won't be saved.Climate risks
Neighborhood: 75407
Nearby schools
Schools provided by the listing agent
- Elementary: Lacy
- Middle: Southard
- High: Lovelady,Princeton
- District: Princeton ISD
Source: NTREIS. This data may not be complete. We recommend contacting the local school district to confirm school assignments for this home.

Similar homes
- $399,9994 bd3 ba2.1k sqft591 Yucca Ct, Princeton, TX 75407For Sale
 MLS ID #21376052, Buddy Priest. NTREIS
 - $420,0004 bd3 ba2.9k sqft604 Goldenrod Ln, Princeton, TX 75407For Sale
 MLS ID #21362898, Susan Shea. NTREIS
 - $315,0003 bd2 ba1.6k sqft2009 Chisos Ct, Princeton, TX 75407For Sale
 MLS ID #21162331, Todd Tramonte. NTREIS
 - $399,0005 bd3 ba3k sqft447 Crystal Clear Ln, Princeton, TX 75407For Sale
 MLS ID #21369616, Nebil Mohammed. NTREIS
