This IS your next home in McKinney where there is room to live, space to grow, and a layout that actually works. This thoughtfully designed two-story home offers four bedrooms, 2.5 bathrooms, a first-floor primary suite, and a versatile floor plan that fits today’s lifestyle.
The main level features an open concept living, dining, and kitchen layout filled with natural light, creating a bright and inviting space for everyday living and entertaining. Whether you're hosting gatherings, holiday dinners, or enjoying a quiet night at home, this open floor plan keeps everyone connected while still feeling spacious.
At the center of the home, the kitchen is both stylish and functional with a large center island, quartz countertops, abundant cabinet storage, and ample counter space—perfect for cooking, meal prep, and casual dining. The oversized island creates the ideal spot for morning coffee, homework time, or gathering with friends and family. The Fridge can stay too.
The first-floor primary suite offers privacy and comfort with a spacious layout, creating a true retreat separate from the additional bedrooms. Upstairs, you’ll find generously sized secondary bedrooms along with an oversized flex space that can easily function as a game room, media room, home office, playroom, or even a potential fifth bedroom. Step outside to a large backyard with endless possibilities—plenty of room for a pool, outdoor entertaining space, garden, or play area. Whether you're dreaming of a backyard oasis or a simple place to relax, this space gives you the flexibility to create it. Located in a desirable neighborhood with convenient access to shopping, dining, schools, and major highways, this move-in ready home combines comfort, function, and location. Open concept. First-floor primary suite. Large flex space. Spacious backyard. This home checks all the boxes.
Under contract
Price cut: $7.5K (5/22)
$337,500
4713 Whitehill Trl, McKinney, TX 75071
4beds
2,367sqft
:
Get pre-qualified$2,439/mo
Single Family Residence
Built in 2023
4,599 Square Feet Lot
$329,800 Zestimate®
$143/sqft
$65/mo HOA
What's special
Play areaLarge backyardFilled with natural lightBright and inviting spaceOversized flex spaceFour bedroomsVersatile floor plan
- 166 days |
- 62 |
- 2 |
Zillow last checked:
Listing updated:
Listed by:
Dawn Lawrence 0750974 469-855-0199,
eXp Realty LLC 888-519-7431
Source: NTREIS,MLS#: 21187737
Facts & features
Interior
Bedrooms & bathrooms
- Bedrooms: 4
- Bathrooms: 3
- Full bathrooms: 2
- 1/2 bathrooms: 1
Primary bedroom
- Features: Walk-In Closet(s)
- Level: First
- Dimensions: 14 x 15
Bedroom
- Features: Walk-In Closet(s)
- Level: Second
- Dimensions: 10 x 15
Bedroom
- Features: Walk-In Closet(s)
- Level: Second
- Dimensions: 10 x 15
Bedroom
- Features: Walk-In Closet(s)
- Level: Second
- Dimensions: 14 x 11
Primary bathroom
- Level: First
- Dimensions: 11 x 12
Dining room
- Level: First
- Dimensions: 10 x 12
Game room
- Level: Second
- Dimensions: 18 x 13
Kitchen
- Features: Built-in Features, Eat-in Kitchen, Kitchen Island, Pantry, Stone Counters
- Level: First
- Dimensions: 18 x 11
Living room
- Features: Ceiling Fan(s)
- Level: First
- Dimensions: 17 x 17
Heating
- Central
Cooling
- Central Air, Ceiling Fan(s)
Appliances
- Included: Dishwasher, Disposal
Features
- Double Vanity, Eat-in Kitchen, Kitchen Island, Open Floorplan, Pantry, Walk-In Closet(s)
- Flooring: Carpet, Laminate
- Has basement: No
- Has fireplace: No
Interior area
- Total interior livable area: 2,367 sqft
Video & virtual tour
Property
Parking
- Total spaces: 22
- Parking features: Driveway, Garage, Garage Door Opener
- Attached garage spaces: 22
- Covered spaces: 2
Features
- Levels: Two
- Stories: 2
- Pool features: None, Community
- Fencing: Wood
Lot
- Size: 4,599 Square Feet
Details
- Parcel number: R1296400Q011U1
Construction
Type & style
- Home type: SingleFamily
- Architectural style: A-Frame,Contemporary/Modern,Detached
- Property subtype: Single Family Residence
Materials
- Foundation: Slab
- Roof: Composition
Condition
- Year built: 2023
Utilities & green energy
- Sewer: Public Sewer
- Water: Public
- Utilities for property: Sewer Available, Water Available
Community & HOA
Community
- Features: Clubhouse, Curbs, Playground, Pool
- Subdivision: Eastridge Ph 2a
HOA
- Has HOA: Yes
- Services included: All Facilities, Association Management
- HOA fee: $780 annually
- HOA name: Eastridge Hoa
- HOA phone: 972-359-1548
Location
- Region: Mckinney
Financial & listing details
- Price per square foot: $143/sqft
- Tax assessed value: $185,411
- Annual tax amount: $3,291
- Date on market: 2/23/2026
- Cumulative days on market: 166 days
- Listing terms: Cash,Conventional,FHA,VA Loan
Estimated market value
$329,800
$313,000 - $346,000
$2,680/mo
Price history
| Date | Event | Price |
|---|---|---|
| 6/12/2026 | Contingent | $337,500$143/sqft |
Source: NTREIS #21187737 Report a problem | ||
| 5/22/2026 | Price change | $337,500-2.2%$143/sqft |
Source: NTREIS #21187737 Report a problem | ||
| 4/12/2026 | Price change | $345,000-1.4%$146/sqft |
Source: NTREIS #21187737 Report a problem | ||
| 4/1/2026 | Price change | $350,000-2.8%$148/sqft |
Source: NTREIS #21187737 Report a problem | ||
| 3/19/2026 | Price change | $360,000-1.4%$152/sqft |
Source: NTREIS #21187737 Report a problem | ||
| 2/23/2026 | Listed for sale | $365,000$154/sqft |
Source: NTREIS #21187737 Report a problem | ||
Public tax history
| Year | Property taxes | Tax assessment |
|---|---|---|
| 2025 | $4,192 +21.3% | $185,411 -3.6% |
| 2024 | $3,455 | $192,362 |
Find assessor info on the county website
Monthly payment
Est. payment
Payment breakdown
Explore the cost of this home by adjusting the details. Changes won't be saved.Climate risks
Neighborhood: 75071
Nearby schools
GreatSchools rating
- 4/10Webb Elementary SchoolGrades: K-5Distance: 5.9 mi
- 8/10Scott Morgan Johnson Middle SchoolGrades: 6-8Distance: 7.4 mi
- 8/10McKinney North High SchoolGrades: 9-12Distance: 7.6 mi
Schools provided by the listing agent
- Elementary: Webb
- Middle: Johnson
- High: McKinney North
- District: McKinney ISD
Source: NTREIS. This data may not be complete. We recommend contacting the local school district to confirm school assignments for this home.
- $328,700-- bd-- ba-- sqft4713 Whitehill Trl, McKinney, TX 75071Off Market
- $320,9003 bd3 ba1.9k sqft4711 Whitehill Trl, McKinney, TX 75071Off Market
- $310,3003 bd3 ba2k sqft4715 Whitehill Trl, McKinney, TX 75070Off Market
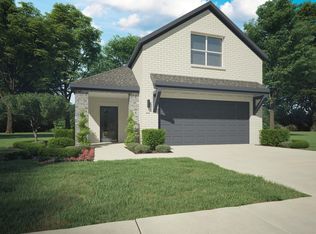
- $343,3004 bd2 ba2.3k sqft4801 Whitehill Trl, McKinney, TX 75071Off Market
- $362,0004 bd3 ba2.5k sqft4709 Whitehill Trl, McKinney, TX 75071Off Market
- $--4 bd3 ba2k sqft101 Caliber Ct, McKinney, TX 75071Sold
- $334,1004 bd2 ba2.2k sqft4805 Whitehill Trl, McKinney, TX 75071Off Market
- $--4 bd3 ba2.3k sqft4707 Whitehill Trl, McKinney, TX 75071Off Market
A local agent can set up tours, give advice and negotiate with sellers.
Similar homes
- $339,9004 bd3 ba2.3k sqft208 Mountain Meadow Ln, McKinney, TX 75071For Sale
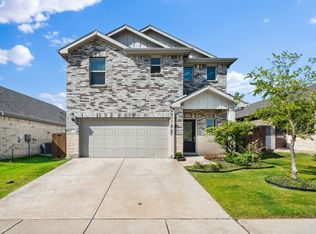 MLS ID #21314877, Nick Good. NTREIS
 - $380,0004 bd3 ba2.2k sqft4803 Grandiose Dr, McKinney, TX 75071For Sale
 MLS ID #21250477, Alex Lazcano. NTREIS
 - $324,9003 bd2 ba1.8k sqft903 Edgehurst Dr, McKinney, TX 75071For Sale
 MLS ID #21288039, Michelle Swann. NTREIS
 - $288,9903 bd2 ba1.5k sqft802 Knox River Dr, McKinney, TX 75071New Construction
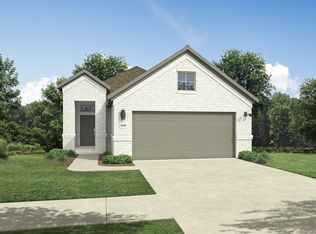 NTREIS
 - $325,0004 bd2 ba1.8k sqft1229 Sequoia Ln, Princeton, TX 75407For SaleMLS ID #21336058, Naddia Morales. NTREIS
- $390,0004 bd2 ba1.9k sqft4004 Blue Stem Blvd, Melissa, TX 75454For SaleMLS ID #21347919, Jignesh Dhola. NTREIS
- $359,9004 bd3 ba2.6k sqft711 Puma St, Princeton, TX 75407For SaleMLS ID #21262205, Andika Duncan. NTREIS
- $289,9004 bd2 ba1.9k sqft707 Indigo Rd, Princeton, TX 75407For SaleMLS ID #21283516, Amir Al Khafagi. NTREIS
- $345,0004 bd2 ba1.8k sqft1517 Blossom Court Dr, Princeton, TX 75407For SaleMLS ID #21159750, Sofia Boscan Lisboa. NTREIS
- $281,3253 bd2 ba1.4k sqft214 Winchester Hill Ln, Princeton, TX 75071New ConstructionMLS ID #21307011, Patrick Mcgrath. NTREIS
- $439,9004 bd4 ba2.5k sqft1809 New Holland Way, McKinney, TX 75071For SaleMLS ID #21313442, Joanne Zhang. NTREIS
- $394,0004 bd2 ba1.8k sqft8308 Caracara Ct, McKinney, TX 75071For SaleMLS ID #21194046, Lacy Rushin. NTREIS
- $427,7644 bd4 ba3.1k sqft6204 Timberhurst Dr, McKinney, TX 75071New ConstructionNTREIS
- $355,9993 bd2 ba1.6k sqft1800 Chestnut Oak Ct, McKinney, TX 75071For SaleMLS ID #21234038, Kelly Pearson. NTREIS
- $450,0004 bd4 ba2.5k sqft7717 Lake Worth Cv, McKinney, TX 75071For SaleMLS ID #21174905, Shayla Eadler. NTREIS
- $439,0004 bd3 ba2.3k sqft8205 Green Heron Dr, McKinney, TX 75071For SaleMLS ID #21268055, Kim Gambino. NTREIS
- $395,9994 bd4 ba3.1k sqft779 Cascade Ln, Princeton, TX 75407For SaleMLS ID #21277375, Tanner Demando. NTREIS
- $346,5604 bd3 ba2.3k sqft1629 Arches Rd, Anna, TX 75409New ConstructionNTREIS
- $347,0604 bd3 ba2.3k sqft1620 Arches Rd, Anna, TX 75409New ConstructionNTREIS
- $369,5154 bd3 ba2k sqft1744 Gardendale Hollow Ln, Anna, TX 75409New ConstructionNTREIS
