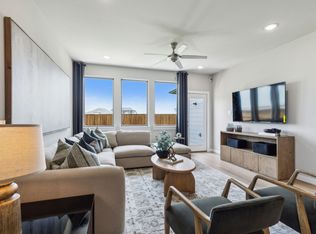
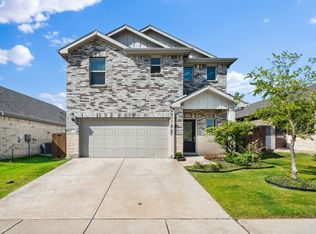
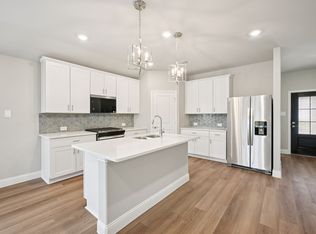
Experience effortless living in the move-in ready Mesquite floor plan, designed with modern style and everyday comfort in mind. Soaring ceilings and abundant natural light create a bright, open atmosphere throughout. A welcoming foyer leads to an open-concept kitchen, dining, and family room designed for effortless entertaining and daily living. The first-floor primary suite offers a private retreat with a spacious walk-in closet and spa-inspired ensuite bath. Upstairs, generously sized secondary bedrooms surround a versatile loft ideal for a home office, media room, playroom, or study. Located in highly sought-after McKinney ISD, this energy-efficient home offers the perfect balance of style, function, and convenience. Ideal for families, professionals, and buyers searching for move-in ready homes, open-concept floor plans, new construction, homes for sale in McKinney ISD, and modern living in a thriving North Texas community.
For sale
Price cut: $15K (8/13)
$365,000
4803 Grandiose Dr, McKinney, TX 75071
4beds
2,253sqft
Single Family Residence
Built in 2024
4,617 Square Feet Lot
$356,900 Zestimate®
$162/sqft
$65/mo HOA
What's special
Private retreatWelcoming foyerAbundant natural lightSpacious walk-in closetSoaring ceilingsBright open atmosphereFirst-floor primary suite
- 118 days |
- 1,765 |
- 137 |
Zillow last checked:
Listing updated:
Listed by:
Alex Lazcano 0643419 469-386-5499,
Briggs Freeman Sotheby's Int'l 214-350-0400
Source: NTREIS,MLS#: 21250477
Facts & features
Interior
Bedrooms & bathrooms
- Bedrooms: 4
- Bathrooms: 3
- Full bathrooms: 2
- 1/2 bathrooms: 1
Primary bedroom
- Features: En Suite Bathroom, Linen Closet, Separate Shower, Walk-In Closet(s)
- Level: First
- Dimensions: 12 x 13
Bedroom
- Features: Split Bedrooms, Walk-In Closet(s)
- Level: Second
- Dimensions: 11 x 11
Bedroom
- Features: Split Bedrooms, Walk-In Closet(s)
- Level: Second
- Dimensions: 11 x 11
Bedroom
- Features: Split Bedrooms, Walk-In Closet(s)
- Level: Second
- Dimensions: 12 x 12
Dining room
- Level: First
- Dimensions: 15 x 10
Kitchen
- Features: Built-in Features, Eat-in Kitchen, Granite Counters, Kitchen Island, Pantry
- Level: First
- Dimensions: 9 x 10
Living room
- Level: First
- Dimensions: 15 x 13
Utility room
- Features: Utility Room
- Level: First
- Dimensions: 0 x 0
Heating
- Central
Cooling
- Central Air, Ceiling Fan(s)
Appliances
- Included: Dishwasher, Disposal, Microwave, Tankless Water Heater
Features
- Double Vanity, Eat-in Kitchen, High Speed Internet, Kitchen Island, Open Floorplan, Pantry, Cable TV, Vaulted Ceiling(s), Walk-In Closet(s)
- Flooring: Carpet, Luxury Vinyl Plank, Tile
- Windows: Window Coverings
- Has basement: No
- Has fireplace: No
Interior area
- Total interior livable area: 2,253 sqft
Video & virtual tour
Property
Parking
- Total spaces: 2
- Parking features: Door-Multi, Driveway, Garage Faces Front, Garage, Garage Door Opener
- Attached garage spaces: 2
Features
- Levels: Two
- Stories: 2
- Exterior features: Lighting, Rain Gutters
- Pool features: None, Community
- Fencing: Back Yard,Wood
Lot
- Size: 4,617 Square Feet
Details
- Parcel number: R1296400N00501
Construction
Type & style
- Home type: SingleFamily
- Architectural style: Contemporary/Modern,Traditional,Detached
- Property subtype: Single Family Residence
Materials
- Brick
- Foundation: Slab
- Roof: Composition
Condition
- Resale
- Year built: 2024
Utilities & green energy
- Sewer: Public Sewer
- Water: Public
- Utilities for property: Sewer Available, Water Available, Cable Available
Community & HOA
Community
- Features: Clubhouse, Fitness Center, Playground, Park, Pool, Trails/Paths, Community Mailbox, Curbs, Sidewalks
- Security: Carbon Monoxide Detector(s), Smoke Detector(s)
- Subdivision: Eastridge Ph 2a
HOA
- Has HOA: Yes
- Services included: Association Management, Maintenance Grounds
- HOA fee: $780 annually
- HOA name: Neighborhood Management Inc.
- HOA phone: 972-359-1547
Location
- Region: Mckinney
Financial & listing details
- Price per square foot: $162/sqft
- Tax assessed value: $357,339
- Annual tax amount: $7,105
- Date on market: 4/24/2026
- Cumulative days on market: 119 days
- Listing terms: Cash,Conventional,FHA,VA Loan
Estimated market value
$356,900
$339,000 - $375,000
$2,631/mo
Price history
| Date | Event | Price |
|---|---|---|
| 8/13/2026 | Price change | $365,000-3.9%$162/sqft |
Source: NTREIS #21250477 Report a problem | ||
| 7/14/2026 | Price change | $380,000-3.6%$169/sqft |
Source: NTREIS #21250477 Report a problem | ||
| 5/26/2026 | Price change | $394,000-1.3%$175/sqft |
Source: NTREIS #21250477 Report a problem | ||
| 4/24/2026 | Listed for sale | $399,000+2.3%$177/sqft |
Source: NTREIS #21250477 Report a problem | ||
| 3/10/2024 | Listing removed | $389,900$173/sqft |
Source:  Trophy Signature Homes Report a problem Trophy Signature Homes Report a problem | ||
| 3/5/2024 | Listed for sale | $389,900$173/sqft |
Source: Trophy Signature Homes Report a problem | ||
Public tax history
| Year | Property taxes | Tax assessment |
|---|---|---|
| 2025 | $7,105 +96.4% | $357,339 +439% |
| 2024 | $3,618 | $66,300 |
Find assessor info on the county website
Monthly payment
Est. payment
Payment breakdown
Explore the cost of this home by adjusting the details. Changes won't be saved.Climate risks
Neighborhood: 75071
Nearby schools
GreatSchools rating
- 4/10Webb Elementary SchoolGrades: K-5Distance: 5.8 mi
- 8/10Scott Morgan Johnson Middle SchoolGrades: 6-8Distance: 7.3 mi
- 8/10McKinney North High SchoolGrades: 9-12Distance: 7.5 mi
Schools provided by the listing agent
- Elementary: Webb
- Middle: Faubion
- High: McKinney North
- District: McKinney ISD
Source: NTREIS. This data may not be complete. We recommend contacting the local school district to confirm school assignments for this home.
- $--4 bd4 ba2.5k sqft219 Caliber Ct, McKinney, TX 75071Sold
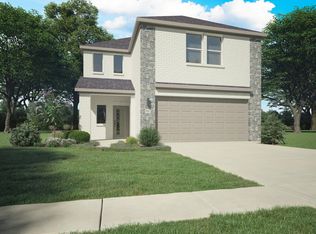
- $363,6004 bd4 ba2.5k sqft4804 Grandiose Dr, McKinney, TX 75071Off Market
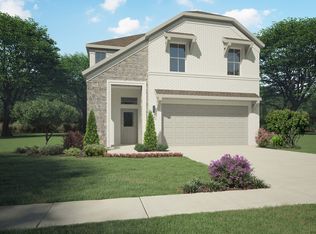
- $347,3004 bd3 ba2.3k sqft4805 Grandiose Dr, McKinney, TX 75071Off Market
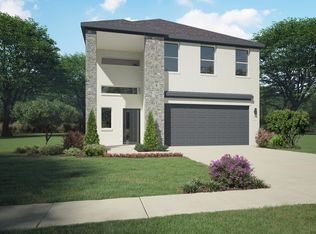
- $--4 bd3 ba2.3k sqft4802 Grandiose Dr, McKinney, TX 75071Sold
- $--4 bd3 ba2.1k sqft4801 Grandiose Dr, McKinney, TX 75071Sold
- $305,4003 bd3 ba1.9k sqft4809 Grandiose Dr, McKinney, TX 75071Off Market
- $--4 bd3 ba2.3k sqft217 Caliber Ct, McKinney, TX 75071Sold
- $331,1004 bd3 ba2.3k sqft4810 Grandiose Dr, McKinney, TX 75071Off Market
A local agent can set up tours, give advice and negotiate with sellers.
Similar homes
- $339,9004 bd3 ba2.3k sqft208 Mountain Meadow Ln, McKinney, TX 75071For Sale
 MLS ID #21314877, Nick Good. NTREIS
 - $399,9004 bd3 ba2.7k sqft919 Edgehurst Dr, McKinney, TX 75071For Sale
 MLS ID #21332609, Jared Tye. NTREIS
 - $375,2084 bd3 ba2.3k sqft1312 Bridgestone Dr, McKinney, TX 75071New Construction
 NTREIS
 - $354,5973 bd2 ba1.8k sqft6201 Castamere Dr, McKinney, TX 75071New Construction
 NTREIS
 - $349,9994 bd2 ba1.9k sqft1209 Sweetgum St, Princeton, TX 75407For SaleMLS ID #21355734, Dani Tac. NTREIS
- $334,6723 bd2 ba1.8k sqft1408 Old Stead Dr, McKinney, TX 75071New ConstructionNTREIS
- $327,3723 bd2 ba1.8k sqft6207 Castamere Dr, McKinney, TX 75071New ConstructionNTREIS
- $299,9904 bd3 ba1.7k sqft523 Green Gables Dr, McKinney, TX 75071New ConstructionNTREIS
- $390,0004 bd2 ba1.9k sqft4004 Blue Stem Blvd, Melissa, TX 75454For SaleMLS ID #21347919, Jignesh Dhola. NTREIS
- $430,1694 bd4 ba3.1k sqft1316 Bridgestone Dr, McKinney, TX 75071New ConstructionNTREIS
- $415,0003 bd3 ba1.8k sqft321 Sugarmaple Ln, McKinney, TX 75071For SaleMLS ID #21348115, Sherri Burlison. NTREIS
- $285,9903 bd2 ba1.5k sqft802 Knox River Dr, McKinney, TX 75071New ConstructionMLS ID #21344748, Ben Caballero. NTREIS
- $439,9004 bd4 ba2.5k sqft1809 New Holland Way, McKinney, TX 75071For SaleMLS ID #21313442, Joanne Zhang. NTREIS
- $399,9004 bd3 ba2.5k sqft814 Chinati St, Princeton, TX 75407For SaleMLS ID #21203336, Andre Smith. NTREIS
- $415,0003 bd3 ba2.3k sqft3814 Chicory Ct, Melissa, TX 75454For SaleMLS ID #21307960, Luke Wiler. NTREIS
- $360,0003 bd3 ba1.8k sqft313 Sugarmaple Ln, McKinney, TX 75071For SaleMLS ID #21096974, Christie Cannon. NTREIS
- $367,0154 bd3 ba2k sqft1744 Gardendale Hollow Ln, Anna, TX 75409New ConstructionNTREIS
- $473,5004 bd3 ba2.3k sqft7508 W Fork Ln, McKinney, TX 75071For SaleMLS ID #21333029, Hannah Gigley. NTREIS
- $429,9004 bd3 ba2k sqft503 Smith St, McKinney, TX 75069For SaleMLS ID #21239318, Rachel Boston. NTREIS
- $289,9004 bd2 ba1.9k sqft707 Indigo Rd, Princeton, TX 75407For SaleMLS ID #21283516, Amir Al Khafagi. NTREIS
