Rare find — a beautifully maintained 3-bedroom townhome with an expansive, private yard and an inviting large front lawn. Located in highly desirable Trinity Falls, this residence sits in a charming townhome community known for front-yard patios that encourage neighborly connection. Inside, luxury vinyl plank floors flow throughout the downstairs living areas, leading into a bright and generously sized family room framed by a dramatic wall of windows that flood the space with natural light. The thoughtfully designed kitchen pairs dark lower cabinetry with designer pendant lighting and offers a cozy breakfast nook with a bay window and seating ledge overlooking the backyard — perfect for morning coffee or casual dining. Upstairs, a versatile loft provides an ideal playroom, home office, or media space. The spacious primary suite is a true retreat with a spa-like ensuite featuring dual sinks, a garden tub, a separate shower, and a roomy walk-in closet. Two additional secondary bedrooms are well-appointed and comfortable, and plantation shutters adorn the upstairs windows for added style and privacy. Outside, the large backyard delivers remarkable possibilities — plenty of room for a playscape, trampoline, gardening, or entertaining on the lawn. This one-of-a-kind property combines thoughtful interior finishes, flexible living spaces, and an exceptional outdoor footprint in a sought-after neighborhood — don’t miss your chance to make it yours.
Under contract
$415,000
321 Sugarmaple Ln, McKinney, TX 75071
3beds
1,827sqft
Single Family Residence
Built in 2022
4,181 Square Feet Lot
$405,200 Zestimate®
$227/sqft
$250/mo HOA
What's special
- 31 days
- 755
- 50
Zillow last checked:
Listing updated:
Listed by:
Sherri Burlison 0517165 972-338-5441,
Pinnacle Realty Advisors 972-338-5441
Source: NTREIS,MLS#: 21348115
Facts & features
Interior
Bedrooms & bathrooms
- Bedrooms: 3
- Bathrooms: 3
- Full bathrooms: 2
- 1/2 bathrooms: 1
Primary bedroom
- Features: Garden Tub/Roman Tub, Linen Closet, Walk-In Closet(s)
- Level: Second
- Dimensions: 14 x 13
Bedroom
- Level: Second
- Dimensions: 10 x 11
Bedroom
- Level: Second
- Dimensions: 10 x 11
Dining room
- Level: First
- Dimensions: 11 x 10
Kitchen
- Features: Kitchen Island, Pantry, Solid Surface Counters, Walk-In Pantry
- Level: First
- Dimensions: 13 x 19
Living room
- Level: First
- Dimensions: 15 x 14
Loft
- Level: Second
- Dimensions: 10 x 10
Heating
- Central, Natural Gas
Cooling
- Central Air, Ceiling Fan(s), Electric
Appliances
- Included: Some Gas Appliances, Dishwasher, Gas Cooktop, Disposal, Microwave, Plumbed For Gas, Refrigerator, Tankless Water Heater
- Laundry: Electric Dryer Hookup, Laundry in Utility Room
Features
- Double Vanity, High Speed Internet, Kitchen Island, Open Floorplan, Pantry, Vaulted Ceiling(s), Walk-In Closet(s)
- Flooring: Carpet, Ceramic Tile, Luxury Vinyl Plank
- Windows: Window Coverings
- Has basement: No
- Has fireplace: No
Interior area
- Total interior livable area: 1,827 sqft
Video & virtual tour
Property
Parking
- Total spaces: 2
- Parking features: Alley Access, Door-Single, Driveway, Garage, Garage Door Opener, Oversized, Garage Faces Rear
- Attached garage spaces: 2
Features
- Levels: Two
- Stories: 2
- Patio & porch: Covered
- Exterior features: Private Yard
- Pool features: None, Community
- Fencing: Wood
Lot
- Size: 4,181 Square Feet
- Features: Landscaped
Details
- Parcel number: R1219000F02201
Construction
Type & style
- Home type: SingleFamily
- Architectural style: Traditional
- Property subtype: Single Family Residence
Materials
- Brick, Rock, Stone
- Foundation: Slab
- Roof: Composition
Condition
- Resale
- Year built: 2022
Utilities & green energy
- Sewer: Public Sewer
- Water: Public
- Utilities for property: Cable Available, Electricity Available, Natural Gas Available, Sewer Available, Water Available
Community & HOA
Community
- Features: Clubhouse, Fitness Center, Fishing, Lake, Other, Playground, Park, Pickleball, Pool, Sidewalks, Trails/Paths, Community Mailbox, Curbs
- Subdivision: Trinity Falls Planning Unit 3 Ph 4c
HOA
- Has HOA: Yes
- Amenities included: Maintenance Front Yard
- Services included: All Facilities, Association Management, Insurance, Maintenance Grounds
- HOA fee: $250 monthly
- HOA name: Trinity Falls Management Company
- HOA phone: 972-548-5008
Location
- Region: Mckinney
Financial & listing details
- Price per square foot: $227/sqft
- Tax assessed value: $444,721
- Annual tax amount: $5,936
- Date on market: 8/8/2026
- Cumulative days on market: 32 days
- Listing terms: Cash,Conventional,FHA,VA Loan
- Exclusions: Trampoline and outdoor playset. Climbing set in upstairs loft.
Estimated market value
$405,200
$385,000 - $425,000
$2,451/mo
Price history
| Date | Event | Price |
|---|---|---|
| 9/4/2026 | Contingent | $415,000$227/sqft |
Source: NTREIS #21348115 Report a problem | ||
| 8/8/2026 | Listed for sale | $415,000$227/sqft |
Source: NTREIS #21348115 Report a problem | ||
Public tax history
| Year | Property taxes | Tax assessment |
|---|---|---|
| 2025 | $4,285 -31.2% | $444,721 -3.2% |
| 2024 | $6,227 -0.5% | $459,318 -0.4% |
| 2023 | $6,260 +477.7% | $460,983 +557.9% |
| 2022 | $1,084 +70.8% | $70,070 +79.5% |
| 2021 | $635 | $39,030 |
Find assessor info on the county website
Monthly payment
Est. payment
Payment breakdown
Explore the cost of this home by adjusting the details. Changes won't be saved.Climate risks
Neighborhood: Trinity Falls
Nearby schools
Schools provided by the listing agent
- Elementary: Ruth and Harold Frazier
- Middle: Johnson
- High: McKinney North
- District: McKinney ISD
Source: NTREIS. This data may not be complete. We recommend contacting the local school district to confirm school assignments for this home.
Similar homes
- $449,0004 bd3 ba2k sqft317 Mossy Rock Dr, McKinney, TX 75071For Sale
 MLS ID #21258475, Kayla Click. NTREIS
 - $410,0004 bd2 ba2k sqft8109 Green Heron Dr, McKinney, TX 75071For Sale
 MLS ID #21364991, Anil Sinha. NTREIS
 - $405,0003 bd3 ba1.8k sqft8117 Legacy Oak Dr, McKinney, TX 75071For Sale
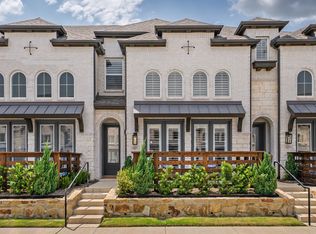 MLS ID #21357132, Beth Gaskill. NTREIS
 - $469,0003 bd2 ba2k sqft8721 Navidad Falls Dr, McKinney, TX 75071For Sale
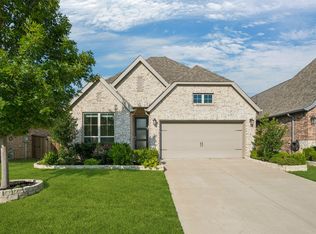 MLS ID #21322339, Frankie Arthur. NTREIS
