Freshly painted ,new carpeting HVAC 2026 and a 10month old roof, this home is move in ready allowing you to enjoy living from day 1 with confidence.
What truly separates this home from the competition is the significant long-term savings that help protect you from rising utility costs long after closing.The home is equipped with solar panels financed at an incredible 1.98% rate, with a monthly payment of just $103 and avg electric bill of $60. For qualified VA buyers, the opportunity is even more attractive with an assumable VA loan at 2.375% -a financing opportunity that's nearly impossible to find in today's market.
Now let’s talk about the house. Designed with privacy in mind, this beautifully updated 5bed, 3 bath with oversized garage offers a thoughtfully planned layout that balances privacy with inviting gathering spaces. The open concept is filled with natural light with an easy flow design perfect for entertaining or family gatherings.
At the heart of the home, the updated kitchen features,abundant cabinetry, gas cooktop, large pantry ,generous prep space, and a spacious dining area. Updated designer lighting adds warmth and sophistication.
The expansive living room overlooks the extended covered patio with lush landscaped, stunning mature canna lilies, and firepit creating a peaceful outdoor setting that feels more like a private garden retreat than a suburban backyard. Whether hosting friends or enjoying a quiet evening the space was designed to be enjoyed year-round.
If you're looking for a beautifully updated well maintained,home with exceptional energy efficiency, and an unbeatable financing opportunity, this one checks every box. Priced to compete, this is more than just a home,it's a smart financial decision.
Located just a short walk from Baldwin and Natural Springs Parks, with walking trails, playgrounds,and even a pond with fishing pier. Schools, shopping, restaurants, major highways, and Slayter Creek Park are all just minutes away,
For sale
$434,900
1714 Sherwood Dr, Anna, TX 75409
5beds
2,224sqft
:
Get pre-qualified$3,089/mo
Single Family Residence
Built in 2017
8,363 Square Feet Lot
$425,200 Zestimate®
$196/sqft
$31/mo HOA
What's special
Freshly paintedNew carpetingThoughtfully planned layoutSpacious dining areaOversized garageLush landscapedGas cooktop
- 11 days |
- 221 |
- 12 |
Likely to sell faster than
Zillow last checked:
Listing updated:
Listed by:
Michelle Spooner 0694920 469-989-3444,
Weichert Realtors/Property Partners 214-550-2793
Source: NTREIS,MLS#: 21343055
Facts & features
Interior
Bedrooms & bathrooms
- Bedrooms: 5
- Bathrooms: 3
- Full bathrooms: 3
Primary bedroom
- Features: Ceiling Fan(s), Double Vanity, Separate Shower, Walk-In Closet(s)
- Level: First
- Dimensions: 13 x 19
Bedroom
- Features: Split Bedrooms, Walk-In Closet(s)
- Level: First
- Dimensions: 13 x 11
Bedroom
- Features: Split Bedrooms, Walk-In Closet(s)
- Level: First
- Dimensions: 11 x 12
Bedroom
- Features: Split Bedrooms, Walk-In Closet(s)
- Level: First
- Dimensions: 11 x 11
Bedroom
- Features: Split Bedrooms, Walk-In Closet(s)
- Level: First
- Dimensions: 14 x 11
Breakfast room nook
- Features: Built-in Features, Eat-in Kitchen
- Level: First
- Dimensions: 11 x 9
Living room
- Level: First
- Dimensions: 15 x 17
Heating
- Central, Natural Gas
Cooling
- Central Air, Ceiling Fan(s), Electric, Other, Zoned
Appliances
- Included: Dishwasher, Electric Oven, Gas Cooktop, Disposal, Microwave
Features
- Decorative/Designer Lighting Fixtures, Eat-in Kitchen, Granite Counters, High Speed Internet, Open Floorplan, Pantry, Walk-In Closet(s), Wired for Sound
- Flooring: Carpet, Engineered Hardwood, Tile
- Has basement: No
- Has fireplace: No
Interior area
- Total interior livable area: 2,224 sqft
Video & virtual tour
Property
Parking
- Total spaces: 2
- Parking features: Door-Single, Garage Faces Front, Garage, Garage Door Opener
- Attached garage spaces: 2
Features
- Levels: One
- Stories: 1
- Patio & porch: Covered
- Exterior features: Rain Gutters
- Pool features: None
- Fencing: Back Yard,Wood
Lot
- Size: 8,363 Square Feet
- Features: Interior Lot, Landscaped
Details
- Parcel number: R1101700A00301
- Other equipment: Other
Construction
Type & style
- Home type: SingleFamily
- Architectural style: Traditional,Detached
- Property subtype: Single Family Residence
Materials
- Brick
- Foundation: Slab
- Roof: Composition
Condition
- Year built: 2017
Utilities & green energy
- Sewer: Public Sewer
- Water: Public
- Utilities for property: Natural Gas Available, Sewer Available, Separate Meters, Water Available
Green energy
- Energy efficient items: Appliances, Insulation
- Energy generation: Solar
- Water conservation: Water-Smart Landscaping
Community & HOA
Community
- Security: Carbon Monoxide Detector(s), Smoke Detector(s)
- Subdivision: Lakeview Estates #1
HOA
- Has HOA: Yes
- Services included: Association Management, Maintenance Grounds
- HOA fee: $375 annually
- HOA name: Lakeview Estates Hoa
- HOA phone: 855-289-6007
Location
- Region: Anna
Financial & listing details
- Price per square foot: $196/sqft
- Tax assessed value: $431,443
- Annual tax amount: $8,107
- Date on market: 8/3/2026
- Cumulative days on market: 11 days
- Listing terms: Cash,Conventional,FHA
Estimated market value
$425,200
$404,000 - $446,000
$2,584/mo
Price history
| Date | Event | Price |
|---|---|---|
| 8/3/2026 | Listed for sale | $434,900+38.1%$196/sqft |
Source: NTREIS #21343055 Report a problem | ||
| 12/3/2020 | Sold | -- |
Source: eXp Realty #163106205 Report a problem | ||
| 11/10/2020 | Pending sale | $314,999$142/sqft |
Source: EXP REALTY #14455473 Report a problem | ||
| 10/17/2020 | Listed for sale | $314,999+1.3%$142/sqft |
Source: EXP REALTY #14455473 Report a problem | ||
| 7/7/2019 | Listing removed | $311,000$140/sqft |
Source: Angela Katai #14006814 Report a problem | ||
| 5/12/2019 | Price change | $311,000-2.2%$140/sqft |
Source: Angela Katai #14006814 Report a problem | ||
| 5/2/2019 | Price change | $317,9990%$143/sqft |
Source: Angela Katai #14006814 Report a problem | ||
| 4/5/2019 | Price change | $318,000-0.6%$143/sqft |
Source: Angela Katai #14006814 Report a problem | ||
| 2/27/2019 | Price change | $319,8000%$144/sqft |
Source: Angela Katai #14006814 Report a problem | ||
| 1/24/2019 | Price change | $319,900-1.3%$144/sqft |
Source: Angela Katai #14006814 Report a problem | ||
| 10/11/2018 | Listed for sale | $324,000$146/sqft |
Source: Briggs Freeman Sotheby's International Realty #13952531 Report a problem | ||
Public tax history
| Year | Property taxes | Tax assessment |
|---|---|---|
| 2025 | -- | $406,253 +10% |
| 2024 | -- | $369,321 +10% |
| 2023 | -- | $335,746 +10% |
| 2022 | -- | $305,224 +10% |
| 2021 | -- | $277,476 -2.1% |
| 2020 | $6,153 -2.5% | $283,395 +1.7% |
| 2019 | $6,313 -4.3% | $278,738 -0.2% |
| 2018 | $6,599 | $279,241 +650.6% |
| 2017 | -- | $37,200 |
Find assessor info on the county website
Monthly payment
Est. payment
Payment breakdown
Explore the cost of this home by adjusting the details. Changes won't be saved.Climate risks
Neighborhood: 75409
Nearby schools
GreatSchools rating
- 6/10Sue Evelyn Rattan Elementary SchoolGrades: PK-5Distance: 0.4 mi
- 4/10Slayter Creek MiddleGrades: 6-8Distance: 2 mi
- 5/10Anna High SchoolGrades: 9-12Distance: 1.9 mi
Schools provided by the listing agent
- Elementary: Sue Evelyn Rattan
- Middle: Anna
- High: Anna
- District: Anna ISD
Source: NTREIS. This data may not be complete. We recommend contacting the local school district to confirm school assignments for this home.
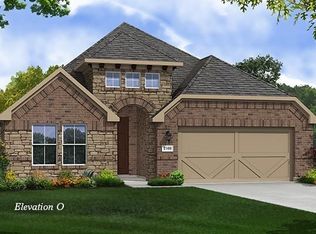
- $389,6005 bd3 ba2.1k sqft1714 Sherwood Blvd, Anna, TX 75409Off Market
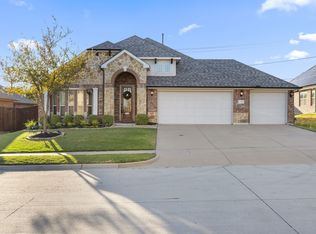
- $374,1004 bd2 ba2k sqft1710 Sherwood Dr, Anna, TX 75409Off Market
- $--4 bd2 ba2.2k sqft1718 Sherwood Dr, Anna, TX 75409Sold
- $400,2003 bd2 ba2.3k sqft1706 Sherwood Dr, Anna, TX 75409Off Market
- $383,7003 bd2 ba1.8k sqft1722 Sherwood Dr, Anna, TX 75409Off Market
- $--4 bd4 ba3k sqft1713 Sherwood Dr, Anna, TX 75409Sold
- $392,1003 bd2 ba2.3k sqft1717 Sherwood Dr, Anna, TX 75409Off Market
- $--4 bd2 ba2.2k sqft1709 Sherwood Dr, Anna, TX 75409Sold
A local agent can set up tours, give advice and negotiate with sellers.
Similar homes
- $419,0004 bd3 ba2k sqft1100 Faringdon Dr, Anna, TX 75409For Sale
 MLS ID #21338849, Lisa Johnson. NTREIS
 - $475,0003 bd2 ba2.3k sqft1606 Sherwood Dr, Anna, TX 75409For Sale
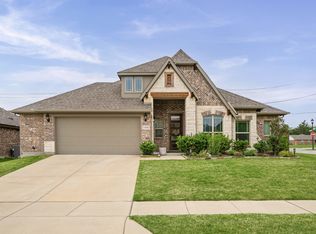 MLS ID #21243657, Rajshad Anderson. NTREIS
 - $425,0005 bd2 ba2.1k sqft3817 Honeycomb Holw, Melissa, TX 75454For Sale
 MLS ID #21339492, Pam Gossick. NTREIS
 - $429,9004 bd3 ba2.3k sqft3523 Charleston Dr, Melissa, TX 75454For Sale
 MLS ID #21291045, Kristin Barnett. NTREIS
 - $439,0004 bd2 ba2.3k sqft1352 Bateman Ln, Celina, TX 75009For SaleMLS ID #21352472, Lisa Bloskas. NTREIS
- $475,0004 bd3 ba2.5k sqft7420 E Fork Ln, McKinney, TX 75071For SaleMLS ID #21347572, Christine Barrera. NTREIS
- $415,0003 bd3 ba2.3k sqft3814 Chicory Ct, Melissa, TX 75454For SaleMLS ID #21307960, Luke Wiler. NTREIS
- $450,0004 bd4 ba2.8k sqft2611 Katie Trl, Melissa, TX 75454For SaleMLS ID #21275336, Tey Milenewicz. NTREIS
- $450,0004 bd3 ba2.3k sqft1918 Rhea Ct, Celina, TX 75009For SaleMLS ID #21355186, Nicholas Nordman. NTREIS
- $470,0004 bd3 ba2.3k sqft3014 Campbell Dr, Melissa, TX 75454For SaleMLS ID #21262104, Christie Cannon. NTREIS
- $455,0004 bd3 ba2k sqft317 Mossy Rock Dr, McKinney, TX 75071For SaleMLS ID #21258475, Kayla Click. NTREIS
- $415,0004 bd3 ba2.4k sqft505 Wichita Trl, McKinney, TX 75071For SaleMLS ID #21283451, Joanna Weigand. NTREIS
- $460,0004 bd2 ba2.4k sqft605 Terrace View Dr, McKinney, TX 75071For SaleMLS ID #21281471, Stephanie Wells. NTREIS
- $514,9004 bd3 ba2.9k sqft4015 Cloverleaf Trl, Melissa, TX 75454For SaleMLS ID #21316136, Tom White. NTREIS
- $469,0003 bd3 ba2.3k sqft7513 Comal River Trce, McKinney, TX 75071For SaleMLS ID #21276557, Sara Hudler. NTREIS
- $519,9004 bd3 ba2.3k sqft8901 Cedar Basin Dr, McKinney, TX 75071For SaleMLS ID #21266365, Christie Cannon. NTREIS
- $419,9004 bd2 ba2k sqft1801 Rubber Fig Ln, McKinney, TX 75071For SaleMLS ID #21342229, Jamie Buck. NTREIS
- $399,9994 bd3 ba2.5k sqft1510 Laurence Ln, Princeton, TX 75407For SaleMLS ID #21306142, Kayti Gage. NTREIS
- $400,0003 bd2 ba1.8k sqft7504 Guadalupe Way, McKinney, TX 75071For SaleMLS ID #21270746, Anastasia Riley. NTREIS
- $510,0004 bd3 ba2.4k sqft314 Napa Dr, Allen, TX 75013For SaleMLS ID #21353695, Ashley Chambers. NTREIS
