Welcome to this beautifully maintained home nestled in the charming community of Liberty in Melissa. Featuring a spacious media room with a stunning built-in bookcase, this thoughtfully designed home offers both an upstairs primary suite and a beautifully renovated first-floor primary retreat with a stunning spa-like bathroom.
The kitchen boasts abundant counter space, making it the perfect space for hosting family gatherings, holiday celebrations, and everyday entertaining. Designed with both comfort and functionality in mind, every space in this home feels warm and inviting.
Conveniently located just minutes from local amenities and highly rated schools, this well-loved home blends charm, style, and everyday convenience into one exceptional opportunity.
For sale
$465,000
2611 Katie Trl, Melissa, TX 75454
4beds
2,855sqft
:
Get pre-qualified$3,345/mo
Single Family Residence
Built in 2004
6,534 Square Feet Lot
$-- Zestimate®
$163/sqft
$75/mo HOA
What's special
Stunning built-in bookcaseStunning spa-like bathroomSpacious media roomUpstairs primary suite
- 65 days |
- 444 |
- 36 |
Zillow last checked:
Listing updated:
Listed by:
Tey Milenewicz 0825373 469-343-5536,
eXp Realty LLC 888-519-7431,
Tamar Milenewicz 0841964 469-834-7470,
eXp Realty LLC
Source: NTREIS,MLS#: 21275336
Facts & features
Interior
Bedrooms & bathrooms
- Bedrooms: 4
- Bathrooms: 4
- Full bathrooms: 3
- 1/2 bathrooms: 1
Primary bedroom
- Features: Dual Sinks, Garden Tub/Roman Tub, Separate Shower
- Level: First
- Dimensions: 21 x 13
Primary bedroom
- Features: En Suite Bathroom, Walk-In Closet(s)
- Level: Second
- Dimensions: 14 x 11
Bedroom
- Features: Split Bedrooms, Walk-In Closet(s)
- Level: Second
- Dimensions: 12 x 11
Bedroom
- Features: Split Bedrooms, Walk-In Closet(s)
- Level: Second
- Dimensions: 12 x 11
Breakfast room nook
- Features: Eat-in Kitchen
- Level: First
- Dimensions: 10 x 10
Dining room
- Level: First
- Dimensions: 13 x 11
Game room
- Features: Built-in Features
- Level: Second
- Dimensions: 15 x 15
Kitchen
- Features: Breakfast Bar, Built-in Features, Eat-in Kitchen, Kitchen Island, Pantry
- Level: First
- Dimensions: 12 x 12
Living room
- Features: Ceiling Fan(s), Fireplace
- Level: First
- Dimensions: 14 x 18
Heating
- Central, Natural Gas
Cooling
- Central Air, Ceiling Fan(s), Electric
Appliances
- Included: Dishwasher, Gas Cooktop, Disposal, Gas Range, Microwave, Water Purifier
- Laundry: Washer Hookup, Dryer Hookup
Features
- Chandelier, Decorative/Designer Lighting Fixtures, Double Vanity, Kitchen Island, Multiple Master Suites, Open Floorplan, Pantry, Walk-In Closet(s)
- Flooring: Carpet, Ceramic Tile, Wood
- Has basement: No
- Number of fireplaces: 2
- Fireplace features: Electric, Gas Starter
Interior area
- Total interior livable area: 2,855 sqft
Video & virtual tour
Property
Parking
- Total spaces: 2
- Parking features: Garage Faces Front
- Attached garage spaces: 2
Features
- Levels: Two
- Stories: 2
- Patio & porch: Deck
- Pool features: None, Community
- Fencing: Back Yard
Lot
- Size: 6,534 Square Feet
- Features: Interior Lot, Landscaped, Sprinkler System
Details
- Additional structures: Shed(s)
- Parcel number: R836400D00601
Construction
Type & style
- Home type: SingleFamily
- Architectural style: Detached
- Property subtype: Single Family Residence
Materials
- Brick
- Foundation: Slab
- Roof: Composition
Condition
- Year built: 2004
Utilities & green energy
- Sewer: Public Sewer
- Water: Public
- Utilities for property: Sewer Available, Water Available
Community & HOA
Community
- Features: Fishing, Other, Pool
- Subdivision: Liberty Ph 1
HOA
- Has HOA: Yes
- Services included: Association Management
- HOA fee: $450 semi-annually
- HOA name: 4 Sight Property Management
- HOA phone: 469-287-8583
Location
- Region: Melissa
Financial & listing details
- Price per square foot: $163/sqft
- Tax assessed value: $432,556
- Annual tax amount: $8,258
- Date on market: 5/27/2026
- Cumulative days on market: 66 days
- Listing terms: Cash,Conventional,FHA
Estimated market value
Not available
Estimated sales range
Not available
Not available
Price history
| Date | Event | Price |
|---|---|---|
| 5/27/2026 | Listed for sale | $465,000+55%$163/sqft |
Source: NTREIS #21275336 Report a problem | ||
| 4/23/2020 | Listing removed | $300,000$105/sqft |
Source: Halo Group Realty, LLC #14290637 Report a problem | ||
| 3/31/2020 | Pending sale | $300,000$105/sqft |
Source: Halo Group Realty, LLC #14290637 Report a problem | ||
| 3/17/2020 | Price change | $300,000-2.6%$105/sqft |
Source: Halo Group Realty, LLC #14290637 Report a problem | ||
| 3/12/2020 | Price change | $308,000-0.6%$108/sqft |
Source: Halo Group Realty, LLC #14290637 Report a problem | ||
| 2/14/2020 | Price change | $310,000-1.4%$109/sqft |
Source: Halo Group Realty, LLC #14290637 Report a problem | ||
| 2/6/2020 | Price change | $314,4000%$110/sqft |
Source: Halo Group Realty, LLC #14290637 Report a problem | ||
| 1/25/2020 | Price change | $314,500-0.1%$110/sqft |
Source: Halo Group Realty, LLC #14290637 Report a problem | ||
| 1/16/2020 | Price change | $314,9000%$110/sqft |
Source: Halo Group Realty, LLC #14290637 Report a problem | ||
| 11/20/2019 | Listed for sale | $315,000$110/sqft |
Source: Halo Group Realty, LLC #14290637 Report a problem | ||
Public tax history
| Year | Property taxes | Tax assessment |
|---|---|---|
| 2025 | $6,324 -11.7% | $432,556 -2.9% |
| 2024 | $7,159 +0.3% | $445,449 +0.6% |
| 2023 | $7,139 -10.5% | $442,884 +10% |
| 2022 | $7,975 +15.6% | $402,622 +33% |
| 2021 | $6,898 +9.6% | $302,834 +5.3% |
| 2020 | $6,296 +0.4% | $287,666 +4.6% |
| 2019 | $6,273 -4.9% | $275,000 -0.7% |
| 2018 | $6,593 +4.5% | $277,000 +2.2% |
| 2017 | $6,310 | $270,939 +1.7% |
| 2016 | $6,310 +16.5% | $266,510 +11.5% |
| 2015 | $5,414 | $239,000 +1.6% |
| 2014 | $5,414 | $235,227 +12.5% |
| 2013 | -- | $209,053 +2.5% |
| 2012 | -- | $204,047 -0.8% |
| 2011 | -- | $205,668 +5.5% |
| 2010 | -- | $194,953 -8.3% |
| 2009 | -- | $212,616 +0.7% |
| 2008 | -- | $211,057 +3.2% |
| 2007 | -- | $204,510 +0.9% |
| 2006 | -- | $202,750 +32% |
| 2005 | -- | $153,554 |
Find assessor info on the county website
Monthly payment
Est. payment
Payment breakdown
Explore the cost of this home by adjusting the details. Changes won't be saved.Climate risks
Neighborhood: 75454
Nearby schools
GreatSchools rating
- 10/10Harry McKillop Elementary SchoolGrades: K-5Distance: 0.4 mi
- 9/10Melissa Middle SchoolGrades: 6-8Distance: 0.9 mi
- 8/10Melissa High SchoolGrades: 9-12Distance: 1.1 mi
Schools provided by the listing agent
- Elementary: Harry Mckillop
- Middle: Melissa
- High: Melissa
- District: Melissa ISD
Source: NTREIS. This data may not be complete. We recommend contacting the local school district to confirm school assignments for this home.
- $377,400-- bd-- ba2.4k sqft2609 Katie Trl, Melissa, TX 75454Off Market
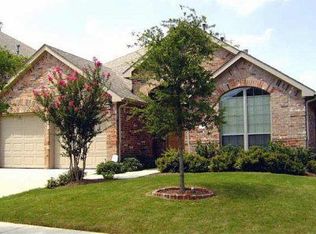
- $348,9003 bd2 ba1.8k sqft2613 Katie Trl, Melissa, TX 75454Off Market
- $421,8004 bd3 ba2.9k sqft2607 Katie Trl, Melissa, TX 75454Off Market

- $394,7003 bd2 ba2.5k sqft2610 Fritz St, Melissa, TX 75454Off Market
- $426,5004 bd3 ba3k sqft2615 Katie Trl, Melissa, TX 75454Off Market
- $--4 bd3 ba3k sqft2608 Fritz St, Melissa, TX 75454Sold
- $427,4004 bd2 ba3.1k sqft2612 Fritz St, Melissa, TX 75454Off Market
- $--4 bd4 ba2.4k sqft2606 Fritz St, Melissa, TX 75454Sold
A local agent can set up tours, give advice and negotiate with sellers.
Similar homes
- $499,0004 bd3 ba3.1k sqft2603 Fritz St, Melissa, TX 75454For Sale
 MLS ID #21297443, Shannon Moneymaker Bartek. NTREIS
 - $515,0004 bd4 ba3.4k sqft3504 Kodiak Dr, Melissa, TX 75454For Sale
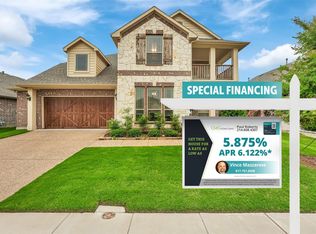 MLS ID #21239710, Paul Roberts. NTREIS
 - $415,0004 bd3 ba2.8k sqft1718 Sandalwood Ln, Anna, TX 75409For Sale
 MLS ID #21319572, Kristen Banner. NTREIS
 - $489,0003 bd2 ba2.5k sqft917 Llano Falls Dr, McKinney, TX 75071For Sale
 MLS ID #21328026, Elyse Guthrie. NTREIS
 - $417,0004 bd3 ba2.4k sqft1104 Summer Ln, McKinney, TX 75071For SaleMLS ID #21333807, Cisco Gonzalez. NTREIS
- $489,9003 bd2 ba2.2k sqft317 Lake Livingston Trl, McKinney, TX 75071For SaleMLS ID #21269287, Paula Gatlin. NTREIS
- $510,0004 bd3 ba2.3k sqft908 Edinburgh Dr, Anna, TX 75409For SaleMLS ID #21301065, Sandra Shockley. NTREIS
- $399,9004 bd3 ba2.3k sqft801 Susan St, Anna, TX 75409For SaleMLS ID #21289486, Tom White. NTREIS
- $415,0004 bd3 ba2.4k sqft505 Wichita Trl, McKinney, TX 75071For SaleMLS ID #21283451, Joanna Weigand. NTREIS
- $499,0004 bd4 ba3k sqft7317 Nabors Ln, McKinney, TX 75071For SaleMLS ID #21338327, Sherri Burlison. NTREIS
- $465,0004 bd4 ba2.3k sqft5517 Broken Bend Dr, McKinney, TX 75072For SaleMLS ID #21272281, Sandy DeLaunay. NTREIS
- $540,0004 bd3 ba2.8k sqft7813 Fossil Creek Trl, McKinney, TX 75071For SaleMLS ID #21236144, Katie Tsutsumi. NTREIS
- $450,0003 bd2 ba1.7k sqft8420 Christie Dr, Frisco, TX 75033For SaleMLS ID #21340045, Roni Henderson. NTREIS
- $485,0004 bd3 ba2.3k sqft400 Sparrow Hawk, McKinney, TX 75072For SaleMLS ID #21300244, Carolina Dusenbery. NTREIS
- $449,9004 bd3 ba2.3k sqft5410 Mill Run Dr, McKinney, TX 75072For SaleMLS ID #21297484, Sharon Cash. NTREIS
- $489,0004 bd3 ba2.6k sqft725 Bretallow Dr, Celina, TX 75009For SaleMLS ID #21266122, Renee Beaver. NTREIS
- $525,0004 bd2 ba2k sqft2830 Rosewood Blvd, McKinney, TX 75071For SaleMLS ID #21324542, Katie Dougan. NTREIS
- $469,9004 bd2 ba2k sqft405 Cherry Spring Dr, McKinney, TX 75072For SaleMLS ID #21285550, Nafisa Dharamsi. NTREIS
- $512,0004 bd3 ba2.6k sqft505 Knoll Park Ct, McKinney, TX 75072For SaleMLS ID #21321314, Jodi Kerby. NTREIS
- $475,0004 bd4 ba2.5k sqft4917 Shore Crest Dr, McKinney, TX 75070For SaleMLS ID #21339011, Julie Clemons. NTREIS
