Fabulous find in Stonebridge Ranch McKinney. Luxury Vinyl Plank flooring throughout the 1st floor with Updated kitchen, 2 Living Areas and 2 Dining Areas in an Open Floorplan. Primary Bedroom has Brazilian hardwoods and sitting area along with an updated en suite Bathroom. Second floor has Three additional bedrooms and an Updated Secondary Bath. Backyard has ample space with open patio and storage shed. Seller is offering to assist the buyer with closing costs, or interest rate buy-down, or upgrades, providing added Flexibility. Ask for details. Enjoy the amenities of McKinney's premier master-planned community Stonebridge Ranch with pools, ponds, fishing, walking trails and central location.
For sale
Price cut: $5K (7/23)
$449,900
5410 Mill Run Dr, McKinney, TX 75072
4beds
2,305sqft
:
Get pre-qualified$3,219/mo
Single Family Residence
Built in 1990
4,791 Square Feet Lot
$445,000 Zestimate®
$195/sqft
$88/mo HOA
What's special
Open floorplanStorage shedOpen patioBackyard has ample spaceUpdated en suite bathroomThree additional bedroomsUpdated secondary bath
- 43 days |
- 688 |
- 46 |
Zillow last checked:
Listing updated:
Listed by:
Sharon Cash 0534825 972-608-0300,
Ebby Halliday Realtors 972-608-0300
Source: NTREIS,MLS#: 21297484
Facts & features
Interior
Bedrooms & bathrooms
- Bedrooms: 4
- Bathrooms: 3
- Full bathrooms: 2
- 1/2 bathrooms: 1
Primary bedroom
- Level: Second
- Dimensions: 23 x 17
Bedroom
- Level: Second
- Dimensions: 13 x 10
Bedroom
- Level: Second
- Dimensions: 12 x 13
Bedroom
- Level: Second
- Dimensions: 11 x 11
Breakfast room nook
- Level: First
- Dimensions: 7 x 14
Dining room
- Level: First
- Dimensions: 10 x 9
Family room
- Features: Ceiling Fan(s), Fireplace
- Level: First
- Dimensions: 16 x 14
Kitchen
- Features: Built-in Features, Eat-in Kitchen, Granite Counters, Pantry
- Level: First
- Dimensions: 13 x 12
Laundry
- Features: Built-in Features
- Level: First
- Dimensions: 11 x 6
Living room
- Level: First
- Dimensions: 17 x 21
Heating
- Natural Gas
Cooling
- Central Air, Ceiling Fan(s), Electric
Appliances
- Included: Some Gas Appliances, Dishwasher, Disposal, Gas Range, Microwave, Plumbed For Gas
Features
- Decorative/Designer Lighting Fixtures, Eat-in Kitchen, Granite Counters, High Speed Internet, Pantry, Cable TV, Vaulted Ceiling(s), Walk-In Closet(s), Wired for Sound
- Has basement: No
- Number of fireplaces: 1
- Fireplace features: Gas Log, Masonry
Interior area
- Total interior livable area: 2,305 sqft
Video & virtual tour
Property
Parking
- Total spaces: 2
- Parking features: Concrete, Driveway, Garage Faces Front, Garage, Garage Door Opener
- Attached garage spaces: 2
Features
- Levels: Two
- Stories: 2
- Pool features: None
- Fencing: Wood
Lot
- Size: 4,791 Square Feet
- Dimensions: 63 x 79
- Features: Landscaped
Details
- Parcel number: R251100D06201
Construction
Type & style
- Home type: SingleFamily
- Architectural style: Detached
- Property subtype: Single Family Residence
Condition
- Year built: 1990
Utilities & green energy
- Sewer: Public Sewer
- Water: Public
- Utilities for property: Electricity Connected, Natural Gas Available, Sewer Available, Separate Meters, Underground Utilities, Water Available, Cable Available
Community & HOA
Community
- Features: Curbs, Sidewalks
- Subdivision: Quail Creek
HOA
- Has HOA: Yes
- Services included: All Facilities, Association Management
- HOA fee: $1,053 annually
- HOA name: Stonebridge Ranch Hoa
- HOA phone: 214-733-5800
Location
- Region: Mckinney
Financial & listing details
- Price per square foot: $195/sqft
- Date on market: 6/17/2026
- Cumulative days on market: 44 days
- Listing terms: Cash,Conventional,1031 Exchange,FHA,Texas Vet,VA Loan
- Exclusions: Light fixture hanging in the entry way above the front door along with the shelf above the bench seat.
Estimated market value
$445,000
$423,000 - $467,000
$2,560/mo
Price history
| Date | Event | Price |
|---|---|---|
| 7/23/2026 | Price change | $449,900-1.1%$195/sqft |
Source: NTREIS #21297484 Report a problem | ||
| 7/9/2026 | Price change | $454,900-1.1%$197/sqft |
Source: NTREIS #21297484 Report a problem | ||
| 6/17/2026 | Listed for sale | $459,900$200/sqft |
Source: NTREIS #21297484 Report a problem | ||
Public tax history
Tax history is unavailable.
Monthly payment
Est. payment
Payment breakdown
Explore the cost of this home by adjusting the details. Changes won't be saved.Climate risks
Neighborhood: Stonebridge Ranch
Nearby schools
GreatSchools rating
- 10/10Glen Oaks Elementary SchoolGrades: K-5Distance: 0.5 mi
- 9/10Dowell Middle SchoolGrades: 6-8Distance: 0.5 mi
- 7/10Mckinney Boyd High SchoolGrades: 9-12Distance: 1 mi
Schools provided by the listing agent
- Elementary: Glenoaks
- Middle: Dowell
- High: Mckinney Boyd
- District: McKinney ISD
Source: NTREIS. This data may not be complete. We recommend contacting the local school district to confirm school assignments for this home.
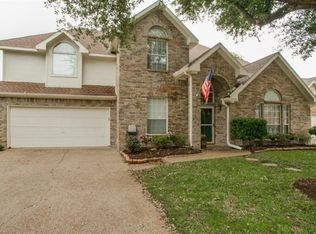
- $452,2004 bd2 ba2.1k sqft5410 Mill Run Dr, McKinney, TX 75070Off Market
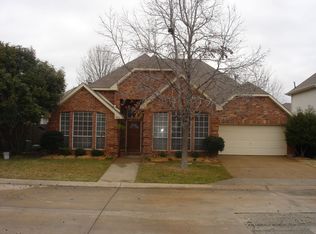
- $437,9003 bd2 ba1.8k sqft5412 Mill Run Dr, McKinney, TX 75072Off Market
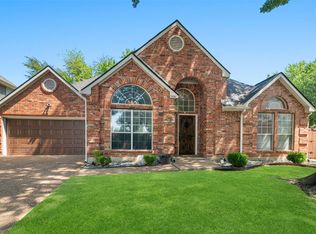
- $--3 bd2 ba1.6k sqft5408 Mill Run Dr, McKinney, TX 75072Sold
- $508,8004 bd3 ba2.7k sqft520 Crutcher Xing, McKinney, TX 75072Off Market

- $454,1003 bd2 ba2.4k sqft5317 Arrowhead Way, McKinney, TX 75072Off Market
- $408,2003 bd2 ba1.9k sqft5414 Mill Run Dr, McKinney, TX 75072Off Market
- $--3 bd2 ba1.9k sqft5409 Mill Run Dr, McKinney, TX 75072Sold
- $567,6004 bd2 ba2.8k sqft521 Winding Ln, McKinney, TX 75072Off Market
A local agent can set up tours, give advice and negotiate with sellers.
Similar homes
- $499,9004 bd3 ba2.3k sqft5426 Mill Run Dr, McKinney, TX 75072For Sale
 MLS ID #21342327, Nicholas Nordman. NTREIS
 - $465,0004 bd4 ba2.3k sqft5517 Broken Bend Dr, McKinney, TX 75072For Sale
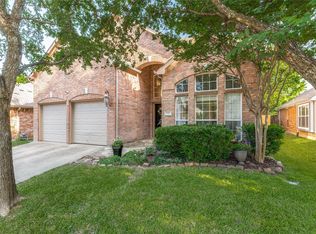 MLS ID #21272281, Sandy DeLaunay. NTREIS
 - $510,0004 bd4 ba2.3k sqft5501 Amber Way, McKinney, TX 75072For Sale
 MLS ID #21301039, Susannah McIntosh. NTREIS
 - $365,0003 bd2 ba1.9k sqft5101 Feather Crst, McKinney, TX 75072For Sale
 MLS ID #21310417, Matthew Tanel. NTREIS
 - $459,9004 bd3 ba2.5k sqft5004 Rain Forest Dr, McKinney, TX 75070For SaleMLS ID #21255873, Wayne Myers. NTREIS
- $435,0003 bd3 ba2.3k sqft10204 Benwick Dr, McKinney, TX 75072For SaleMLS ID #21256706, Christie Cannon. NTREIS
- $549,0004 bd3 ba2.9k sqft5305 Arrowhead Way, McKinney, TX 75070For SaleMLS ID #21134493, Ken Ussery. NTREIS
- $525,0004 bd3 ba2.6k sqft505 Knoll Park Ct, McKinney, TX 75072For SaleMLS ID #21321314, Jodi Kerby. NTREIS
- $550,0004 bd4 ba2.7k sqft208 Adonis Cir, McKinney, TX 75072For SaleMLS ID #21279142, Torang Nazmi. NTREIS
- $525,0004 bd2 ba1.8k sqft2644 Fairway Ridge Dr, McKinney, TX 75072For SaleMLS ID #21143244, Jackie Jennings. NTREIS
- $399,9903 bd2 ba1.9k sqft5121 Grampian Way, McKinney, TX 75071For SaleMLS ID #21291941, Bryann Owen. NTREIS
- $525,0004 bd2 ba2k sqft2830 Rosewood Blvd, McKinney, TX 75071For SaleMLS ID #21324542, Katie Dougan. NTREIS
- $585,0004 bd4 ba2.9k sqft801 Hackberry Ridge Dr, McKinney, TX 75072For SaleMLS ID #21309232, Jonny Bertrand. NTREIS
- $619,0004 bd4 ba3.2k sqft1507 Hunters Creek Dr, McKinney, TX 75072For SaleMLS ID #21254023, Silvana Azpiazu. NTREIS
- $625,0004 bd3 ba3.2k sqft7312 Midcrest Ct, McKinney, TX 75072For SaleMLS ID #21299242, Alicia Brown. NTREIS
- $415,0004 bd3 ba2.4k sqft505 Wichita Trl, McKinney, TX 75071For SaleMLS ID #21283451, Joanna Weigand. NTREIS
- $435,0003 bd2 ba1.7k sqft600 Crystal Falls Dr, McKinney, TX 75071For SaleMLS ID #21333965, Amy Underwood. NTREIS
- $590,0005 bd4 ba3.4k sqft913 Royal Oaks Dr, McKinney, TX 75072For SaleMLS ID #21234167, Deb Wells. NTREIS
- $589,0005 bd4 ba3k sqft601 Cresthaven Dr, McKinney, TX 75071For SaleMLS ID #21312239, Sara Pensamiento. NTREIS
- $425,0004 bd3 ba1.9k sqft1517 Oak Tree Rd, Allen, TX 75002For SaleMLS ID #21299448, Dorenda Kesler. NTREIS
