Beautifully Updated 1-Story Home in Stonebridge Ranch!
This stunning 3-bedroom, 2-bathroom home offers a versatile layout with an office, spacious great room, and stylish upgrades throughout. The remodeled kitchen features a large breakfast bar, stainless steel appliances, and brand-new flooring in the main living areas. The expansive great room is perfect for entertaining and includes a cozy fireplace for year-round comfort.
Enjoy the renovated guest bathroom and thoughtfully designed 1,672 sq ft that lives large. The home also includes a 2-car garage. Outside, relax on the oversized patio with covered outdoor living space—ideal for hosting or unwinding.
Stonebridge Ranch amenities include a community pool, parks, playgrounds, scenic trails, tennis courts, pickleball courts and more!
Located just minutes from Stonebridge Ranch Country Club with easy access to Hwy 121 and 75. Zoned to top-rated McKinney ISD schools: Glen Oaks Elementary, Dowell Middle, and McKinney Boyd High School.
Sold
Price Unknown
5408 Mill Run Dr, McKinney, TX 75072
3beds
1,672sqft
Single Family Residence
Built in 1990
6,098 Square Feet Lot
$404,200 Zestimate®
$--/sqft
$2,300 Estimated rent
Home value
$404,200
$380,000 - $432,000
$2,300/mo
Zestimate® history
Owner options
List your home for rent
$2,300/mo
Rent Zestimate®
Find your next renter with Zillow Rental Manager. Plus, with online applications, you can quickly screen prospective tenants – for free.
$2,300/mo
Rent Zestimate®
Refinance and save
$1,003/mo
Est. payment
Refinancing to a lower rate could help reduce your monthly payments and save thousands over the life of the loan.
$1,003/mo
Est. payment
Explore your selling options
Work with a Zillow partner agent
Leverage their expertise and Zillow's premium Showcase listings to get your home seen by more buyers.
Get startedList with your own agent
Get your home in front of millions of buyers by listing it on Zillow.
Learn how to do itSell it yourself
Take full control of how buyers see your home on Zillow by listing For Sale by Owner (FSBO).
List your homeWhat's special
Cozy fireplaceOversized patioBrand-new flooringCovered outdoor living spaceStainless steel appliancesExpansive great roomRenovated guest bathroom
Zillow last checked:
Listing updated:
Listed by:
Lindsay Papon 0631933 888-455-6040,
Fathom Realty 888-455-6040
Bought with:
Tony Muscat
Coldwell Banker Realty Frisco
Source: NTREIS,MLS#: 21016507
Facts & features
Interior
Bedrooms & bathrooms
- Bedrooms: 3
- Bathrooms: 2
- Full bathrooms: 2
Primary bedroom
- Features: Ceiling Fan(s), Dual Sinks, En Suite Bathroom, Separate Shower, Walk-In Closet(s)
- Level: First
- Dimensions: 13 x 14
Bedroom
- Features: Ceiling Fan(s), Walk-In Closet(s)
- Level: First
- Dimensions: 10 x 10
Bedroom
- Features: Ceiling Fan(s), Walk-In Closet(s)
- Level: First
- Dimensions: 10 x 10
Primary bathroom
- Features: Dual Sinks, En Suite Bathroom, Separate Shower
- Level: First
- Dimensions: 12 x 10
Breakfast room nook
- Level: First
- Dimensions: 9 x 7
Kitchen
- Features: Built-in Features, Eat-in Kitchen, Pantry, Stone Counters
- Level: First
- Dimensions: 10 x 12
Laundry
- Features: Built-in Features
- Level: First
- Dimensions: 9 x 3
Living room
- Features: Ceiling Fan(s), Fireplace
- Level: First
- Dimensions: 22 x 15
Office
- Features: Ceiling Fan(s)
- Level: First
- Dimensions: 11 x 11
Heating
- Central
Cooling
- Central Air, Ceiling Fan(s)
Appliances
- Included: Dishwasher, Electric Cooktop, Electric Oven, Disposal, Microwave
- Laundry: Washer Hookup, Dryer Hookup, ElectricDryer Hookup, Laundry in Utility Room
Features
- Built-in Features, Decorative/Designer Lighting Fixtures, Double Vanity, Eat-in Kitchen, High Speed Internet, Kitchen Island, Open Floorplan, Pantry, Vaulted Ceiling(s), Walk-In Closet(s)
- Flooring: Carpet, Ceramic Tile
- Windows: Window Coverings
- Has basement: No
- Number of fireplaces: 1
- Fireplace features: Decorative, Gas Starter, Great Room
Interior area
- Total interior livable area: 1,672 sqft
Property
Parking
- Total spaces: 2
- Parking features: Aggregate, Door-Multi, Driveway, Garage Faces Front, Garage, Garage Door Opener, Kitchen Level
- Attached garage spaces: 2
- Has uncovered spaces: Yes
Features
- Levels: One
- Stories: 1
- Patio & porch: Covered, Deck
- Exterior features: Deck
- Pool features: None, Community
- Fencing: Back Yard,Fenced,Wood
Lot
- Size: 6,098 Square Feet
Details
- Parcel number: R251100D06101
Construction
Type & style
- Home type: SingleFamily
- Architectural style: Traditional,Detached
- Property subtype: Single Family Residence
Materials
- Brick
Condition
- Year built: 1990
Utilities & green energy
- Sewer: Public Sewer
- Water: Public
- Utilities for property: Cable Available, Electricity Available, Electricity Connected, Sewer Available, Water Available
Community & HOA
Community
- Features: Lake, Playground, Park, Pickleball, Pool, Tennis Court(s), Trails/Paths, Curbs, Sidewalks
- Subdivision: Quail Creek Ph III
HOA
- Has HOA: Yes
- Services included: All Facilities
- HOA fee: $1,003 annually
- HOA name: GrandManors
- HOA phone: 855-947-2636
Location
- Region: Mckinney
Financial & listing details
- Tax assessed value: $403,750
- Annual tax amount: $6,243
- Date on market: 8/1/2025
- Cumulative days on market: 15 days
- Electric utility on property: Yes
Price history
| Date | Event | Price |
|---|---|---|
| 9/17/2025 | Sold | -- |
Source: NTREIS #21016507 Report a problem | ||
| 8/25/2025 | Pending sale | $420,000$251/sqft |
Source: NTREIS #21016507 Report a problem | ||
| 8/16/2025 | Contingent | $420,000$251/sqft |
Source: NTREIS #21016507 Report a problem | ||
| 8/13/2025 | Listed for sale | $420,000$251/sqft |
Source: NTREIS #21016507 Report a problem | ||
| 8/11/2025 | Contingent | $420,000$251/sqft |
Source: NTREIS #21016507 Report a problem | ||
| 8/1/2025 | Listed for sale | $420,000+58.8%$251/sqft |
Source: NTREIS #21016507 Report a problem | ||
| 1/27/2018 | Listing removed | $264,500$158/sqft |
Source: 4Seasons Real Estate #13748162 Report a problem | ||
| 1/12/2018 | Pending sale | $264,500$158/sqft |
Source: 4Seasons Real Estate #13748162 Report a problem | ||
| 12/26/2017 | Listed for sale | $264,500+15.3%$158/sqft |
Source: 4Seasons Real Estate #13748162 Report a problem | ||
| 11/28/2017 | Sold | -- |
Source: Agent Provided Report a problem | ||
| 11/22/2017 | Pending sale | $229,500$137/sqft |
Source: Dallas Preston Road #13707047 Report a problem | ||
| 11/15/2017 | Price change | $229,500-4.2%$137/sqft |
Source: Dallas Preston Road #13707047 Report a problem | ||
| 11/1/2017 | Price change | $239,500-4%$143/sqft |
Source: Dallas Preston Road #13707047 Report a problem | ||
| 10/10/2017 | Price change | $249,500-2.1%$149/sqft |
Source: Dallas Preston Road #13707047 Report a problem | ||
| 10/5/2017 | Listed for sale | $254,900+64.6%$152/sqft |
Source: Keller Williams Realty DPR #13707047 Report a problem | ||
| 2/15/2012 | Listing removed | $154,900$93/sqft |
Source: NXT Home Realtors #11701106 Report a problem | ||
| 12/18/2011 | Price change | $154,900+3.3%$93/sqft |
Source: NXT Home Realtors #11612753 Report a problem | ||
| 12/9/2011 | Price change | $149,900-4.5%$90/sqft |
Source: NXT Home Realtors #11612753 Report a problem | ||
| 10/23/2011 | Price change | $156,900-1.9%$94/sqft |
Source: NXT Home Realtors #11612753 Report a problem | ||
| 6/18/2011 | Listed for sale | $159,900+3.2%$96/sqft |
Source: NXT Home Realtors #11612753 Report a problem | ||
| 11/17/2010 | Listing removed | $154,900$93/sqft |
Source: NXT Home Realtors #11462439 Report a problem | ||
| 10/1/2010 | Price change | $154,900-3.1%$93/sqft |
Source: NXT Home Realtors #11462439 Report a problem | ||
| 8/23/2010 | Listed for sale | $159,900$96/sqft |
Source: NXT Home Realtors #11462439 Report a problem | ||
Public tax history
| Year | Property taxes | Tax assessment |
|---|---|---|
| 2025 | $5,132 +2.2% | $387,704 +10% |
| 2024 | $5,022 +11.6% | $352,458 +10% |
| 2023 | $4,498 -14.8% | $320,416 +10% |
| 2022 | $5,282 +0.5% | $291,287 +10% |
| 2021 | $5,253 +0.3% | $264,806 +5.1% |
| 2020 | $5,240 -5.9% | $251,859 -4.6% |
| 2019 | $5,571 -10% | $264,136 +1.5% |
| 2018 | $6,186 +32.3% | $260,240 +14.2% |
| 2017 | $4,677 | $227,874 +8.5% |
| 2016 | $4,677 +7.1% | $210,015 +6.9% |
| 2015 | $4,367 | $196,466 +15.6% |
| 2014 | $4,367 | $169,919 +15.3% |
| 2013 | -- | $147,324 +5.7% |
| 2012 | -- | $139,351 -2.5% |
| 2011 | -- | $142,993 -0.2% |
| 2010 | -- | $143,242 +2% |
| 2009 | -- | $140,472 -2.9% |
| 2008 | -- | $144,594 +8.7% |
| 2007 | -- | $133,000 -3.9% |
| 2006 | -- | $138,326 +1.1% |
| 2005 | -- | $136,886 +0.2% |
| 2004 | -- | $136,664 -0.8% |
| 2003 | -- | $137,768 -0.2% |
| 2002 | -- | $137,978 +3.5% |
| 2001 | -- | $133,371 +2.9% |
| 2000 | -- | $129,561 |
Find assessor info on the county website
Neighborhood: Stonebridge Ranch
Nearby homes
- $455,7003 bd2 ba2.4k sqft5317 Arrowhead Way, McKinney, TX 75072Off Market
- $420,5003 bd2 ba2.1k sqft5406 Mill Run Dr, McKinney, TX 75072Off Market
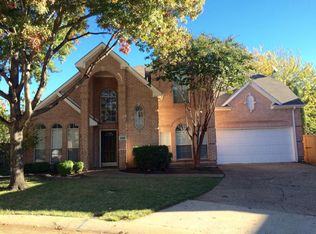
- $455,0003 bd2 ba2.1k sqft5406 Mill Run Dr, Mc Kinney, TX 75070Off Market

- $452,2004 bd2 ba2.1k sqft5410 Mill Run Dr, McKinney, TX 75070Off Market
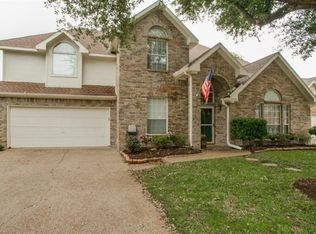
- $449,9004 bd3 ba2.3k sqft5410 Mill Run Dr, McKinney, TX 75072For Sale
- $466,9004 bd2 ba2.9k sqft5313 Arrowhead Way, McKinney, TX 75072Off Market
- $511,0004 bd3 ba2.7k sqft520 Crutcher Xing, McKinney, TX 75072Off Market
- $427,9004 bd3 ba2.2k sqft5404 Mill Run Dr, McKinney, TX 75072Off Market
Nearby schools
GreatSchools rating
- 10/10Glen Oaks Elementary SchoolGrades: K-5Distance: 0.5 mi
- 9/10Dowell Middle SchoolGrades: 6-8Distance: 0.5 mi
- 7/10Mckinney Boyd High SchoolGrades: 9-12Distance: 1 mi
Schools provided by the listing agent
- Elementary: Glenoaks
- Middle: Dowell
- High: Mckinney Boyd
- District: McKinney ISD
Source: NTREIS. This data may not be complete. We recommend contacting the local school district to confirm school assignments for this home.
Get a cash offer in 3 minutes
Find out how much your home could sell for in as little as 3 minutes with a no-obligation cash offer.
Estimated market value
$404,200
Get a cash offer in 3 minutes
Find out how much your home could sell for in as little as 3 minutes with a no-obligation cash offer.
Estimated market value
$404,200
- Texas
- Collin County
- McKinney
- 75072
- Stonebridge Ranch
- 5408 Mill Run Dr
Nearby cities
Nearby neighborhoods
Nearby zip codes
Other McKinney Topics
