Skip main navigation
Off market
Street View
  • $459,900

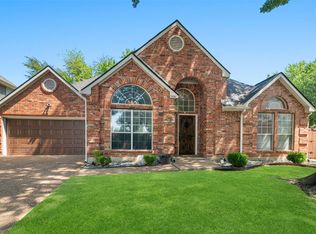
    5317 Arrowhead Way, McKinney, TX 75072

    3beds
    2baths
    2,472sqft
    SingleFamily
    Built in 2002
    7,143 Square Feet Lot
    $459,900 Zestimate®
    $186/sqft
    $2,667 Estimated rent

    Home value

    $459,900

    $437,000 - $483,000

    $2,667/mo

    Zestimate® history
    Loading
    Loading...

    Owner options

    List your home for rent

    $2,667/mo

    Rent Zestimate®

    Find your next renter with Zillow Rental Manager. Plus, with online applications, you can quickly screen prospective tenants – for free.

    Learn more

    $2,667/mo

    Rent Zestimate®

    Refinance and save

    $3,060/mo

    Est. payment

    Refinancing to a lower rate could help reduce your monthly payments and save thousands over the life of the loan.

    See today's rates

    $3,060/mo

    Est. payment

    Explore your selling options

    Work with a Zillow partner agent

    Leverage their expertise and Zillow's premium Showcase listings to get your home seen by more buyers.

    Get started

    List with your own agent

    Get your home in front of millions of buyers by listing it on Zillow.

    Learn how to do it

    Sell it yourself

    Take full control of how buyers see your home on Zillow by listing For Sale by Owner (FSBO).

    List your home

    What's special

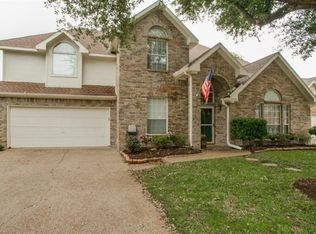
    Incredible is an adjective that falls short of describing this magnificent highly styled home. Magazine feature beautiful with all the fine quality touches and updates. First impressions begin with the charming elevation, trees and enhanced landscaping front and back. Charming front covered porch leads to the glass accent front door. The first level flooring is handscraped wood floors with slate in the utility room and large closet under the stairs. Light fixtures have been updated to the old world bronze finishes. The dining room area is oversized and can easily fit a large dining room set. The first level living area (den) has a focal gas electric start fireplace and an area inset to fit a flat screen television. The kitchen is open with numerous antique finished cabinets with bronze knobs/pulls, lots of counter space, tumble stone neutral tone backsplash, new smoothtop cooktop, and pantry area. There is a built-in located in the transition area between the dining room and kitchen great for additional storage. The breakfast area is spacious and next to a wall of windows. The rail spindle stairs which gives an elegant touch to the entry area leads to the second level and huge gameroom. This area has ceiling personality with vaulted height and there is a wall of built-ins from desk to bookcases. The master bedroom has a wonderful sitting area which is also an area of multiple possibilities for an office setup, hobby area or just one to relax and read. The master bathroom has neutral tile, large garden tub, nice size closet, dual sinks, and shower updated with bronze rimmed enclosure. Quality Delta faucets have had their handles replace to continue the update harmony. Two generous sized bedrooms with great walk-in closets are split off and are private with a full bathroom nearby. The frieze carpet was installed March 2010 and fits perfectly into the d??cor colors. Designer toned walls are present throughout. The home has surround sound wiring, security system and ful

    This property is off market, which means it's not currently listed for sale or rent on Zillow. This may be different from what's available on other websites or public sources.
    Facts & features

    Interior

    Bedrooms & bathrooms
    • Bedrooms: 3
    • Bathrooms: 2.5
    Heating
    • Other
    Cooling
    • Central
    Features
    • Flooring: Carpet
    • Has fireplace: Yes
    • Fireplace features: Electric
    Interior area
    • Total interior livable area: 2,472 sqft

    Property

    Parking
    • Parking features: Garage - Attached
    Features
    • Exterior features: Brick
    Lot
    • Size: 7,143 sqft
    Details
    • Parcel number: R463900E04501

    Construction

    Type & style
    • Home type: SingleFamily
    Materials
    • Wood
    • Foundation: Slab
    Condition
    • Year built: 2002

    Community & neighborhood

    Location
    • Region: Mckinney

    HOA & financial

    HOA
    • Has HOA: Yes
    • HOA fee: $30 monthly

    Price history

    DateEventPrice
    6/23/2010Sold--
    Source: Agent Provided Report a problem
    3/26/2010Listed for sale$217,000$88/sqft
    Source: Keller Williams N. Collin Co. #11370840 Report a problem

    Public tax history

    YearProperty taxesTax assessment
    2025$6,432 -2.4%$462,941 +4.8%
    2024$6,590 +11.2%$441,703 +10%
    2023$5,928 -12.3%$401,548 +10%
    2022$6,755 +1.3%$365,044 +10%
    2021$6,671 +0.6%$331,858 +5.6%
    2020$6,629 -6.6%$314,212 -5.3%
    2019$7,094 +1.6%$331,812 +6.4%
    2018$6,982 +17%$311,821 +7.1%
    2017$5,965 $291,176 +9.6%
    2016$5,965 +14.8%$265,742 +11.7%
    2015$5,198 $237,805 +10.2%
    2014$5,198 $215,786 +11.5%
    2013-- $193,616 +3.8%
    2012-- $186,515 -1.6%
    2011-- $189,612 +0.2%
    2010-- $189,185 -0.1%
    2009-- $189,353 -5.4%
    2008-- $200,071 -0.4%
    2007-- $200,796 +3.4%
    2006-- $194,246 +4.3%
    2005-- $186,164 -0.2%
    2004-- $186,458 +2.5%
    2003-- $181,958 +506.5%
    2002-- $30,000 +25%
    2001-- $24,000

    Find assessor info on the county website

    Neighborhood: Stone Brooke Crossing

    Nearby schools

    GreatSchools rating
    Get a cash offer in 3 minutes
    Find out how much your home could sell for in as little as 3 minutes with a no-obligation cash offer.
    Estimated market value
    $459,900
    Get a cash offer in 3 minutes
    Find out how much your home could sell for in as little as 3 minutes with a no-obligation cash offer.
    Estimated market value
    $459,900