Welcome home to this move-in ready 4-bedroom, 2.5-bath home in Eldorado Heights (McKinney, TX), ideally situated on a quiet cul-de-sac.
A soaring two-story entry and rich hardwood floors introduce a functional, light-filled floor plan. Major mechanical updates- including a new roof, new water heater, and upgraded HVAC (July 2026) - offer total peace of mind.
The French Country eat-in kitchen features granite countertops, subway tile backsplash, under-cabinet lighting, a large pantry, stainless steel appliances, and a cozy breakfast nook with built-in bench seating. It flows seamlessly into the family room anchored by a gas fireplace, while a separate formal dining room offers a flexible second living area. Behind a stylish sliding barn door, the dedicated main-floor office features high ceilings, ideal for remote work.
Upstairs, find a spacious game room alongside three generous secondary bedrooms, each complete with walk-in closets and ceiling fans. The primary suite boasts a private barn-door entry, dual vanities, separate shower, soaking tub, and an extended walk-in closet.
Step outside to a shaded backyard featuring a mature, fruit-bearing peach tree, complemented by an alley-access 2-car garage for prime curb appeal.
Enjoy low HOA dues and community amenities including a pool, splash pad, parks, and scenic creek trails with the neighborhood elementary school nearby. Unbeatable location with quick access to US-75, Highway 380, SRT-121, and Custer Road - just minutes from H-E-B, Super Target, Costco, and downtown McKinney shopping and dining.
For sale
Price cut: $5.1K (7/17)
$459,900
5004 Rain Forest Dr, McKinney, TX 75070
4beds
2,554sqft
:
Get pre-qualified$3,229/mo
Single Family Residence
Built in 2001
4,791 Square Feet Lot
$452,100 Zestimate®
$180/sqft
$29/mo HOA
What's special
Rich hardwood floorsSoaring two-story entrySeparate formal dining roomStainless steel appliancesGranite countertopsSoaking tubSubway tile backsplash
- 102 days |
- 451 |
- 16 |
Zillow last checked:
Listing updated:
Listed by:
Wayne Myers 0688251 972-382-8882,
Keller Williams Prosper Celina 972-382-8882,
Deborah Ramos Arroyo 0846430 954-646-3364,
Keller Williams Prosper Celina
Source: NTREIS,MLS#: 21255873
Facts & features
Interior
Bedrooms & bathrooms
- Bedrooms: 4
- Bathrooms: 3
- Full bathrooms: 2
- 1/2 bathrooms: 1
Primary bedroom
- Features: Dual Sinks, Garden Tub/Roman Tub, Separate Shower, Walk-In Closet(s)
- Level: Second
- Dimensions: 11 x 17
Bedroom
- Level: Second
- Dimensions: 10 x 13
Bedroom
- Level: Second
- Dimensions: 12 x 10
Bedroom
- Level: Second
- Dimensions: 10 x 11
Primary bathroom
- Level: Second
- Dimensions: 9 x 14
Dining room
- Level: First
- Dimensions: 10 x 11
Other
- Level: Second
- Dimensions: 9 x 14
Game room
- Level: Second
- Dimensions: 17 x 21
Kitchen
- Features: Built-in Features, Walk-In Pantry
- Level: First
- Dimensions: 15 x 10
Living room
- Level: First
- Dimensions: 16 x 19
Office
- Level: First
- Dimensions: 11 x 10
Utility room
- Features: Utility Room
- Level: First
- Dimensions: 6 x 5
Heating
- Central
Cooling
- Central Air
Appliances
- Included: Dishwasher, Electric Cooktop, Electric Oven, Gas Water Heater, Microwave
- Laundry: Laundry in Utility Room
Features
- Double Vanity, Eat-in Kitchen, High Speed Internet, Loft, Cable TV
- Flooring: Carpet, Engineered Hardwood, Laminate
- Has basement: No
- Number of fireplaces: 1
- Fireplace features: Living Room
Interior area
- Total interior livable area: 2,554 sqft
Video & virtual tour
Property
Parking
- Total spaces: 2
- Parking features: Alley Access
- Attached garage spaces: 2
Features
- Levels: Two
- Stories: 2
- Patio & porch: Deck, Patio
- Pool features: None, Community
- Fencing: Fenced,Wood
Lot
- Size: 4,791 Square Feet
- Features: Corner Lot, Cul-De-Sac, Interior Lot, Irregular Lot, Sprinkler System
Details
- Parcel number: R428900R03801
Construction
Type & style
- Home type: SingleFamily
- Architectural style: Traditional,Detached
- Property subtype: Single Family Residence
Materials
- Brick
- Foundation: Slab
- Roof: Composition
Condition
- Year built: 2001
Utilities & green energy
- Sewer: Public Sewer
- Water: Public
- Utilities for property: Electricity Available, Natural Gas Available, Sewer Available, Separate Meters, Underground Utilities, Water Available, Cable Available
Community & HOA
Community
- Features: Fishing, Playground, Pool, Trails/Paths, Curbs, Sidewalks
- Subdivision: Eldorado Heights Sec Ii Ph Xi
HOA
- Has HOA: Yes
- Services included: All Facilities, Association Management
- HOA fee: $350 annually
- HOA name: Greenhouse Management
- HOA phone: 469-215-5321
Location
- Region: Mckinney
Financial & listing details
- Price per square foot: $180/sqft
- Tax assessed value: $462,136
- Annual tax amount: $8,198
- Date on market: 5/1/2026
- Cumulative days on market: 103 days
- Listing terms: Cash,Conventional,FHA,VA Loan
Estimated market value
$452,100
$429,000 - $475,000
$2,771/mo
Price history
| Date | Event | Price |
|---|---|---|
| 7/17/2026 | Price change | $459,900-1.1%$180/sqft |
Source: NTREIS #21255873 Report a problem | ||
| 5/1/2026 | Listed for sale | $465,000-5.1%$182/sqft |
Source: NTREIS #21255873 Report a problem | ||
| 12/18/2025 | Listing removed | $489,900$192/sqft |
Source: NTREIS #21075254 Report a problem | ||
| 10/3/2025 | Listed for sale | $489,900-5.8%$192/sqft |
Source: NTREIS #21075254 Report a problem | ||
| 9/13/2025 | Listing removed | $520,000$204/sqft |
Source: NTREIS #21004402 Report a problem | ||
| 7/20/2025 | Listed for sale | $520,000+9.7%$204/sqft |
Source: NTREIS #21004402 Report a problem | ||
| 12/19/2022 | Sold | -- |
Source: NTREIS #20186936 Report a problem | ||
| 11/18/2022 | Pending sale | $474,000$186/sqft |
Source:  RE/MAX International #20186936 Report a problem RE/MAX International #20186936 Report a problem | ||
| 11/18/2022 | Contingent | $474,000$186/sqft |
Source: NTREIS #20186936 Report a problem | ||
| 11/4/2022 | Price change | $474,000-0.2%$186/sqft |
Source: NTREIS #20186936 Report a problem | ||
| 10/15/2022 | Listed for sale | $475,000+90.1%$186/sqft |
Source: NTREIS #20186936 Report a problem | ||
| 8/26/2016 | Sold | -- |
Source: Agent Provided Report a problem | ||
| 7/14/2016 | Pending sale | $249,900$98/sqft |
Source: Keller Williams - Allen #13398991 Report a problem | ||
| 7/9/2016 | Price change | $249,900-3.8%$98/sqft |
Source: Keller Williams - Allen #13398991 Report a problem | ||
| 6/22/2016 | Listed for sale | $259,900$102/sqft |
Source: Keller Williams Realty Allen #13398991 Report a problem | ||
| 10/16/2007 | Sold | -- |
Source: Public Record Report a problem | ||
| 5/9/2007 | Sold | -- |
Source: Public Record Report a problem | ||
Public tax history
| Year | Property taxes | Tax assessment |
|---|---|---|
| 2025 | $6,419 -21.7% | $462,136 -0.1% |
| 2024 | $8,198 -2.1% | $462,830 -1.3% |
| 2023 | $8,374 +29.4% | $468,993 +33.7% |
| 2022 | $6,472 +1.1% | $350,900 +10% |
| 2021 | $6,398 +5.1% | $319,000 +10% |
| 2020 | $6,090 -1.4% | $290,000 -0.3% |
| 2019 | $6,175 +5.4% | $291,005 +10% |
| 2018 | $5,861 +3.4% | $264,550 +10% |
| 2017 | $5,668 | $240,500 -7.8% |
| 2016 | $5,668 +14.6% | $260,846 +13% |
| 2015 | $4,945 | $230,917 +13.7% |
| 2014 | $4,945 | $203,079 +8.7% |
| 2013 | -- | $186,870 +7.3% |
| 2012 | -- | $174,212 +0.6% |
| 2011 | -- | $173,251 -1.6% |
| 2010 | -- | $176,073 +0.7% |
| 2009 | -- | $174,840 -4.1% |
| 2008 | -- | $182,326 +0.5% |
| 2007 | -- | $181,352 +6.3% |
| 2006 | -- | $170,570 +1.7% |
| 2005 | -- | $167,695 -0.1% |
| 2004 | -- | $167,798 -2.3% |
| 2003 | -- | $171,670 +7% |
| 2002 | -- | $160,413 +702% |
| 2000 | -- | $20,002 |
Find assessor info on the county website
Monthly payment
Est. payment
Payment breakdown
Explore the cost of this home by adjusting the details. Changes won't be saved.Climate risks
Neighborhood: Eldorado Heights
Nearby schools
GreatSchools rating
- 5/10Reuben Johnson Elementary SchoolGrades: K-5Distance: 0.3 mi
- 7/10Leonard Evans Jr Middle SchoolGrades: 6-8Distance: 1.3 mi
- 7/10McKinney High SchoolGrades: 9-12Distance: 3.3 mi
Schools provided by the listing agent
- Elementary: Johnson
- Middle: Evans
- High: Mckinney
- District: McKinney ISD
Source: NTREIS. This data may not be complete. We recommend contacting the local school district to confirm school assignments for this home.
- $408,1003 bd2 ba1.9k sqft5008 Rain Forest Dr, McKinney, TX 75070Off Market
- $416,4003 bd2 ba2.3k sqft5000 Rain Forest Dr, McKinney, TX 75070Off Market
- $356,8003 bd2 ba1.7k sqft5012 Rain Forest Dr, McKinney, TX 75070Off Market
- $--3 bd3 ba2.3k sqft5005 Golden Wheat Ln, McKinney, TX 75070Sold
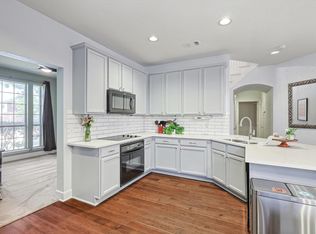
- $376,5003 bd2 ba1.9k sqft5009 Golden Wheat Ln, McKinney, TX 75070Off Market
- $409,8004 bd2 ba2.5k sqft5001 Golden Wheat Ln, McKinney, TX 75070Off Market
- $375,5003 bd2 ba1.8k sqft5100 Rain Forest Dr, McKinney, TX 75070Off Market
- $388,6003 bd2 ba1.8k sqft5013 Golden Wheat Ln, McKinney, TX 75070Off Market
A local agent can set up tours, give advice and negotiate with sellers.
A local lender can help you make sure your offer is ready when you are.
Similar homes
- $435,0004 bd2 ba1.9k sqft2408 Geneva Ln, McKinney, TX 75072For Sale
 MLS ID #21161201, Carie Dallmann. NTREIS
 - $465,0004 bd4 ba2.3k sqft5517 Broken Bend Dr, McKinney, TX 75072For Sale
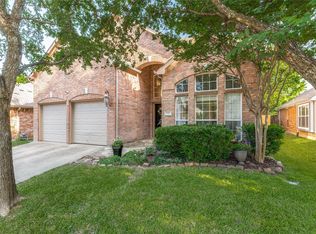 MLS ID #21272281, Sandy DeLaunay. NTREIS
 - $515,0004 bd3 ba2.4k sqft7912 White Stallion Trl, McKinney, TX 75070For Sale
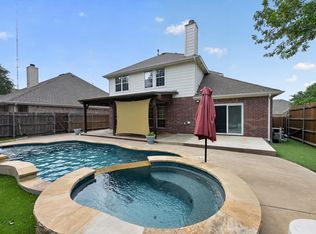 MLS ID #21268625, Missie Craig. NTREIS
 - $524,0004 bd3 ba2.4k sqft3516 Lindale Dr, McKinney, TX 75072For Sale
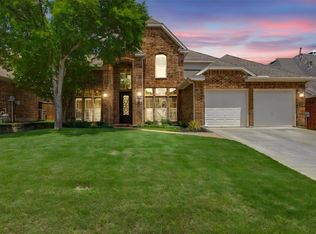 MLS ID #21341890, Jennifer Potter. NTREIS
 - $575,0004 bd2 ba2.9k sqft6208 Brownstone Dr, McKinney, TX 75070For SaleMLS ID #21307200, Christie Cannon. NTREIS
- $450,0004 bd3 ba2.6k sqft3104 Barkwood Dr, McKinney, TX 75071For SaleMLS ID #21293764, Kathi Jones. NTREIS
- $499,0004 bd3 ba2.4k sqft8612 Falcon Crest Dr, McKinney, TX 75072For SaleMLS ID #21286502, Andrea Neel. NTREIS
- $512,0004 bd3 ba2.6k sqft505 Knoll Park Ct, McKinney, TX 75072For SaleMLS ID #21321314, Jodi Kerby. NTREIS
- $598,2004 bd3 ba3k sqft7512 Powder Horn Ln, McKinney, TX 75070Off Market
- $475,0004 bd3 ba2.7k sqft1023 Monroe St, Allen, TX 75002For SaleMLS ID #21267159, Ashby Barrera. NTREIS
- $465,0004 bd2 ba2.1k sqft7604 Naples Ln, Frisco, TX 75035For SaleMLS ID #21280215, Laura Morin-Igaravidez. NTREIS
- $414,9003 bd2 ba1.7k sqft2316 Reston Dr, McKinney, TX 75072For SaleMLS ID #21305384, Amanda Anderson. NTREIS
- $395,0003 bd2 ba1.8k sqft1514 Sandy Rdg, McKinney, TX 75069For SaleMLS ID #21340766, Morgan Beauregard. NTREIS
- $417,0004 bd3 ba2.4k sqft1104 Summer Ln, McKinney, TX 75071For SaleMLS ID #21333807, Cisco Gonzalez. NTREIS
- $499,0004 bd3 ba2.1k sqft1711 Buckthorne Dr, Allen, TX 75002For SaleMLS ID #21290953, Stephanie Fontenot. NTREIS
- $468,0004 bd2 ba2.1k sqft3313 Ocala Ct, Plano, TX 75025For SaleMLS ID #21311445, Cary Wang. NTREIS
- $475,0003 bd2 ba1.7k sqft3100 Bullock Dr, Plano, TX 75023For SaleMLS ID #21348275, Peter Von Illyes. NTREIS
- $495,0004 bd3 ba2.3k sqft5400 Belle Chasse Ln, Frisco, TX 75035For SaleMLS ID #21160439, Deborah Mabry. NTREIS
- $490,0004 bd3 ba2.6k sqft8005 Alderwood Dr, Plano, TX 75025For SaleMLS ID #21238127, Leeanne Pritchard. NTREIS
- $510,0004 bd3 ba2.9k sqft803 Cascades Dr, Allen, TX 75002For SaleMLS ID #21249358, Wesley Haile. NTREIS
