Welcome home to this beautifully updated 3-bedroom, 2-bath residence with a dedicated study, nestled in a well-established McKinney neighborhood known for its mature trees, community feel, and highly rated schools. Thoughtful modern touches throughout create a stylish and comfortable living experience, while unique custom features add personality and charm—including a one-of-a-kind hidden passageway designed especially for your feline family members. The flexible floor plan offers spacious living areas, a private study perfect for working from home, and an open floor plan that flows seamlessly into the main living spaces. Recent updates and designer finishes provide a move-in-ready opportunity with both functionality and character. Enjoy the best of McKinney living with convenient access to Historic Downtown McKinney, local dining and shopping, scenic hiking and biking trails, parks, and outdoor recreation. Whether you're entertaining guests, working from home, or simply relaxing, this home offers the perfect blend of modern updates, thoughtful design, and an unbeatable location. Don't miss this rare opportunity to own a truly unique home in one of McKinney's most desirable areas. SELLER OFFERING AN INTEREST RATE BUYDOWN WITH ACCEPTABLE OFFER!
For sale
Price cut: $14.9K (7/6)
$399,990
5121 Grampian Way, McKinney, TX 75071
3beds
1,969sqft
:
Get pre-qualified$2,859/mo
Single Family Residence
Built in 1999
6,098 Square Feet Lot
$393,100 Zestimate®
$203/sqft
$47/mo HOA
What's special
Dedicated studyFlexible floor planOne-of-a-kind hidden passagewayMature treesUnique custom features
- 49 days |
- 438 |
- 25 |
Zillow last checked:
Listing updated:
Listed by:
Bryann Owen 0597608 972-836-9295,
JPAR North Metro 972-836-9295
Source: NTREIS,MLS#: 21291941
Facts & features
Interior
Bedrooms & bathrooms
- Bedrooms: 3
- Bathrooms: 2
- Full bathrooms: 2
Primary bedroom
- Level: First
- Dimensions: 16 x 13
Bedroom
- Level: First
- Dimensions: 14 x 10
Bedroom
- Level: First
- Dimensions: 10 x 10
Living room
- Features: Built-in Features, Ceiling Fan(s), Fireplace
- Level: First
- Dimensions: 21 x 15
Office
- Level: First
- Dimensions: 14 x 10
Appliances
- Included: Built-In Gas Range, Dishwasher, Disposal, Microwave
- Laundry: Washer Hookup, Dryer Hookup, ElectricDryer Hookup, Laundry in Utility Room
Features
- Built-in Features, Chandelier, Dry Bar, Decorative/Designer Lighting Fixtures, Eat-in Kitchen, Open Floorplan, Pantry, Walk-In Closet(s)
- Has basement: No
- Number of fireplaces: 1
- Fireplace features: Living Room
Interior area
- Total interior livable area: 1,969 sqft
Video & virtual tour
Property
Parking
- Total spaces: 2
- Parking features: Door-Multi, Garage Faces Front, Garage, Garage Door Opener
- Attached garage spaces: 2
Features
- Levels: One
- Stories: 1
- Pool features: None
Lot
- Size: 6,098 Square Feet
Details
- Parcel number: R414200G02401
Construction
Type & style
- Home type: SingleFamily
- Architectural style: Detached
- Property subtype: Single Family Residence
Materials
- Foundation: Slab
- Roof: Composition
Condition
- Year built: 1999
Utilities & green energy
- Sewer: Public Sewer
- Water: Public
- Utilities for property: Electricity Connected, Natural Gas Available, Sewer Available, Separate Meters, Underground Utilities, Water Available
Community & HOA
Community
- Features: Curbs, Sidewalks
- Subdivision: Villages Of Lake Forest Ph Ii
HOA
- Has HOA: Yes
- Services included: All Facilities
- HOA fee: $565 annually
- HOA name: Villages Of Lake Forest Hoa
- HOA phone: 972-943-2870
Location
- Region: Mckinney
Financial & listing details
- Price per square foot: $203/sqft
- Tax assessed value: $399,518
- Annual tax amount: $6,980
- Date on market: 6/5/2026
- Cumulative days on market: 49 days
- Exclusions: Cat door-knocker
Estimated market value
$393,100
$373,000 - $413,000
$2,444/mo
Price history
| Date | Event | Price |
|---|---|---|
| 7/6/2026 | Price change | $399,990-3.6%$203/sqft |
Source: NTREIS #21291941 Report a problem | ||
| 6/15/2026 | Price change | $414,900-2.4%$211/sqft |
Source: NTREIS #21291941 Report a problem | ||
| 6/5/2026 | Listed for sale | $424,900$216/sqft |
Source: NTREIS #21291941 Report a problem | ||
Public tax history
| Year | Property taxes | Tax assessment |
|---|---|---|
| 2025 | $5,339 -8.6% | $399,518 +0.2% |
| 2024 | $5,842 -0.8% | $398,681 0% |
| 2023 | $5,890 | $398,715 +10% |
| 2022 | -- | $362,468 +38.1% |
| 2021 | $3,294 +0.8% | $262,502 +3.6% |
| 2020 | $3,269 +0.4% | $253,265 +2.1% |
| 2019 | $3,255 +0.9% | $248,016 +3.7% |
| 2018 | $3,226 +1.8% | $239,126 +3.9% |
| 2017 | $3,170 | $230,068 +9.3% |
| 2016 | $3,170 +0.7% | $210,572 +8.3% |
| 2015 | $3,149 | $194,363 +17.7% |
| 2014 | $3,149 | $165,165 +4.3% |
| 2013 | -- | $158,301 +6.1% |
| 2012 | -- | $149,150 +1.2% |
| 2011 | -- | $147,311 -5% |
| 2010 | -- | $154,998 -2.8% |
| 2009 | -- | $159,540 +0.6% |
| 2008 | -- | $158,608 +2.8% |
| 2007 | -- | $154,338 +2.9% |
| 2006 | -- | $149,982 +5% |
| 2005 | -- | $142,882 -2.9% |
| 2004 | -- | $147,169 -4.1% |
| 2003 | -- | $153,456 -0.8% |
| 2002 | -- | $154,620 -0.3% |
| 2001 | -- | $155,079 +10% |
| 2000 | -- | $140,981 |
Find assessor info on the county website
Monthly payment
Est. payment
Payment breakdown
Explore the cost of this home by adjusting the details. Changes won't be saved.Climate risks
Neighborhood: Lake Forest
Nearby schools
GreatSchools rating
- 9/10Gary And Bobbye Jack Minshew Elementary SchoolGrades: K-5Distance: 0.5 mi
- 9/10Dr Jack Cockrill Middle SchoolGrades: 6-8Distance: 1.2 mi
- 7/10Mckinney Boyd High SchoolGrades: 9-12Distance: 0.3 mi
Schools provided by the listing agent
- Elementary: Minshew
- Middle: Dr Jack Cockrill
- High: Mckinney Boyd
- District: McKinney ISD
Source: NTREIS. This data may not be complete. We recommend contacting the local school district to confirm school assignments for this home.
- $395,7004 bd2 ba2.1k sqft5117 Grampian Way, McKinney, TX 75071Off Market

- $418,9003 bd2 ba2.1k sqft5125 Grampian Way, McKinney, TX 75071Off Market

- $380,7003 bd2 ba1.9k sqft5116 Lake Crest Dr, McKinney, TX 75071Off Market
- $--3 bd2 ba1.9k sqft5113 Grampian Way, McKinney, TX 75071Sold
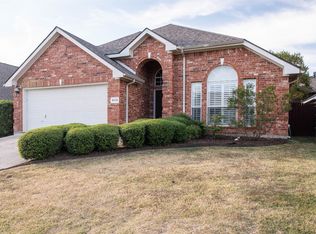
- $416,5004 bd2 ba2.1k sqft5120 Lake Crest Dr, McKinney, TX 75071Off Market
- $452,5004 bd3 ba2.5k sqft5112 Lake Crest Dr, McKinney, TX 75071Off Market
- $498,2004 bd2 ba2.7k sqft5129 Grampian Way, McKinney, TX 75071Off Market
- $432,0004 bd3 ba2.5k sqft5124 Lake Crest Dr, McKinney, TX 75071Off Market
A local agent can set up tours, give advice and negotiate with sellers.
Similar homes
- $440,0003 bd2 ba2.2k sqft5124 Forest Lawn Dr, McKinney, TX 75071For Sale
 MLS ID #21267546, Holly Milstead. NTREIS
 - $429,0003 bd2 ba1.8k sqft200 Ferndale Dr, McKinney, TX 75071For Sale
 MLS ID #21326547, Kelly Calkins. NTREIS
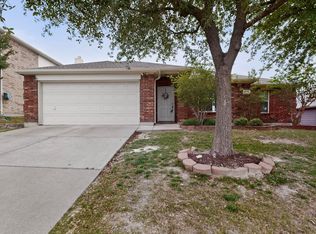
 - $425,0004 bd2 ba1.9k sqft7716 Val Verde Dr, McKinney, TX 75071For Sale
 MLS ID #21263836, Frank Lu. NTREIS
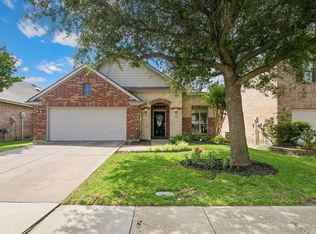
 - $399,5003 bd2 ba1.8k sqft4705 Worchester Ln, McKinney, TX 75070For Sale
 MLS ID #21292214, Kelley Stubbs. NTREIS
 - $410,0003 bd2 ba1.7k sqft5912 Aster Dr, McKinney, TX 75071For SaleMLS ID #21245207, Trina Mauk. NTREIS
- $475,0003 bd2 ba1.7k sqft8401 Green Ash Dr, McKinney, TX 75071For SaleMLS ID #21319438, Erin Kopke. NTREIS
- $420,0004 bd3 ba2k sqft2203 Summit Dr, McKinney, TX 75071For SaleMLS ID #21298098, Priscila Martinez. NTREIS
- $414,9003 bd2 ba1.7k sqft2316 Reston Dr, McKinney, TX 75072For SaleMLS ID #21305384, Amanda Anderson. NTREIS
- $449,9004 bd3 ba2.3k sqft5410 Mill Run Dr, McKinney, TX 75072For SaleMLS ID #21297484, Sharon Cash. NTREIS
- $415,0004 bd3 ba2.4k sqft505 Wichita Trl, McKinney, TX 75071For SaleMLS ID #21283451, Joanna Weigand. NTREIS
- $465,0004 bd4 ba2.3k sqft5517 Broken Bend Dr, McKinney, TX 75072For SaleMLS ID #21272281, Sandy DeLaunay. NTREIS
- $525,0004 bd2 ba2k sqft2830 Rosewood Blvd, McKinney, TX 75071For SaleMLS ID #21324542, Katie Dougan. NTREIS
- $450,0004 bd2 ba2.6k sqft3705 Hickory Bend Trl, McKinney, TX 75071For SaleMLS ID #21236134, Meredith Anderson. NTREIS
- $429,9904 bd2 ba1.7k sqft10121 Bridgewater Dr, McKinney, TX 75072For SaleMLS ID #21312209, Saad Khan. NTREIS
- $480,0004 bd3 ba2.3k sqft4704 Worchester Ln, McKinney, TX 75070For SaleMLS ID #21258379, Omar Al-Tememe. NTREIS
- $489,0003 bd2 ba2.5k sqft917 Llano Falls Dr, McKinney, TX 75071For SaleMLS ID #21328026, Elyse Guthrie. NTREIS
- $550,0003 bd2 ba2.3k sqft10909 Smithville Pl, McKinney, TX 75071For SaleMLS ID #21283893, Cory Bertrand. NTREIS
- $569,0004 bd3 ba2.9k sqft5305 Arrowhead Way, McKinney, TX 75070For SaleMLS ID #21134493, Ken Ussery. NTREIS
- $525,0004 bd2 ba1.8k sqft2644 Fairway Ridge Dr, McKinney, TX 75072For SaleMLS ID #21143244, Jackie Jennings. NTREIS
- $388,0004 bd3 ba2.1k sqft433 Andalusian Trl, Celina, TX 75009For SaleMLS ID #21304259, TexasTiff Gilbaugh. NTREIS
